Welcome to 13014 Winter Sun Way, a charming three-bedroom, two-and-a-half-bath home in Riverside’s Four Seasons community near the Corona border. Offering approximately 1,466 square feet, this inviting home features soaring vaulted ceilings, abundant natural light, and an elegant curved staircase.
The kitchen showcases white cabinetry, stainless steel appliances, a decorative backsplash, and a contrasting island. Connected living and dining spaces create an easy flow, while French doors lead to a spacious backyard with a brick-accented patio, mature greenery, and a citrus tree—perfect for relaxing or entertaining. Upstairs, the primary suite features vaulted ceilings and a private bathroom.
Additional highlights include low-maintenance landscaping, an attached two-car garage, and community pool and spa access. Conveniently located near McKinley Street and Indiana Avenue, with shopping, dining, and the 91 freeway close by.
For sale
Listed by: REDFIN CORPORATION • Kimberly Almaguer • 877-973-3346
$620,000
13014 Winter Sun Way, Riverside, CA 92503
3beds
1,466sqft
Single Family Residence
Built in 1987
5,227 Square Feet Lot
$-- Zestimate®
$423/sqft
$74/mo HOA
What's special
- 8 days
- 774
- 94
Zillow last checked:
Listing updated:
Listed by:
Kimberly Almaguer DRE #02033304 877-973-3346,
REDFIN CORPORATION
Source: CRMLS,MLS#: CV26231878 Originating MLS: California Regional MLS
Facts & features
Interior
Bedrooms & bathrooms
- Bedrooms: 3
- Bathrooms: 3
- Full bathrooms: 2
- 1/2 bathrooms: 1
- Main level bathrooms: 1
- Main level bedrooms: 1
Rooms
- Room types: Bedroom, Kitchen, Living Room, Dining Room
Bedroom
- Features: All Bedrooms Up
Bathroom
- Features: Bathtub, Dual Sinks, Separate Shower
Kitchen
- Features: Granite Counters
Heating
- Central
Cooling
- Central Air
Appliances
- Included: Dishwasher, Gas Oven, Gas Range, Gas Water Heater
- Laundry: In Garage
Features
- Separate/Formal Dining Room, Granite Counters, Open Floorplan, All Bedrooms Up
- Flooring: Laminate, Tile
- Doors: French Doors
- Has fireplace: Yes
- Fireplace features: Family Room
- Common walls with other units/homes: No Common Walls
Interior area
- Total interior livable area: 1,466 sqft
Video & virtual tour
Property
Parking
- Total spaces: 4
- Parking features: Driveway, Garage
- Attached garage spaces: 2
- Uncovered spaces: 2
Accessibility
- Accessibility features: Accessible Doors
Features
- Levels: Two
- Stories: 2
- Entry location: 1
- Patio & porch: Concrete
- Pool features: None, Association
- Has spa: Yes
- Spa features: Association, Heated, In Ground
- Fencing: Wood
- Has view: Yes
- View description: Mountain(s), Neighborhood
Lot
- Size: 5,227 Square Feet
- Features: 0-1 Unit/Acre, Back Yard
Details
- Parcel number: 135390044
- Special conditions: Standard
Construction
Type & style
- Home type: SingleFamily
- Property subtype: Single Family Residence
Materials
- Roof: Spanish Tile
Condition
- Turnkey
- New construction: No
- Year built: 1987
Utilities & green energy
- Sewer: Public Sewer
- Water: Public
- Utilities for property: Cable Available, Electricity Connected, Natural Gas Connected, Phone Available, Sewer Connected, Water Connected
Community & HOA
Community
- Features: Biking, Curbs, Foothills, Gutter(s), Hiking, Park, Street Lights, Suburban, Sidewalks
HOA
- Has HOA: Yes
- Amenities included: Sport Court, Pool, Racquetball, Spa/Hot Tub, Tennis Court(s)
- HOA fee: $74 monthly
- HOA name: Four Seasons
- HOA phone: 951-682-1000
Location
- Region: Riverside
Financial & listing details
- Price per square foot: $423/sqft
- Tax assessed value: $488,589
- Date on market: 10/29/2026
- Cumulative days on market: 9 days
- Listing terms: Cash,Cash to Existing Loan,Cash to New Loan,Conventional,Cal Vet Loan,FHA,Fannie Mae,Freddie Mac,Government Loan,Submit,VA Loan
- Inclusions: Playground in backyard will remain, Buyer to Assume Solar
Estimated market value
Not available
Estimated sales range
Not available
$3,197/mo
Price history
| Date | Event | Price |
|---|---|---|
| 10/30/2026 | Listed for sale | $620,000+42.2%$423/sqft |
Source:  CRMLS #CV26231878 Report a problem | ||
| 1/13/2020 | Listing removed | $435,900$297/sqft |
Source: Coldwell Banker Res. Brokerage #PW19264212 Report a problem | ||
| 1/13/2020 | Listed for sale | $435,900-0.5%$297/sqft |
Source: Coldwell Banker Res. Brokerage #PW19264212 Report a problem | ||
| 12/23/2019 | Sold | $438,000+0.5%$299/sqft |
Source:  CRMLS #PW19264212 Report a problem | ||
| 11/20/2019 | Pending sale | $435,900$297/sqft |
Source: Coldwell Banker Residential Brokerage - Newport Beach #PW19264212 Report a problem | ||
| 11/14/2019 | Listed for sale | $435,900+6.7%$297/sqft |
Source: Coldwell Banker Residential Brokerage - Newport Beach #PW19264212 Report a problem | ||
| 3/28/2019 | Listing removed | $2,200$2/sqft |
Source: Balboa Real Estate, Inc #OC19060823 Report a problem | ||
| 3/19/2019 | Listed for rent | $2,200$2/sqft |
Source: Balboa Real Estate, Inc #OC19060823 Report a problem | ||
| 10/11/2018 | Sold | $408,500+0.5%$279/sqft |
Source: Public Record Report a problem | ||
| 9/6/2018 | Pending sale | $406,500$277/sqft |
Source: Signature Real Estate Group #SW18212295 Report a problem | ||
| 8/31/2018 | Listed for sale | $406,500+17.8%$277/sqft |
Source: Signature Real Estate Group #SW18212295 Report a problem | ||
| 4/8/2016 | Sold | $345,000+35.3%$235/sqft |
Source: Public Record Report a problem | ||
| 7/27/2015 | Sold | $255,000+30.8%$174/sqft |
Source: Public Record Report a problem | ||
| 7/1/2015 | Listed for sale | -- |
Source: Auction.com Report a problem | ||
| 5/26/2015 | Listing removed | -- |
Source: Auction.com Report a problem | ||
| 5/7/2015 | Listed for sale | -- |
Source: Auction.com Report a problem | ||
| 4/20/2010 | Sold | $195,000-47.9%$133/sqft |
Source: Public Record Report a problem | ||
| 2/24/2005 | Sold | $374,000+67.7%$255/sqft |
Source: Public Record Report a problem | ||
| 9/18/2002 | Sold | $223,000+58.2%$152/sqft |
Source: Public Record Report a problem | ||
| 8/12/1999 | Sold | $141,000-0.7%$96/sqft |
Source: Public Record Report a problem | ||
| 1/28/1999 | Sold | $141,946$97/sqft |
Source: Public Record Report a problem | ||
Public tax history
| Year | Property taxes | Tax assessment |
|---|---|---|
| 2026 | -- | $488,589 +2% |
| 2025 | $6,716 +3.7% | $479,010 +2% |
| 2024 | $6,478 +2.3% | $469,619 +2% |
| 2023 | $6,336 +6.1% | $460,412 +2% |
| 2022 | $5,969 +2.2% | $451,386 +2% |
| 2021 | $5,840 +1.8% | $442,536 +1% |
| 2020 | $5,736 | $438,000 +7.2% |
| 2019 | -- | $408,500 +13.8% |
| 2018 | $4,772 +2% | $358,938 +2% |
| 2017 | $4,677 | $351,900 +17.3% |
| 2016 | $4,677 +53.9% | $300,000 +43.2% |
| 2015 | $3,038 +1.1% | $209,429 +2% |
| 2014 | $3,004 | $205,329 +0.5% |
| 2013 | -- | $204,403 +2% |
| 2012 | -- | $200,396 +2% |
| 2011 | -- | $196,467 -8.6% |
| 2010 | -- | $215,000 +2.4% |
| 2009 | -- | $210,000 -41.8% |
| 2008 | -- | $361,000 -7.2% |
| 2007 | -- | $389,109 +2% |
| 2006 | -- | $381,480 +66.9% |
| 2005 | -- | $228,588 +3.9% |
| 2003 | -- | $220,000 +50% |
| 2002 | -- | $146,696 +2% |
| 2001 | $1,902 +1.7% | $143,820 +2% |
| 2000 | $1,869 | $141,000 |
Find assessor info on the county website
Monthly payment
Est. payment
Payment breakdown
Explore the cost of this home by adjusting the details. Changes won't be saved.Climate risks
Neighborhood: 92503
Nearby schools
Schools provided by the listing agent
- Elementary: Lake Hills
- High: Hillcrest
Source: CRMLS. This data may not be complete. We recommend contacting the local school district to confirm school assignments for this home.
- $615,5003 bd2 ba1.6k sqft13020 Winter Sun Way, Riverside, CA 92503Off Market
- $613,4003 bd2 ba1k sqft13010 Winter Sun Way, Riverside, CA 92503Off Market

- $592,4003 bd3 ba1.4k sqft13026 Winter Sun Way, Riverside, CA 92503Off Market

- $635,3003 bd3 ba1.6k sqft3465 Autumn Walk Dr, Riverside, CA 92503Off Market

Similar homes
- $663,0004 bd2 ba1.6k sqft12676 Buttonwood Cir, Riverside, CA 92503For Sale
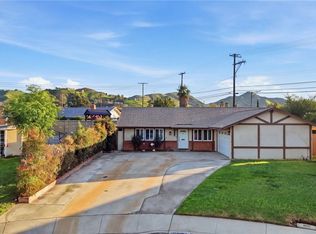 MLS ID #HD26238440, James Langley, Rigel Capital. CRMLS
- $618,0003 bd2 ba1.2k sqft12772 Tehama Cir, Riverside, CA 92503For Sale
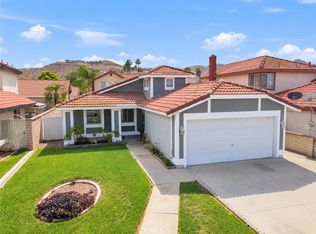 MLS ID #IG26206280, Robert Thompson, KW College Park. CRMLS
- $--4 bd3 ba2.1k sqft17477 Windcreek Cir, Riverside, CA 92503Auction
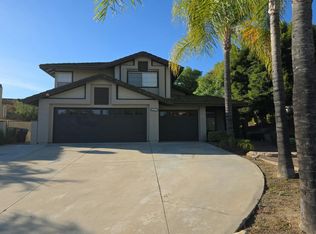 Auction.com 2
- $--3 bd3 ba1.4k sqft11256 Newmarket Dr, Riverside, CA 92503Auction
 Auction.com 2
