Luxury living in the heart of Riverside! Step into this turnkey condo located in the highly desirable Four Seasons Villas community. Offering approximately 1,300 square feet of comfortable living space, this two-story home features 3 spacious bedrooms, each with additional built-in closet space, and 3 bathrooms. The functional, open floor plan is thoughtfully designed for both everyday living and entertaining. Upon entry, you are welcomed into the main living area, featuring soaring ceilings, a charming gas fireplace, and an open, inviting atmosphere. The kitchen offers ample cabinetry, generous counter space, and a convenient breakfast bar, flowing seamlessly into the dining and living areas. The main level also provides access to a private outdoor patio, creating the perfect setting for morning coffee, outdoor dining, or relaxing at the end of the day. Upstairs, you’ll find all three bedrooms, offering privacy and comfortable accommodations. The primary suite features a huge walk-in closet and an en-suite bathroom with dual vanities. Additional highlights include an attached two-car garage with built-in laundry and convenient storage racks. Located within the sought-after Four Seasons Villas HOA community, residents enjoy access to a community pool and spa, along with convenient proximity to Corona, the 91 and 15 freeways, shopping, dining, and nearby outdoor recreation, including Sycamore Canyon. Don’t miss this wonderful opportunity to own a home in one of Riverside’s desirable communities. Move-in ready and waiting for you to call it home!
For sale
Listed by: The Boutique Real Estate Group • Jessica Jones • 909-228-4243
$495,000
3723 Via Espana, Riverside, CA 92503
3beds
1,300sqft
Condominium
Built in 1998
-- sqft lot
$459,600 Zestimate®
$381/sqft
$380/mo HOA
What's special
- 21 hours
- 103
- 11
Zillow last checked:
Listing updated:
Listed by:
Jessica Jones DRE #02012391 909-228-4243,
The Boutique Real Estate Group
Source: CRMLS,MLS#: PW26238841 Originating MLS: California Regional MLS
Facts & features
Interior
Bedrooms & bathrooms
- Bedrooms: 3
- Bathrooms: 3
- Full bathrooms: 3
- Main level bathrooms: 1
Rooms
- Room types: Bedroom, Laundry, Primary Bedroom, Other, Dining Room
Primary bedroom
- Features: Primary Suite
Bedroom
- Features: All Bedrooms Up
Bathroom
- Features: Bathtub, Dual Sinks, Tub Shower, Upgraded
Kitchen
- Features: Kitchen/Family Room Combo
Other
- Features: Walk-In Closet(s)
Heating
- Central
Cooling
- Central Air
Appliances
- Included: Dishwasher, Gas Range, Refrigerator
- Laundry: In Garage
Features
- Breakfast Bar, Breakfast Area, Ceiling Fan(s), Cathedral Ceiling(s), Separate/Formal Dining Room, High Ceilings, Open Floorplan, All Bedrooms Up, Primary Suite, Walk-In Closet(s)
- Has fireplace: Yes
- Fireplace features: Family Room, Gas
- Common walls with other units/homes: 2+ Common Walls,No One Above,No One Below
Interior area
- Total interior livable area: 1,300 sqft
Video & virtual tour
Property
Parking
- Total spaces: 2
- Parking features: Garage - Attached
- Attached garage spaces: 2
Features
- Levels: Two
- Stories: 2
- Entry location: front
- Patio & porch: Concrete, Enclosed, Patio
- Exterior features: Barbecue
- Pool features: Community, In Ground, Association
- Has spa: Yes
- Spa features: Association, Community, In Ground
- Fencing: Block
- Has view: Yes
- View description: Courtyard
Lot
- Features: 0-1 Unit/Acre, Close to Clubhouse, Cul-De-Sac, Near Park
Details
- Parcel number: 135482035
- Special conditions: Standard
Construction
Type & style
- Home type: Condo
- Property subtype: Condominium
- Attached to another structure: Yes
Condition
- New construction: No
- Year built: 1998
Utilities & green energy
- Sewer: Public Sewer
- Water: Public
- Utilities for property: Electricity Connected, Natural Gas Connected, Water Connected
Community & HOA
Community
- Features: Biking, Dog Park, Park, Pool
HOA
- Has HOA: Yes
- Amenities included: Pool, Spa/Hot Tub
- HOA fee: $380 monthly
- HOA name: Four Seasons Villas
- HOA phone: 951-682-1000
Location
- Region: Riverside
Financial & listing details
- Price per square foot: $381/sqft
- Tax assessed value: $336,296
- Date on market: 11/6/2026
- Listing terms: Cash,Conventional,1031 Exchange,FHA,VA Loan
Estimated market value
$459,600
$432,000 - $483,000
$2,708/mo
Price history
| Date | Event | Price |
|---|---|---|
| 11/6/2026 | Listed for sale | $495,000+219.4%$381/sqft |
Source:  CRMLS #PW26238841 Report a problem | ||
| 7/11/2001 | Sold | $155,000+30.8%$119/sqft |
Source: Public Record Report a problem | ||
| 8/28/1998 | Sold | $118,500$91/sqft |
Source: Public Record Report a problem | ||
Public tax history
| Year | Property taxes | Tax assessment |
|---|---|---|
| 2026 | -- | $336,296 +2% |
| 2025 | $4,755 +3.9% | $329,703 +2% |
| 2024 | $4,578 +2.5% | $323,240 +2% |
| 2023 | $4,468 +6% | $316,903 +2% |
| 2022 | $4,214 +2.3% | $310,690 +2% |
| 2021 | $4,121 +1.9% | $304,599 +1% |
| 2020 | $4,044 +1.3% | $301,477 +2% |
| 2019 | $3,994 +1.6% | $295,567 +2% |
| 2018 | $3,931 +2.1% | $289,772 +2% |
| 2017 | $3,852 | $284,091 +8.4% |
| 2016 | $3,852 +16.1% | $262,000 +7.8% |
| 2015 | $3,319 -0.6% | $243,000 |
| 2014 | $3,339 | $243,000 +48.2% |
| 2013 | -- | $164,000 +2.5% |
| 2012 | -- | $160,000 |
| 2011 | -- | $160,000 +6.7% |
| 2010 | -- | $150,000 -10.7% |
| 2009 | -- | $168,000 -33.1% |
| 2008 | -- | $251,025 +2% |
| 2007 | -- | $246,103 +46.9% |
| 2006 | -- | $167,554 +2% |
| 2005 | -- | $164,270 +3.9% |
| 2003 | -- | $158,100 +2% |
| 2002 | -- | $155,000 +25.7% |
| 2001 | $1,642 +1.3% | $123,287 +2% |
| 2000 | $1,621 | $120,870 |
Find assessor info on the county website
Monthly payment
Est. payment
Payment breakdown
Explore the cost of this home by adjusting the details. Changes won't be saved.Climate risks
Neighborhood: 92503
Nearby schools
Schools provided by the listing agent
- Elementary: Lake Hills
- Middle: Villegas
- High: Hillcrest
Source: CRMLS. This data may not be complete. We recommend contacting the local school district to confirm school assignments for this home.
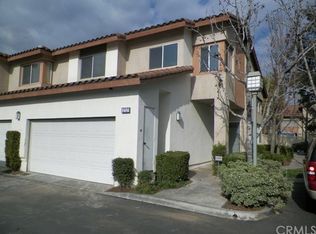


Similar homes
- $449,0003 bd3 ba1.4k sqft3894 Polk St Unit E, Riverside, CA 92505For Sale
 MLS ID #CV26235830, Margarita Junak, RE/MAX TIME REALTY. CRMLS
- $--3 bd3 ba1.4k sqft11256 Newmarket Dr, Riverside, CA 92503Auction
 Auction.com 2
- $663,0004 bd2 ba1.6k sqft12676 Buttonwood Cir, Riverside, CA 92503For Sale
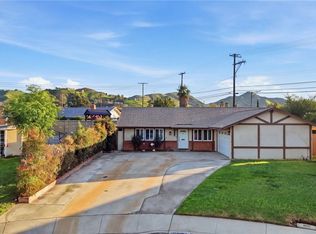 MLS ID #HD26238440, James Langley, Rigel Capital. CRMLS
- $620,0003 bd3 ba1.4k sqft13014 Winter Sun Way, Riverside, CA 92503For Sale
 MLS ID #CV26231878, Kimberly Almaguer, REDFIN CORPORATION. CRMLS
