Welcome home to the Ashton, complete August 2026! Located in the highly sought-after Lakeville North School District. This timeless Ashton floorplan offers a thoughtfully designed open-concept layout with pond views from the backyard—perfect for everyday living and entertaining alike.
The heart of the home is the inviting kitchen, featuring sleek white cabinetry, white quartz countertops, a spacious center island, and a gas range, all complemented by today’s most popular interior finishes. The kitchen flows seamlessly into the gathering room, where a cozy fireplace and three large rear-facing windows fill the space with abundant natural light and create a warm, welcoming atmosphere.
Upstairs, the home offers three bedrooms, including a stunning owner’s suite with a private bath and oversized shower. Two additional bedrooms—both with walk-in closets—are served by a second full bath. A convenient upper-level laundry room includes an energy-efficient washer and dryer.
This beautiful home combines classic design, modern finishes, and a scenic setting—truly a must-see. Ask about special savings when using the Seller’s Preferred Lender.
Pending
$412,990
17966 Genoa Dr, Lakeville, MN 55044
3beds
1,883sqft
(TH) Side x Side
Built in 2025
1,836 Square Feet Lot
$413,000 Zestimate®
$219/sqft
$236/mo HOA
What's special
Modern finishesClassic designSpacious center islandCozy fireplaceThree large rear-facing windowsOversized showerAbundant natural light
- 111 days |
- 14 |
- 0 |
Zillow last checked:
Listing updated:
Listed by:
Chyelle Lynn Dvorak 952-988-8205,
Pulte Homes Of Minnesota, LLC
Source: NorthstarMLS as distributed by MLS GRID,MLS#: 7070729
Facts & features
Interior
Bedrooms & bathrooms
- Bedrooms: 3
- Bathrooms: 3
- Full bathrooms: 1
- 3/4 bathrooms: 1
- 1/2 bathrooms: 1
Bedroom
- Level: Upper
- Area: 169 Square Feet
- Dimensions: 13x13
Bedroom 2
- Level: Upper
- Area: 144 Square Feet
- Dimensions: 12x12
Bedroom 3
- Level: Upper
- Area: 132 Square Feet
- Dimensions: 12x11
Family room
- Level: Main
- Area: 195 Square Feet
- Dimensions: 13x15
Informal dining room
- Level: Main
- Area: 121 Square Feet
- Dimensions: 11x11
Kitchen
- Level: Main
- Area: 216 Square Feet
- Dimensions: 12X18
Laundry
- Level: Upper
- Area: 42 Square Feet
- Dimensions: 6X7
Heating
- Forced Air, Fireplace(s)
Cooling
- Central Air
Appliances
- Included: Air-To-Air Exchanger, Dishwasher, Disposal, Electric Water Heater, Exhaust Fan, Microwave, Range, Stainless Steel Appliance(s)
- Laundry: Laundry Room, Upper Level
Features
- Basement: None
Interior area
- Total structure area: 1,883
- Total interior livable area: 1,883 sqft
- Finished area above ground: 1,883
- Finished area below ground: 0
Property
Parking
- Total spaces: 2
- Parking features: Attached, Asphalt, Garage Door Opener, Guest
- Attached garage spaces: 2
- Has uncovered spaces: Yes
Accessibility
- Accessibility features: No Stairs External
Features
- Levels: Two
- Stories: 2
- Patio & porch: Patio
- Fencing: None
- Waterfront features: Pond
Lot
- Size: 1,836 Square Feet
- Dimensions: 77 x 24
- Features: Sod Included in Price, Tree Coverage - Light
Details
- Foundation area: 815
- Parcel number: tbd
- Zoning description: Residential-Multi-Family
Construction
Type & style
- Home type: Townhouse
- Property subtype: (TH) Side x Side
- Attached to another structure: Yes
Materials
- Roof: Age 8 Years or Less,Asphalt,Pitched
Condition
- New construction: Yes
- Year built: 2025
Details
- Builder name: PULTE HOMES
Utilities & green energy
- Gas: Natural Gas
- Sewer: City Sewer/Connected
- Water: City Water/Connected
Community & HOA
Community
- Subdivision: Cordelia
HOA
- Has HOA: Yes
- Amenities included: In-Ground Sprinkler System, Trail(s)
- Services included: Maintenance Structure, Lawn Care, Other, Maintenance Grounds, Professional Mgmt, Sanitation, Snow Removal
- HOA fee: $236 monthly
- HOA name: New Concepts Management
- HOA phone: 612-868-2155
Location
- Region: Lakeville
Financial & listing details
- Price per square foot: $219/sqft
- Tax assessed value: $5,300
- Annual tax amount: $40
- Date on market: 5/8/2026
- Date available: 02/25/2026
- Road surface type: Paved
Estimated market value
$413,000
$392,000 - $434,000
$2,688/mo
Price history
| Date | Event | Price |
|---|---|---|
| 5/8/2026 | Pending sale | $412,990$219/sqft |
Source:  NorthstarMLS as distributed by MLS GRID #7070729 Report a problem NorthstarMLS as distributed by MLS GRID #7070729 Report a problem | ||
| 5/8/2026 | Listed for sale | $412,990-1%$219/sqft |
Source: NorthstarMLS as distributed by MLS GRID #7070729 Report a problem | ||
| 4/15/2026 | Listing removed | $417,015$221/sqft |
Source:  Pulte Report a problem Pulte Report a problem | ||
| 4/14/2026 | Price change | $417,015+0.8%$221/sqft |
Source: Pulte Report a problem | ||
| 4/12/2026 | Listed for sale | $413,740$220/sqft |
Source: Pulte Report a problem | ||
Public tax history
| Year | Property taxes | Tax assessment |
|---|---|---|
| 2024 | $40 | $5,300 |
| 2023 | -- | -- |
Find assessor info on the county website
Monthly payment
Est. payment
Payment breakdown
Explore the cost of this home by adjusting the details. Changes won't be saved.Climate risks
Neighborhood: 55044
Nearby schools
GreatSchools rating
- 8/10Cherry View Elementary SchoolGrades: K-5Distance: 1.6 mi
- 8/10Century Middle SchoolGrades: 6-8Distance: 2.5 mi
- 10/10Lakeville North High SchoolGrades: 9-12Distance: 2.9 mi
- $369,9903 bd3 ba1.8k sqft17981 Genoa Dr, Lakeville, MN 55044New Construction
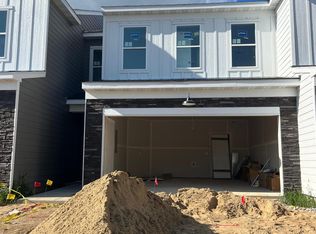
- $364,9903 bd3 ba1.8k sqft17968 Genoa Dr, Lakeville, MN 55044Pending

- $404,9903 bd3 ba1.8k sqft17954 Genoa Dr, Lakeville, MN 55044Sold

- $374,9903 bd3 ba1.8k sqft17985 Genoa Dr, Lakeville, MN 55044New Construction

- $372,0003 bd3 ba1.8k sqft17956 Genoa Dr, Lakeville, MN 55044Sold
- $394,9904 bd3 ba2k sqft17970 Genoa Dr, Lakeville, MN 55044New Construction
- $379,0003 bd3 ba2k sqft17950 Genoa Dr, Lakeville, MN 55044Sold
- $394,9903 bd3 ba2k sqft17962 Genoa Dr, Lakeville, MN 55044Sold
A local agent can set up tours, give advice and negotiate with sellers.
Similar homes
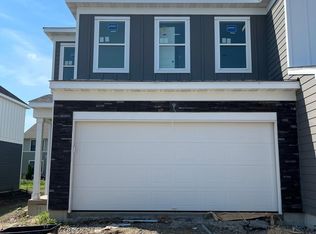
- $409,9903 bd3 ba1.8k sqft17972 Genoa Dr, Lakeville, MN 55044New Construction
 NorthstarMLS as distributed by MLS GRID
 - $399,9903 bd3 ba2k sqft17976 Genoa Dr, Lakeville, MN 55044New Construction
 NorthstarMLS as distributed by MLS GRID
 - $369,9903 bd3 ba1.8k sqft17981 Genoa Dr, Lakeville, MN 55044New ConstructionNorthstarMLS as distributed by MLS GRID
- $374,9903 bd3 ba1.8k sqft17985 Genoa Dr, Lakeville, MN 55044New ConstructionMLS ID #7112992, Chyelle Lynn Dvorak, Pulte Homes Of Minnesota, LLC. NorthstarMLS as distributed by MLS GRID
- from $382,9903 bd3 ba1.8k sqftAshton Plan, Cordelia, Lakeville, MN 55044New ConstructionPulte
- $384,9903 bd3 ba1.8k sqft17980 Genoa Dr, Lakeville, MN 55044New ConstructionPulte
- $394,9904 bd3 ba2k sqft17970 Genoa Dr, Lakeville, MN 55044New ConstructionNorthstarMLS as distributed by MLS GRID
- $425,0003 bd3 ba1.8k sqft17077 Draper Way, Lakeville, MN 55044New ConstructionNorthstarMLS as distributed by MLS GRID
- $499,9804 bd3 ba2.3k sqft18350 Glancy Way, Lakeville, MN 55044New ConstructionNorthstarMLS as distributed by MLS GRID
- $519,7904 bd2 ba2.3k sqft18372 Gladhurst Ln, Lakeville, MN 55044New ConstructionLennar Homes
- $450,0003 bd3 ba1.8k sqft4867 171st St W, Lakeville, MN 55044New ConstructionNorthstarMLS as distributed by MLS GRID
- $449,9003 bd3 ba1.8k sqft4894 171st St W, Lakeville, MN 55044For SaleMLS ID #7068167, Troy F. Friedges, Coldwell Banker Realty. NorthstarMLS as distributed by MLS GRID
- $500,0002 bd2 ba1.6k sqft17989 Gresford Ln, Lakeville, MN 55044For SaleMLS ID #7121379, Hannah Sirek, Prandium Group Real Estate. NorthstarMLS as distributed by MLS GRID
- from $503,9904 bd3 ba2k sqftCascade Plan, Voyageur Farms, Lakeville, MN 55044New ConstructionLennar Homes
- from $511,9904 bd3 ba2.3k sqftMarquette Plan, Voyageur Farms, Lakeville, MN 55044New ConstructionLennar Homes
- $337,9903 bd3 ba1.8k sqft14951 Avondale Vw, Rosemount, MN 55068New ConstructionNorthstarMLS as distributed by MLS GRID
- $415,0003 bd3 ba1.8k sqft6670 208th St W, Farmington, MN 55024New ConstructionNorthstarMLS as distributed by MLS GRID
- $597,9754 bd3 ba2.2k sqft19962 Gadston Ln, Lakeville, MN 55044New ConstructionNorthstarMLS as distributed by MLS GRID
- $504,9905 bd3 ba2.4k sqft17093 Draper Way, Lakeville, MN 55044New ConstructionMLS ID #7101176, Jerod Marson, D.R. Horton, Inc.. NorthstarMLS as distributed by MLS GRID
- $525,0003 bd2 ba1.8k sqft17250 Dimension Ave, Lakeville, MN 55044New ConstructionNorthstarMLS as distributed by MLS GRID
