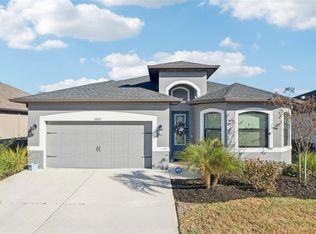
Virtually Staged. Premium Lot • Pond & Conservation Views • Gated Community...Welcome to Trinity Preserve, a desirable gated community where this beautifully appointed 3-bedroom, 2.5-bath, 2-car garage residence is perfectly positioned on a premium homesite overlooking a serene pond and conservation area. From the moment you enter, you’ll appreciate the home’s soaring ceilings, newer luxury vinyl flooring, recessed lighting, updated fixtures, and stylish two-panel interior doors with newer hardware. Thoughtful updates and elevated finishes throughout create a fresh, sophisticated feel while maintaining a warm and inviting atmosphere. The spacious, open-concept kitchen flows seamlessly into the living and dining areas—ideal for both entertaining and everyday living. The kitchen features staggered maple cabinetry, granite countertops, an oversized breakfast bar, and generous storage. A convenient walk-in pantry/laundry room provides additional functionality without sacrificing style. The primary suite is generously sized and features a private en suite bath with dual-sink vanity, garden tub, separate shower, and a spacious walk-in closet enhanced with custom closet systems. The secondary bedrooms are also generously proportioned, offering comfortable accommodations for family, guests, or a home office. Step outside to one of the property’s most impressive features—the covered brick-paver patio overlooking tranquil pond and conservation views. The fully fenced backyard is complemented by lush tropical landscaping, creating a private and peaceful setting to relax, entertain, or simply enjoy the Florida lifestyle. The location is equally appealing, with convenient shopping just outside the community and access to highly regarded schools. Trinity Communities offer a master association park to include pickleball, dog park, walking path and playground...located off Trinity Blvd. Additional highlights include a 2025 A/C, 2013 Roof, low HOA fees, and NO CDD. Beautifully maintained, move-in ready, and situated on an exceptional homesite.
For sale
$419,000
1797 HADDEN HALL PLACE, TRINITY, FL 34655
3beds
1,796sqft
Single Family Residence
Built in 2013
4,950 Square Feet Lot
$-- Zestimate®
$233/sqft
$153/mo HOA
What's special
Updated fixturesOversized breakfast barStaggered maple cabinetryGranite countertopsPrivate and peaceful settingExceptional homesiteLush tropical landscaping
- 19 days
- 1,204
- 111
Likely to sell faster than
Zillow last checked:
Listing updated:
Listed by:
Katie Gawel 813-966-7397,
COASTAL PROPERTIES GROUP INTERNATIONAL 727-493-1555
Source: Stellar MLS,MLS#: TB8547405 Originating MLS: Suncoast Tampa
Originating MLS: Suncoast Tampa
Facts & features
Interior
Bedrooms & bathrooms
- Bedrooms: 3
- Bathrooms: 3
- Full bathrooms: 2
- 1/2 bathrooms: 1
Rooms
- Room types: Great Room, Utility Room
Primary bedroom
- Features: Ceiling Fan(s), Dual Sinks, En Suite Bathroom, Garden Bath, Tub with Separate Shower Stall, Walk-In Closet(s)
- Level: Second
- Area: 273 Square Feet
- Dimensions: 21x13
Bedroom 2
- Features: Built-in Closet
- Level: Second
- Area: 195 Square Feet
- Dimensions: 15x13
Bedroom 3
- Features: Walk-In Closet(s)
- Level: Second
- Area: 156 Square Feet
- Dimensions: 13x12
Dining room
- Level: First
- Area: 144 Square Feet
- Dimensions: 12x12
Kitchen
- Features: Breakfast Bar, Pantry
- Level: First
- Area: 120 Square Feet
- Dimensions: 12x10
Laundry
- Level: Second
- Area: 45 Square Feet
- Dimensions: 9x5
Living room
- Level: First
- Area: 221 Square Feet
- Dimensions: 17x13
Heating
- Central, Electric
Cooling
- Central Air
Appliances
- Included: Convection Oven, Dishwasher, Disposal, Dryer, Microwave, Refrigerator, Washer
- Laundry: Inside, Laundry Room
Features
- Ceiling Fan(s), High Ceilings, Kitchen/Family Room Combo, Open Floorplan, Split Bedroom, Walk-In Closet(s)
- Flooring: Carpet, Ceramic Tile, Luxury Vinyl
- Doors: Sliding Doors
- Windows: Window Treatments, Hurricane Shutters
- Has fireplace: No
Interior area
- Total structure area: 2,339
- Total interior livable area: 1,796 sqft
Video & virtual tour
Property
Parking
- Total spaces: 2
- Parking features: Deeded, Driveway, Garage Door Opener, Parking Pad
- Attached garage spaces: 2
- Has uncovered spaces: Yes
- Details: Garage Dimensions: 20x21
Features
- Levels: Two
- Stories: 2
- Patio & porch: Covered, Patio, Rear Porch
- Exterior features: Irrigation System, Lighting, Rain Gutters, Sidewalk, Sprinkler Metered, Storage
- Fencing: Fenced,Vinyl
- Has view: Yes
- View description: Trees/Woods, Water, Pond
- Has water view: Yes
- Water view: Water,Pond
- Waterfront features: Pond, Pond Access
Lot
- Size: 4,950 Square Feet
- Features: Conservation Area, City Lot, Landscaped, Sidewalk
- Residential vegetation: Mature Landscaping, Trees/Landscaped
Details
- Parcel number: 172633009.0003.00012.0
- Zoning: MPUD
- Special conditions: None
Construction
Type & style
- Home type: SingleFamily
- Architectural style: Florida
- Property subtype: Single Family Residence
Materials
- Block, Stone, Stucco, Wood Frame
- Foundation: Slab
- Roof: Shingle
Condition
- New construction: No
- Year built: 2013
Utilities & green energy
- Sewer: Public Sewer
- Water: Public
- Utilities for property: BB/HS Internet Available, Electricity Connected, Public, Sprinkler Meter, Street Lights
Community & HOA
Community
- Features: Deed Restrictions, Gated Community - No Guard, Sidewalks
- Security: Gated Community, Security Gate, Smoke Detector(s)
- Pet fee: $0 monthly
- Subdivision: TRINITY PRESERVE PH 1
HOA
- Has HOA: Yes
- Amenities included: Pickleball Court(s), Playground
- Services included: Trash
- HOA fee: $153 monthly
- HOA name: Greenacre Properties Inc.
- HOA phone: 813-600-1100
- Second HOA name: Melrose Management Partnership
- Second HOA phone: 727-787-3461
Location
- Region: New Port Richey
Financial & listing details
- Price per square foot: $233/sqft
- Tax assessed value: $363,505
- Annual tax amount: $3,547
- Date on market: 9/11/2026
- Cumulative days on market: 19 days
- Listing terms: Cash,Conventional,FHA,VA Loan
- Ownership: Fee Simple
- Total actual rent: 0
- Electric utility on property: Yes
- Road surface type: Paved
Estimated market value
Not available
Estimated sales range
Not available
Not available
Price history
| Date | Event | Price |
|---|---|---|
| 9/11/2026 | Listed for sale | $419,000+83.8%$233/sqft |
Source:  Stellar MLS #TB8547405 Report a problem Stellar MLS #TB8547405 Report a problem | ||
| 4/12/2016 | Sold | $228,000$127/sqft |
Source: Public Record Report a problem | ||
| 8/31/2015 | Sold | $228,000-0.8%$127/sqft |
Source: Stellar MLS #T2770331 Report a problem | ||
| 7/19/2015 | Price change | $229,900-3.8%$128/sqft |
Source: CHARLES RUTENBERG REALTY INC #T2755477 Report a problem | ||
| 7/2/2015 | Price change | $239,000-1.4%$133/sqft |
Source: CHARLES RUTENBERG REALTY INC #T2755477 Report a problem | ||
| 6/19/2015 | Price change | $242,500-1%$135/sqft |
Source: CHARLES RUTENBERG REALTY INC #T2755477 Report a problem | ||
| 5/15/2015 | Price change | $245,000-1.6%$136/sqft |
Source: CHARLES RUTENBERG REALTY INC #T2755477 Report a problem | ||
| 5/8/2015 | Listed for sale | $249,000+13.2%$139/sqft |
Source: CHARLES RUTENBERG REALTY INC #T2755477 Report a problem | ||
| 2/24/2014 | Sold | $220,000$122/sqft |
Source: Public Record Report a problem | ||
Public tax history
| Year | Property taxes | Tax assessment |
|---|---|---|
| 2025 | $3,547 +2.6% | $239,610 +2.9% |
| 2024 | $3,458 +4% | $232,860 |
| 2023 | $3,327 +11.5% | $232,860 +3% |
| 2022 | $2,985 +2% | $226,080 +6.1% |
| 2021 | $2,926 +1.7% | $213,110 +1.4% |
| 2020 | $2,878 +1.8% | $210,177 +2.3% |
| 2019 | $2,828 | $205,520 +1.9% |
| 2018 | $2,828 +2% | $201,693 |
| 2017 | $2,773 +0.5% | $201,693 +4.2% |
| 2016 | $2,759 -16.5% | $193,482 +3.9% |
| 2015 | $3,303 +5.7% | $186,161 +3.8% |
| 2014 | $3,124 | $179,328 +4544.6% |
| 2013 | -- | $3,861 |
Find assessor info on the county website
Monthly payment
Est. payment
Payment breakdown
Explore the cost of this home by adjusting the details. Changes won't be saved.Climate risks
Neighborhood: Trinity
Nearby schools
Schools provided by the listing agent
- Elementary: Odessa Elementary
- Middle: Seven Springs Middle-PO
- High: J.W. Mitchell High-PO
Source: Stellar MLS. This data may not be complete. We recommend contacting the local school district to confirm school assignments for this home.
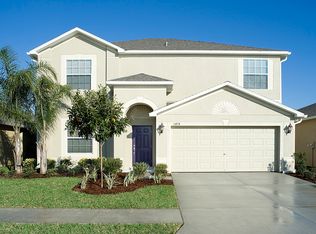
- $568,6004 bd2 ba2.4k sqft12632 Mountain Springs Pl, Trinity, FL 34655Off Market
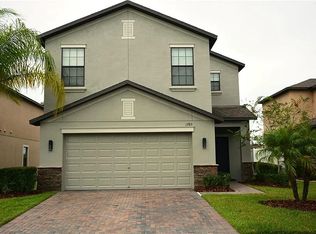
- $443,9003 bd3 ba2.3k sqft1785 Hadden Hall Pl, New Port Richey, FL 34655Off Market
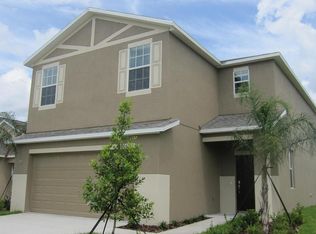
- $421,0003 bd2 ba2.3k sqft1801 Hadden Hall Pl, New Port Richey, FL 34655Off Market
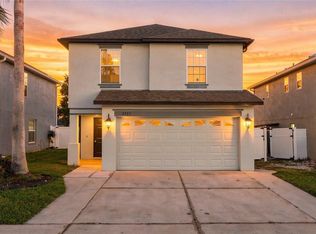
- $479,7005 bd4 ba2.1k sqft1790 Hadden Hall Pl, New Port Richey, FL 34655Off Market
Similar homes
- $419,9002 bd2 ba1.6k sqft10403 MICANOPY STREET, NEW PORT RICHEY, FL 34655For Sale

 MLS ID #TB8517811, Sandee Dillon-Mooney, RE/MAX REALTEC GROUP INC. Stellar MLS
 - $374,9004 bd3 ba2k sqft3327 THISTLEDOWN LANE, LAND O LAKES, FL 34638For Sale
 MLS ID #TB8551358, Jennifer Orns, COMPASS FLORIDA LLC. Stellar MLS
 - $412,9004 bd3 ba2k sqft12627 VANDER WAY, NEW PORT RICHEY, FL 34654For Sale
 MLS ID #TB8549066, Carmine Petruzziello, THE SOMERDAY GROUP PL. Stellar MLS
 - $415,0003 bd2 ba1.8k sqft24132 DENALI COURT, LUTZ, FL 33559For Sale
 MLS ID #TB8546316, Larissa Nowak, REAL BROKER, LLC. Stellar MLS
 - $424,9994 bd3 ba2.1k sqft3036 GIANNA WAY, LAND O LAKES, FL 34638For SaleMLS ID #TB8496738, Kelli Azeman, LLC, SERHANT. Stellar MLS
- $490,0005 bd4 ba2.4k sqft8683 WINNING FIELDS ROAD, NEW PORT RICHEY, FL 34655For SaleMLS ID #TB8513026, Sandy Papadakis, KELLER WILLIAMS REALTY- PALM HARBOR. Stellar MLS
- $318,0002 bd2 ba1.6k sqft3251 SCORECARD DRIVE, NEW PORT RICHEY, FL 34655For SaleMLS ID #TB8519198, Jakea Cates, KELLER WILLIAMS REALTY- PALM HARBOR. Stellar MLS
- $415,0004 bd3 ba2k sqft12417 CORALBEAN COURT, NEW PORT RICHEY, FL 34654For SaleMLS ID #TB8495248, Leah Bowers, LOMBARDO TEAM REAL ESTATE LLC. Stellar MLS
- $440,0003 bd2 ba2k sqft2812 DEVONOAK BOULEVARD, LAND O LAKES, FL 34638For SaleMLS ID #TB8547263, Maria Hoffman, KELLER WILLIAMS RLTY NEW TAMPA. Stellar MLS
- $399,9004 bd2 ba2k sqft3247 DUNSTABLE DRIVE, LAND O LAKES, FL 34638For SaleMLS ID #TB8532735, Yza Perez, THE ELITE REALTY EXPERIENCE. Stellar MLS
- $414,9003 bd2 ba1.8k sqft18117 ROMANESQUE COURT, SPRING HILL, FL 34610For SaleMLS ID #TB8548477, Robert Zoller, Jr, BRAINARD REALTY. Stellar MLS
- $420,0003 bd3 ba2k sqft20113 BENDING CREEK PLACE, TAMPA, FL 33647For SaleMLS ID #TB8544499, Carolina Aguiar, REAL BROKER, LLC. Stellar MLS
- $349,9994 bd2 ba2k sqft11231 BELLE HAVEN DRIVE, NEW PORT RICHEY, FL 34654For SaleMLS ID #TB8540958, Alexandros Antonakos, QUICKSILVER REAL ESTATE GROUP. Stellar MLS
- $450,0003 bd2 ba1.9k sqft11632 WEAVER HOLLOW ROAD, NEW PORT RICHEY, FL 34654For SaleMLS ID #TB8512774, Jackie Little, KELLER WILLIAMS REALTY- PALM HARBOR. Stellar MLS
- $420,0003 bd3 ba2k sqft13219 CANOPY CREEK DRIVE, TAMPA, FL 33625For SaleMLS ID #TB8546575, Carmen Martinez Castro, FUTURE HOME REALTY INC. Stellar MLS
- $475,0004 bd3 ba2.2k sqft16507 CRANWOOD PLACE, TAMPA, FL 33618For SaleMLS ID #TB8536118, Morgan Watts, KELLER WILLIAMS TAMPA CENTRAL. Stellar MLS
- $435,0003 bd2 ba1.7k sqft8454 MAY PORT COURT, LAND O LAKES, FL 34638For SaleMLS ID #W7888700, Annie Rocks, PA, ROCKS REALTY. Stellar MLS
- $449,9003 bd2 ba1.9k sqft1427 BAY VIEW STREET, TARPON SPRINGS, FL 34689For SaleMLS ID #W7888343, Kelly Lugo, NEW DIMENSIONS IN REAL EST INC. Stellar MLS
- $482,5004 bd3 ba2.5k sqft4203 HANOVER DRIVE, NEW PORT RICHEY, FL 34653For SaleMLS ID #O6398953, Steven Koleno, BEYCOME OF FLORIDA LLC. Stellar MLS
- $410,0003 bd2 ba1.5k sqft2700 SIERRA VISTA WAY, HOLIDAY, FL 34691For SaleMLS ID #TB8463581, Maria Gallace Gerelus, LUXURY & BEACH REALTY INC. Stellar MLS
