Just seconds from the NY/PA border and minutes from town, this large four-bedroom, two-bath home offers plenty of space inside and out! The original charm of this well-maintained 2048 sq ft farmhouse has been preserved over the years. Enjoy the cozy comfort of the front sunroom, steps from the living area featuring original windows that let natural light shine throughout. The spacious kitchen includes original cabinetry and ample storage for all your cooking and entertaining needs. A separate dining room adds to the farmhouse's charm, where meals and memories have been shared over the years. The home sits on a beautifully landscaped parcel just under 1 acre, offering private scenery and peaceful outdoor living. The large deck, gravel patio area, and above-ground pool make summer outdoor activities impossible to miss. There’s plenty of extra space with the attached two-car garage and the detached extended two-car garage, which can house four vehicles plus storage! Don’t miss your chance to see this solid craftsmanship; schedule your showing today!
Active
Price cut: $20K (7/24)
$229,999
1798 Pennsylvania Ave, Pine City, NY 14871
4beds
2,048sqft
Single Family Residence
Built in 1900
1 Acres Lot
$-- Zestimate®
$112/sqft
$-- HOA
What's special
Large deckAttached two-car garageGravel patio areaAbove-ground poolLarge four-bedroom two-bath homeSeparate dining roomOriginal cabinetry
- 42 days |
- 475 |
- 25 |
Zillow last checked:
Listing updated:
Listed by:
Howard Hanna Elmira 607-733-2700,
Macie Drake 607-426-8540
Source: NYSAMLSs,MLS#: R1698209 Originating MLS: Elmira Corning Regional Association Of REALTORS
Originating MLS: Elmira Corning Regional Association Of REALTORSFacts & features
Interior
Bedrooms & bathrooms
- Bedrooms: 4
- Bathrooms: 2
- Full bathrooms: 2
- Main level bathrooms: 1
Heating
- Gas, Baseboard, Steam
Cooling
- Window Unit(s)
Appliances
- Included: Dishwasher, Electric Oven, Electric Range, Gas Water Heater, Refrigerator, Washer
- Laundry: In Basement
Features
- Den, Separate/Formal Dining Room, Separate/Formal Living Room, Pull Down Attic Stairs
- Flooring: Hardwood, Laminate, Varies
- Basement: Exterior Entry,Partially Finished,Walk-Up Access,Sump Pump
- Attic: Pull Down Stairs
- Has fireplace: No
Interior area
- Total structure area: 2,048
- Total interior livable area: 2,048 sqft
Property
Parking
- Total spaces: 6
- Parking features: Attached, Garage
- Attached garage spaces: 6
Features
- Levels: Two
- Stories: 2
- Patio & porch: Covered, Deck, Patio, Porch
- Exterior features: Blacktop Driveway, Deck, Pool, Patio, Private Yard, See Remarks
- Pool features: Above Ground
Lot
- Size: 1 Acres
- Dimensions: 127 x 342
- Features: Agricultural, Rectangular, Rectangular Lot
Details
- Additional structures: Second Garage
- Parcel number: 07360012700000010210000000
- Special conditions: Standard
Construction
Type & style
- Home type: SingleFamily
- Architectural style: Historic/Antique,Two Story
- Property subtype: Single Family Residence
Materials
- Attic/Crawl Hatchway(s) Insulated, Wood Siding
- Foundation: Block
Condition
- Resale
- Year built: 1900
Utilities & green energy
- Sewer: Septic Tank
- Water: Well
Community & HOA
Location
- Region: Pine City
Financial & listing details
- Price per square foot: $112/sqft
- Tax assessed value: $112,700
- Annual tax amount: $3,180
- Date on market: 7/13/2026
- Listing terms: Cash,Conventional,Other,See Remarks,USDA Loan
Estimated market value
Not available
Estimated sales range
Not available
Not available
Price history
| Date | Event | Price |
|---|---|---|
| 7/24/2026 | Price change | $229,999-8%$112/sqft |
Source:  NYSAMLSs #R1698209 Report a problem NYSAMLSs #R1698209 Report a problem | ||
| 7/13/2026 | Listed for sale | $249,999$122/sqft |
Source: NYSAMLSs #R1698209 Report a problem | ||
Public tax history
| Year | Property taxes | Tax assessment |
|---|---|---|
| 2025 | -- | $112,700 |
| 2024 | -- | $112,700 |
| 2023 | -- | $112,700 |
| 2022 | -- | $112,700 +6% |
| 2021 | -- | $106,300 |
| 2020 | -- | $106,300 |
| 2019 | -- | $106,300 |
| 2018 | -- | $106,300 |
| 2017 | $1,510 | $106,300 |
| 2016 | -- | $106,300 |
| 2015 | -- | $106,300 +39.7% |
| 2014 | -- | $76,100 |
| 2013 | -- | $76,100 |
| 2012 | -- | $76,100 |
| 2011 | -- | $76,100 |
| 2010 | -- | $76,100 |
| 2009 | -- | $76,100 +4.1% |
| 2008 | -- | $73,100 +3% |
| 2007 | -- | $71,000 |
| 2006 | -- | $71,000 +8.4% |
| 2005 | -- | $65,500 |
| 2004 | -- | $65,500 |
| 2003 | -- | $65,500 |
| 2002 | -- | $65,500 |
| 2001 | -- | $65,500 |
Find assessor info on the county website
Monthly payment
Climate risks
Neighborhood: 14871
Getting around
6 / 100
Car-DependentNearby schools
GreatSchools rating
- NAPine City SchoolGrades: PK-2Distance: 2.3 mi
- NABroadway AcademyGrades: 9Distance: 5.4 mi
- 4/10Broadway Elementary SchoolGrades: 3-6Distance: 5.4 mi
Schools provided by the listing agent
- District: Elmira
Source: NYSAMLSs. This data may not be complete. We recommend contacting the local school district to confirm school assignments for this home.
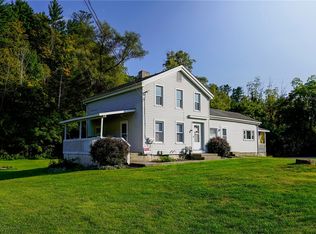
- $229,9003 bd2 ba1.9k sqft1801 Pennsylvania Ave, Pine City, NY 14871For Sale
- $145,1003 bd1 ba1.5k sqft1797 Pennsylvania Ave, Pine City, NY 14871Off Market

- $59,9003 bd2 ba2.1k sqft1805 Pennsylvania Ave, Pine City, NY 14871For Sale

- $229,8003 bd2 ba1.6k sqft1808 Pennsylvania Ave, Pine City, NY 14871Off Market
- $85,1003 bd1 ba1k sqft1799 Pennsylvania Ave, Pine City, NY 14871Off Market
- $147,1002 bd1 ba1.8k sqft1807 Pennsylvania Ave, Pine City, NY 14871Off Market
- $270,100-- bd-- ba3.8k sqft1825B Pennsylvania Ave, Pine City, NY 14871Off Market
- $166,4003 bd1 ba1.3k sqft1812 Pennsylvania Ave, Pine City, NY 14871Off Market
A local agent can set up tours, give advice and negotiate with sellers.
Similar homes
- $229,9003 bd2 ba1.9k sqft1801 Pennsylvania Ave, Pine City, NY 14871For Sale
 MLS ID #R1670448, Timothy G. Kent, Listing by: Whitetail Properties Real Estate, LLC. NYSAMLSs
 - $179,9002 bd1 ba1.6k sqft68 Bird Creek Rd, Pine City, NY 14871For Sale
 MLS ID #R1708380, Sue Larson, Listing by: Howard Hanna Elmira. NYSAMLSs
 - $235,0003 bd2 ba1.8k sqft1537 W Church St, Elmira, NY 14905For Sale
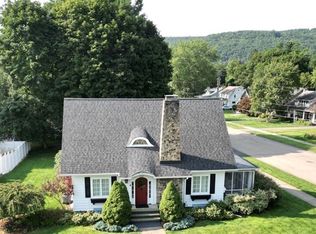 MLS ID #R1705724, Joseph David Iles, Listing by: Keller Williams Realty Southern Tier & Finger Lakes. NYSAMLSs
 - $299,0004 bd3 ba2.2k sqft1236 Pennsylvania Ave, Pine City, NY 14871For Sale
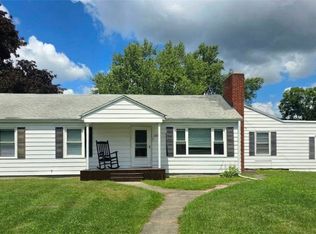 MLS ID #R1703530, Jennifer Silata, Listing by: Howard Hanna Corning. NYSAMLSs
 - $225,0004 bd2 ba1.8k sqft704 Sayre St, Horseheads, NY 14845For SaleMLS ID #R1706906, Kelly N. Squires, Listing by: Keller Williams Realty Southern Tier & Finger Lakes. NYSAMLSs
- $234,0005 bd2 ba2.9k sqft25 Hazelwood Ave, Elmira, NY 14905For SaleMLS ID #R1687531, Mary Rose McDonald, Listing by: Howard Hanna Elmira. NYSAMLSs
- $285,0003 bd1 ba1.2k sqft21 Bird Creek Rd, Pine City, NY 14871For SaleMLS ID #R1672778, Cynthia M. Manning, Listing by: Hometown Solutions Realty. NYSAMLSs
- $232,0004 bd3 ba2.3k sqft607 Cornell Rd, Elmira, NY 14905For SaleMLS ID #R1668303, Abby M. Russell, Listing by: Russell Real Estate Solutions. NYSAMLSs
- $177,0004 bd1 ba2k sqft5338 Main St, Millerton, PA 16936For SaleMLS ID #31728011, Steven Hojer. Northern Mountains of Pennsylvania MLS
- $--3 bd2 ba1.5k sqft216 Orchard Hill Rd, Elmira, NY 14903AuctionServiceLink Auction
- $--3 bd2 ba2.2k sqft439 W Clinton St, Elmira, NY 14901AuctionServiceLink Auction
- $269,9004 bd2 ba1.9k sqft3154 Route 352, Big Flats, NY 14814For SaleMLS ID #R1706808, Adrian Irvin, Listing by: Warren Real Estate. NYSAMLSs
- $210,0004 bd2 ba1.6k sqft902 W 2nd St, Elmira, NY 14905For SaleMLS ID #R1699519, Michael Terwilliger, Listing by: Keller Williams Realty Southern Tier & Finger Lakes. NYSAMLSs
- $234,0003 bd2 ba1.9k sqft16 Coleman Ave, Elmira, NY 14905For SaleMLS ID #R1684232, Charles Cerio, Listing by: Keller Williams Realty Southern Tier & Finger Lakes. NYSAMLSs
- $230,0003 bd2 ba1.6k sqft209 Lovell Ave, Elmira, NY 14905For SaleMLS ID #R1700454, Matthew Coseo, Listing by: Signature Properties. NYSAMLSs
- $262,0004 bd3 ba2.8k sqft407 Euclid Ave, Elmira, NY 14905For SaleMLS ID #R1701915, Joseph David Iles, Listing by: Keller Williams Realty Southern Tier & Finger Lakes. NYSAMLSs
- $--3 bd1 ba1.5k sqft332 Lounsbury Ave, Elmira, NY 14903AuctionXome
- $249,9003 bd3 ba1.2k sqft964 Upland Dr, Elmira, NY 14905For SaleMLS ID #R1699290, Amanda Patterson, Listing by: Keller Williams Realty Southern Tier & Finger Lakes. NYSAMLSs
- $340,0003 bd2 ba1.4k sqft799 Dutch Hill Rd, Pine City, NY 14871For SaleMLS ID #R1678297, Julie M. (Jules) Costello, Listing by: Signature Properties. NYSAMLSs
- $--2 bd1 ba1.1k sqft317 Grant St, Elmira, NY 14901AuctionServiceLink Auction
