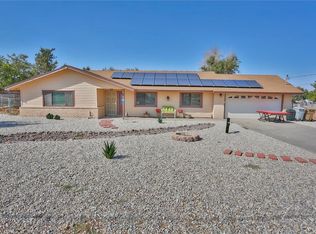
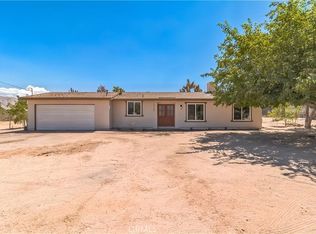
Welcome to 17983 Pitache St, a freshly remodeled 3-bedroom, 2-bathroom home offering 1,526 sq ft of comfortable living space on over a half acre in Hesperia. The functional floor plan features both a living room and family room, with tall beam ceilings and a cozy wood-burning stove adding character and warmth to the home. Central air conditioning and heating provide year-round comfort.
Outside, the property truly stands out with an oversized lot offering plenty of space for parking RVs, trailers, recreational vehicles, and additional vehicles. In addition to the attached garage, the property features an impressive 860 sq ft (24' x 36') detached 3-car garage, providing exceptional space for vehicles, storage, a workshop, hobbies, or other projects.
Freshly remodeled and move-in ready, this property offers the combination of modern updates, functional living space, a spacious lot, and hard-to-find garage and parking capacity. Whether you're looking for room to accommodate your vehicles and toys, a dedicated workshop, or simply the freedom that comes with an acre of land, this Hesperia home has plenty of space to make it your own.
Pending
Listed by: Coldwell Banker Home Source • Victor Randolph • Contact: 7608873905
$425,000
17983 Pitache St, Hesperia, CA 92345
3beds
1,526sqft
Single Family Residence
Built in 1956
0.56 Acres Lot
$428,700 Zestimate®
$279/sqft
$-- HOA
What's special
- 41 days
- 69
- 0
Likely to sell faster than
Zillow last checked:
Listing updated:
Listed by:
Victor Randolph DRE #01456944 7608873905,
Coldwell Banker Home Source
Source: CRMLS,MLS#: HD26189340 Originating MLS: California Regional MLS
Originating MLS: California Regional MLSFacts & features
Interior
Bedrooms & bathrooms
- Bedrooms: 3
- Bathrooms: 2
- Full bathrooms: 2
- Main level bathrooms: 2
- Main level bedrooms: 3
Rooms
- Room types: Bedroom, Living Room, Primary Bathroom, Primary Bedroom
Primary bedroom
- Features: Main Level Primary
Bedroom
- Features: Bedroom on Main Level
Heating
- Central
Cooling
- Central Air
Appliances
- Laundry: Inside
Features
- Bedroom on Main Level, Main Level Primary
- Flooring: Vinyl
- Has fireplace: Yes
- Fireplace features: Living Room
- Common walls with other units/homes: No Common Walls
Interior area
- Total interior livable area: 1,526 sqft
Property
Parking
- Total spaces: 16
- Parking features: Concrete, Garage, RV Access/Parking, Garage Faces Side
- Attached garage spaces: 6
- Uncovered spaces: 10
Features
- Levels: One
- Stories: 1
- Entry location: 1
- Pool features: None
- Has view: Yes
- View description: Neighborhood
Lot
- Size: 0.56 Acres
- Features: Level, Street Level
Details
- Additional structures: Second Garage, Workshop
- Parcel number: 0399137120000
- Special conditions: Standard
Construction
Type & style
- Home type: SingleFamily
- Property subtype: Single Family Residence
Condition
- New construction: No
- Year built: 1956
Utilities & green energy
- Sewer: Septic Tank
- Water: Public
Community & HOA
Community
- Features: Suburban
Location
- Region: Hesperia
Financial & listing details
- Price per square foot: $279/sqft
- Tax assessed value: $194,308
- Date on market: 8/31/2026
- Cumulative days on market: 41 days
- Listing terms: Cash,Conventional,FHA,Submit,VA Loan
Estimated market value
$428,700
$407,000 - $450,000
$2,488/mo
Price history
| Date | Event | Price |
|---|---|---|
| 9/9/2026 | Pending sale | $425,000$279/sqft |
Source:  CRMLS #HD26189340 Report a problem CRMLS #HD26189340 Report a problem | ||
| 8/31/2026 | Listed for sale | $425,000+260.2%$279/sqft |
Source: CRMLS #HD26189340 Report a problem | ||
| 8/25/2003 | Sold | $118,000$77/sqft |
Source: Public Record Report a problem | ||
Public tax history
| Year | Property taxes | Tax assessment |
|---|---|---|
| 2026 | -- | $194,308 +2% |
| 2025 | $2,077 -30.8% | $190,498 +2% |
| 2024 | $3,001 +15.7% | $186,763 +2% |
| 2023 | $2,594 +24.5% | $183,101 +2% |
| 2022 | $2,084 +8.4% | $179,511 +2% |
| 2021 | $1,923 -17.6% | $175,991 +1% |
| 2020 | $2,333 +25.5% | $174,186 +2% |
| 2019 | $1,859 +2% | $170,770 +2% |
| 2018 | $1,823 +3.9% | $167,421 +4.2% |
| 2017 | $1,755 | $160,600 +8% |
| 2016 | $1,755 +8.3% | $148,700 +8.5% |
| 2015 | $1,621 +8.4% | $137,000 +32.4% |
| 2014 | $1,496 | $103,500 +15% |
| 2013 | -- | $90,000 +5.9% |
| 2012 | -- | $85,000 |
| 2011 | -- | $85,000 |
| 2010 | -- | $85,000 -15% |
| 2009 | -- | $100,000 -31% |
| 2008 | -- | $145,027 +15.8% |
| 2007 | -- | $125,222 +2% |
| 2006 | -- | $122,767 +2% |
| 2005 | -- | $120,360 +2% |
| 2004 | -- | $118,000 +35.4% |
| 2003 | -- | $87,174 +2% |
| 2002 | -- | $85,464 +2% |
| 2001 | -- | $83,788 +2% |
| 2000 | -- | $82,146 |
Find assessor info on the county website
Monthly payment
Est. payment
Payment breakdown
Explore the cost of this home by adjusting the details. Changes won't be saved.Climate risks
Neighborhood: 92345

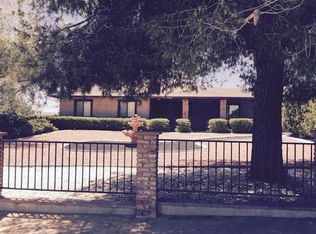
Similar homes
- $449,9903 bd2 ba1.4k sqft18170 Capri St, Hesperia, CA 92345For Sale
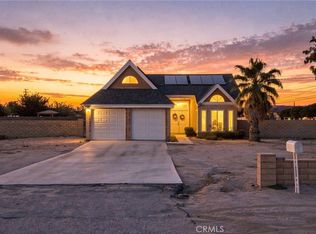 MLS ID #CV26186322, Javier Suarez, Suarez Realty Group. CRMLS
 - $429,9903 bd2 ba1.4k sqft11694 Pepper St, Hesperia, CA 92345For Sale
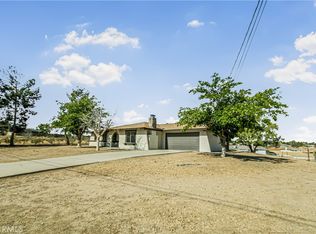 MLS ID #SR26214265, Tanykea Ingram, Broadnax Properties, Inc.. CRMLS
 - $455,9003 bd2 ba1.3k sqft11906 Apatite Ave, Hesperia, CA 92345For Sale
 MLS ID #IV26108717, HARMANDEEP SODHI, Five Rivers Real Estate Inc.. CRMLS
 - $415,0003 bd2 ba1.1k sqft18747 Albany Ct, Hesperia, CA 92345For Sale
 MLS ID #CV25244405, Art Casas, Quality Homes & Loans, Inc.. CRMLS
Local buyer's agents are ready to help
