
Welcome to this beautifully maintained 3-bedroom, 2-bath home, perfectly situated on a quiet, sidewalk-lined street in Yonkers. Offering a wonderful blend of comfort, space, and convenience, this home is ready for its next owner to move right in and enjoy. Inside, you'll find a bright and inviting living area filled with natural light, complemented by hardwood floors throughout. The updated kitchen offers ample cabinet space and room for dining, making it ideal for both everyday living and entertaining. Three generously sized bedrooms and two full and a half baths provide a practical and comfortable layout. Additional features include an indoor garage and a partially finished basement, offering flexible space for a recreation room, home office, gym, storage, or future customization. Step outside to your own private backyard retreat featuring a fully fenced yard, perfect for gatherings, outdoor activities, gardening, or simply relaxing. The private pool and jacuzzi create the perfect setting to enjoy warm summer days and evenings at home. Conveniently located near shopping, dining, parks, schools, and major transportation routes, this well-maintained property offers a fantastic opportunity to enjoy all that Yonkers has to offer.
For sale
Price cut: $2K (8/15)
$787,000
18 Arden Place, Yonkers, NY 10701
3beds
912sqft
Single Family Residence, Residential
Built in 1965
4,997 Square Feet Lot
$-- Zestimate®
$863/sqft
$-- HOA
What's special
Private backyard retreatThree generously sized bedroomsFully fenced yardHardwood floors throughoutQuiet sidewalk-lined streetPrivate pool and jacuzziRoom for dining
- 55 days
- 387
- 9
Zillow last checked:
Listing updated:
Listed by:
Safeway Realty Corp 718-824-8301,
Mary D. Rodriguez 929-679-3761,
Guerys Mojica 917-662-4779,
Safeway Realty Corp
Source: OneKey® MLS as distributed by MLS GRID,MLS#: 1016600
Facts & features
Interior
Bedrooms & bathrooms
- Bedrooms: 3
- Bathrooms: 3
- Full bathrooms: 2
- 1/2 bathrooms: 1
Heating
- Baseboard
Cooling
- Wall/Window Unit(s)
Appliances
- Included: Convection Oven, Cooktop, Dishwasher
Features
- Open Kitchen
- Basement: Partially Finished
- Attic: None
Interior area
- Total structure area: 912
- Total interior livable area: 912 sqft
Video & virtual tour
Property
Parking
- Total spaces: 1
- Parking features: Garage
- Garage spaces: 1
Features
- Has private pool: Yes
Lot
- Size: 4,997 Square Feet
Details
- Parcel number: 1800003000030200000038
- Special conditions: None
Construction
Type & style
- Home type: SingleFamily
- Architectural style: Contemporary
- Property subtype: Single Family Residence, Residential
Materials
- Block
Condition
- Year built: 1965
Utilities & green energy
- Sewer: Public Sewer
- Water: Public
- Utilities for property: Cable Available, Electricity Connected, Natural Gas Connected, Trash Collection Public, Water Available
Community & HOA
HOA
- Has HOA: No
Location
- Region: Yonkers
Financial & listing details
- Price per square foot: $863/sqft
- Tax assessed value: $9,525
- Annual tax amount: $1,716
- Date on market: 6/22/2026
- Cumulative days on market: 192 days
- Listing agreement: Exclusive Right To Sell
- Electric utility on property: Yes
Estimated market value
Not available
Estimated sales range
Not available
Not available
Price history
| Date | Event | Price |
|---|---|---|
| 8/15/2026 | Price change | $787,000-0.3%$863/sqft |
Source:  OneKey® MLS as distributed by MLS GRID #1016600 Report a problem OneKey® MLS as distributed by MLS GRID #1016600 Report a problem | ||
| 7/16/2026 | Listed for sale | $789,000+41.1%$865/sqft |
Source: OneKey® MLS as distributed by MLS GRID #1016600 Report a problem | ||
| 7/1/2026 | Listing removed | $559,000$613/sqft |
Source: OneKey® MLS as distributed by MLS GRID #1016600 Report a problem | ||
| 6/22/2026 | Listed for sale | $559,000-37.1%$613/sqft |
Source: OneKey® MLS as distributed by MLS GRID #1016600 Report a problem | ||
| 5/16/2026 | Listing removed | $889,000$975/sqft |
Source: OneKey® MLS as distributed by MLS GRID #950156 Report a problem | ||
| 3/30/2026 | Price change | $889,000-1.1%$975/sqft |
Source: OneKey® MLS as distributed by MLS GRID #950156 Report a problem | ||
| 2/2/2026 | Price change | $899,000-1.2%$986/sqft |
Source: OneKey® MLS as distributed by MLS GRID #950156 Report a problem | ||
| 1/9/2026 | Listed for sale | $910,000+107.3%$998/sqft |
Source: OneKey® MLS as distributed by MLS GRID #950156 Report a problem | ||
| 11/18/2021 | Sold | $439,000-2.2%$481/sqft |
Source: OneKey® MLS as distributed by MLS GRID #H6133943 Report a problem | ||
| 9/20/2021 | Pending sale | $449,000$492/sqft |
Source: OneKey® MLS as distributed by MLS GRID #H6133943 Report a problem | ||
| 8/3/2021 | Listed for sale | $449,000$492/sqft |
Source: OneKey® MLS as distributed by MLS GRID #H6133943 Report a problem | ||
| 1/31/2021 | Listing removed | -- |
Source: OneKey® MLS as distributed by MLS GRID #H6056446 Report a problem | ||
| 11/9/2020 | Price change | $449,000-4.3%$492/sqft |
Source: Grand Lux Realty Cerrone Inc. #H6056446 Report a problem | ||
| 7/30/2020 | Listed for sale | $469,000+63.3%$514/sqft |
Source: Grand Lux Realty Cerrone Inc. #H6056446 Report a problem | ||
| 10/31/2018 | Sold | $287,234+22.3%$315/sqft |
Source: OneKey® MLS as distributed by MLS GRID #H4822039 Report a problem | ||
| 10/30/2018 | Pending sale | $234,900$258/sqft |
Source: Keller Williams Realty Group #4822039 Report a problem | ||
| 10/30/2018 | Listed for sale | $234,900$258/sqft |
Source: Keller Williams Realty Group #4822039 Report a problem | ||
| 8/9/2018 | Listing removed | $234,900$258/sqft |
Source: Keller Williams Realty Group #4822039 Report a problem | ||
| 7/25/2018 | Pending sale | $234,900$258/sqft |
Source: Keller Williams Realty Group #4822039 Report a problem | ||
| 5/16/2018 | Listed for sale | $234,900-50%$258/sqft |
Source: Keller Williams Realty Group #4822039 Report a problem | ||
| 1/24/2018 | Sold | $469,953$515/sqft |
Source: Public Record Report a problem | ||
Public tax history
| Year | Property taxes | Tax assessment |
|---|---|---|
| 2025 | -- | $9,525 |
| 2024 | -- | $9,525 |
| 2023 | -- | $9,525 |
| 2022 | -- | $9,525 |
| 2021 | -- | $9,525 |
| 2020 | -- | $9,525 |
| 2019 | -- | $9,525 |
| 2018 | -- | $9,525 |
| 2017 | -- | $9,525 |
| 2016 | -- | $9,525 |
| 2015 | -- | $9,525 |
| 2014 | -- | $9,525 |
| 2013 | -- | $9,525 -25% |
| 2012 | -- | $12,700 |
| 2011 | -- | $12,700 |
| 2010 | -- | $12,700 |
| 2009 | -- | $12,700 |
| 2008 | -- | $12,700 |
| 2007 | -- | $12,700 |
| 2006 | -- | $12,700 |
| 2005 | -- | $12,700 |
| 2004 | -- | $12,700 |
| 2003 | -- | $12,700 |
| 2002 | -- | $12,700 |
| 2001 | -- | $12,700 |
| 2000 | -- | $12,700 |
| 1999 | -- | $12,700 |
Find assessor info on the county website
Monthly payment
Climate risks
Neighborhood: Nepera Park
Nearby schools
Schools provided by the listing agent
- Elementary: Yonkers (School Choice)
- Middle: Yonkers (School Choice)
- High: Yonkers (School Choice)
Source: OneKey® MLS as distributed by MLS GRID. This data may not be complete. We recommend contacting the local school district to confirm school assignments for this home.
Similar homes
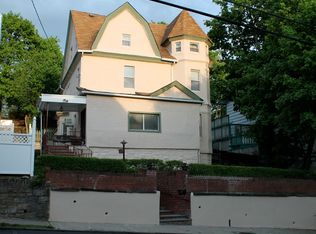
- $739,0004 bd3 ba1.1k sqft752 E 222nd Street, Bronx, NY 10467For Sale

 MLS ID #1044743, Rafiqul Islam, Listing by: Progress Realty Inc.. OneKey® MLS as distributed by MLS GRID
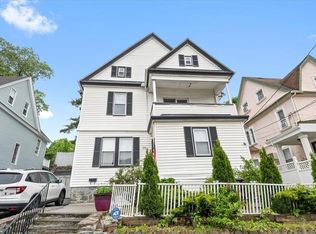
 - $799,0003 bd3 ba1k sqft918 Throgs Neck Expwy, Bronx, NY 10465For Sale
 MLS ID #1040628, Eyal Sagi, Listing by: WW Realty Group Inc. OneKey® MLS as distributed by MLS GRID
 - $549,0003 bd2 ba1.2k sqft8 Morris Place, Yonkers, NY 10705For Sale
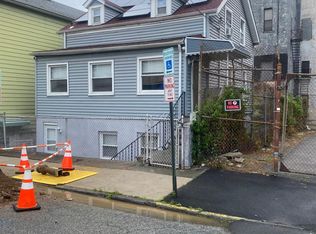 MLS ID #1006090, Nelson Santana, Listing by: Nelson Enterprise. OneKey® MLS as distributed by MLS GRID
 - $819,0003 bd3 ba1.2k sqft1804 Seminole Avenue, Bronx, NY 10461For Sale
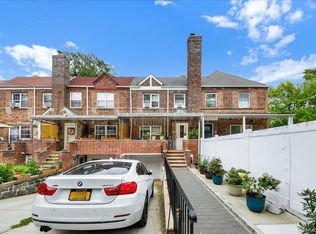 MLS ID #1027925, Christopher M. Amelio, Listing by: Morris Park Realty Group. OneKey® MLS as distributed by MLS GRID
 - $595,0002 bd2 ba1.2k sqft1133 Midland Avenue #3K, Bronxville, NY 10708For SaleMLS ID #1002718, Sharene Long, Listing by: Douglas Elliman Real Estate. OneKey® MLS as distributed by MLS GRID
- $818,8883 bd3 ba1.2k sqft277 Graff Avenue, Bronx, NY 10465For SaleMLS ID #1018837, Rafael Maldonado, Listing by: Voro LLC. OneKey® MLS as distributed by MLS GRID
- $820,0003 bd2 ba1.3k sqft12021 Riviera Court #5B, College Point, NY 11356For SaleMLS ID #1039640, Lawrence L. Gu, Listing by: Bold Realty Corp. OneKey® MLS as distributed by MLS GRID
- $739,0003 bd2 ba1.1k sqft2524 120th Street #2, Flushing, NY 11354For SaleMLS ID #1021244, Yanping Zheng, Listing by: E Realty International Corp. OneKey® MLS as distributed by MLS GRID
- $649,0003 bd2 ba1.3k sqft2175 Hughes Avenue, Bronx, NY 10457For SaleMLS ID #1042469, Anthony Nunez, Listing by: Howard Hanna Rand Realty. OneKey® MLS as distributed by MLS GRID
- $859,0003 bd2 ba1.3k sqft12024 Riviera Court #24B, College Point, NY 11356For SaleMLS ID #1042974, Sondeok Lee, Listing by: Promise Realty LLC. OneKey® MLS as distributed by MLS GRID
- $879,0003 bd4 ba1.2k sqft675 King Avenue, Bronx, NY 10464For SaleMLS ID #1035845, Cecilia Norbert, Listing by: Direct Choice Realty. OneKey® MLS as distributed by MLS GRID
- $928,8883 bd1 ba1.1k sqft6110 84th Street, Middle Village, NY 11379For SaleMLS ID #1046745, Amberly Sclar, Listing by: BLT Minimax Realty Inc. OneKey® MLS as distributed by MLS GRID
- $610,0002 bd3 ba912 sqft636 E 219th Street, Bronx, NY 10467For SaleMLS ID #1009378, Evelyn Garcia, Listing by: Iconic Pros. OneKey® MLS as distributed by MLS GRID
- $925,0003 bd3 ba1.1k sqft1015 Revere Avenue, Bronx, NY 10465For SaleMLS ID #981410, Miriam Toro, Listing by: Berashith Realty. OneKey® MLS as distributed by MLS GRID
- $938,0003 bd2 ba1.1k sqft201-10 26th Avenue, Bayside, NY 11360For SaleMLS ID #1042848, Kewon Song CBR CIPS CRS, Listing by: B Square Realty. OneKey® MLS as distributed by MLS GRID
- $650,0002 bd1 ba1.1k sqft468 W Clarkstown Road, New City, NY 10956For SaleMLS ID #997058, Sheri S Chablis, Listing by: Sohn Real Estate Corp. OneKey® MLS as distributed by MLS GRID
- $675,0002 bd2 ba1.2k sqft3281 Tierney Place, Bronx, NY 10465For SaleMLS ID #1043678, Vincent Ferrante, Listing by: Keller Williams Realty NYC Grp. OneKey® MLS as distributed by MLS GRID
- $868,0003 bd1 ba1.3k sqft8456 252nd Street, Bellerose, NY 11426For SaleMLS ID #1039884, Elise Alarimo, Listing by: Coldwell Banker American Homes. OneKey® MLS as distributed by MLS GRID
- $735,0002 bd2 ba1.2k sqft93 Jackson Avenue, Nyack, NY 10960For SaleMLS ID #1041617, Naomi Streicher, Listing by: Q Home Sales. OneKey® MLS as distributed by MLS GRID
