Welcome to Southport, the area's best 55+ community. Enjoy an active life playing golf, tennis, or pickleball, walking trails, hitting one of the clubhouses, the fitness center or one of two pools. This home overlooks the 6th fairway with a pond and fountain. Beautifully maintained and professionally managed, this townhouse offers the best comfort and ease-of-maintenance living on the Cape. The bright and open main level features high vaulted ceilings, skylights, and hardwood floors. The fireplaced living room opens to the dining area and updated kitchen, complete with granite countertops, stainless steel appliances, island seating, and breakfast nook. The first-floor primary suite is ideal along with laundry, a half bath, and direct garage access. The upstairs guest rooms include a full bath, an open loft with custom built-in workspace, and a bonus room. The expansive, finished walk-out lower level features another half bath with generous space for a media room, home gym and workshop.
For sale
$599,000
18 Bonwood Dr #402, Mashpee, MA 02649
2beds
2,527sqft
Condominium, Townhouse
Built in 2002
-- sqft lot
$-- Zestimate®
$237/sqft
$940/mo HOA
What's special
Updated kitchenHardwood floorsFirst-floor primary suiteGranite countertopsUpstairs guest roomsStainless steel appliancesIsland seating
- 20 days |
- 479 |
- 13 |
Likely to sell faster than
Zillow last checked:
Listing updated:
Listed by:
Anthony J. Mirabito 978-317-3945,
Cheever Associates 978-887-9377
Source: MLS PIN,MLS#: 73543948
Facts & features
Interior
Bedrooms & bathrooms
- Bedrooms: 2
- Bathrooms: 4
- Full bathrooms: 2
- 1/2 bathrooms: 2
- Main level bedrooms: 1
Primary bedroom
- Features: Ceiling Fan(s), Walk-In Closet(s), Flooring - Hardwood, Window(s) - Picture, Handicap Equipped, Cable Hookup
- Level: Main,First
- Area: 201.25
- Dimensions: 13.42 x 15
Bedroom 2
- Features: Ceiling Fan(s), Walk-In Closet(s), Flooring - Wall to Wall Carpet, Attic Access
- Level: Second
- Area: 221
- Dimensions: 11.33 x 19.5
Primary bathroom
- Features: Yes
Bathroom 1
- Features: Bathroom - With Shower Stall, Closet - Linen, Flooring - Stone/Ceramic Tile
- Level: First
- Area: 68
- Dimensions: 8 x 8.5
Bathroom 2
- Features: Bathroom - Full, Bathroom - With Tub & Shower, Flooring - Stone/Ceramic Tile
- Level: Second
- Area: 53.81
- Dimensions: 5.25 x 10.25
Dining room
- Features: Flooring - Hardwood, Open Floorplan, Lighting - Overhead
- Level: Main,First
- Area: 138.06
- Dimensions: 11.67 x 11.83
Kitchen
- Features: Ceiling Fan(s), Closet/Cabinets - Custom Built, Flooring - Hardwood, Countertops - Stone/Granite/Solid, Breakfast Bar / Nook, Cabinets - Upgraded, Cable Hookup, Lighting - Overhead
- Level: First
- Area: 147.69
- Dimensions: 11.58 x 12.75
Living room
- Features: Skylight, Ceiling Fan(s), Vaulted Ceiling(s), Flooring - Hardwood, Cable Hookup, Deck - Exterior, Open Floorplan, Slider
- Level: Main,First
- Area: 275.1
- Dimensions: 11.58 x 23.75
Heating
- Central, Forced Air
Cooling
- Central Air
Appliances
- Included: Range, Dishwasher, Refrigerator, Freezer, Washer, Dryer
- Laundry: Main Level, Dryer Hookup - Dual, Gas Dryer Hookup, Washer Hookup, First Floor
Features
- Ceiling Fan(s), Vaulted Ceiling(s), High Speed Internet Hookup, Bathroom - Half, Bathroom - With Shower Stall, Closet - Linen, Closet, Open Floorplan, Slider, Bonus Room, Loft, Bathroom, Exercise Room, Game Room
- Flooring: Tile, Hardwood, Stone / Slate, Flooring - Wall to Wall Carpet, Flooring - Stone/Ceramic Tile
- Windows: Skylight(s), Insulated Windows
- Has basement: Yes
- Number of fireplaces: 1
- Fireplace features: Living Room
Interior area
- Total structure area: 2,527
- Total interior livable area: 2,527 sqft
- Finished area above ground: 1,685
- Finished area below ground: 842
Property
Parking
- Total spaces: 2
- Parking features: Attached, Insulated, Off Street, Deeded, Guest, Paved
- Attached garage spaces: 1
- Uncovered spaces: 1
Features
- Patio & porch: Porch, Deck, Deck - Composite
- Exterior features: Porch, Deck, Deck - Composite, Sprinkler System, Tennis Court(s)
- Pool features: Association, In Ground, Indoor, Heated
- Has view: Yes
- View description: Water, Pond, Private Water View
- Has water view: Yes
- Water view: Pond,Private,Water
Details
- Parcel number: 06500350402,4299949
- Zoning: R3
Construction
Type & style
- Home type: Townhouse
- Property subtype: Condominium, Townhouse
Materials
- Frame
- Roof: Shingle
Condition
- Remodeled
- Year built: 2002
Utilities & green energy
- Sewer: Public Sewer
- Water: Public
Community & HOA
Community
- Features: Shopping, Pool, Tennis Court(s), Park, Walk/Jog Trails, Golf, Medical Facility, Bike Path, House of Worship, Public School
- Security: Security Gate, Security System
HOA
- Amenities included: Pool, Golf Course, Putting Green, Tennis Court(s), Recreation Facilities, Fitness Center, Sauna/Steam, Clubroom, Trail(s), Garden Area, Clubhouse
- Services included: Insurance, Security, Maintenance Structure, Road Maintenance, Maintenance Grounds, Snow Removal, Trash, Reserve Funds
- HOA fee: $940 monthly
Location
- Region: Mashpee
Financial & listing details
- Price per square foot: $237/sqft
- Tax assessed value: $625,400
- Annual tax amount: $4,008
- Date on market: 7/1/2026
Estimated market value
Not available
Estimated sales range
Not available
Not available
Price history
| Date | Event | Price |
|---|---|---|
| 7/1/2026 | Listed for sale | $599,000$237/sqft |
Source: MLS PIN #73543948 Report a problem | ||
Public tax history
Tax history is unavailable.
Monthly payment
Est. payment
Payment breakdown
Explore the cost of this home by adjusting the details. Changes won't be saved.Climate risks
Neighborhood: 02649
Nearby schools
GreatSchools rating
- 5/10Quashnet SchoolGrades: 3-6Distance: 0.8 mi
- 5/10Mashpee High SchoolGrades: 7-12Distance: 0.8 mi
- NAKenneth Coombs SchoolGrades: PK-2Distance: 1 mi
Schools provided by the listing agent
- Elementary: Kc Coombs School
- Middle: Mashpee Middle School
- High: Mashpee High School
Source: MLS PIN. This data may not be complete. We recommend contacting the local school district to confirm school assignments for this home.
- $500,0002 bd3 ba1.7k sqft32 Bonwood Dr #32, Mashpee, MA 02649Sold

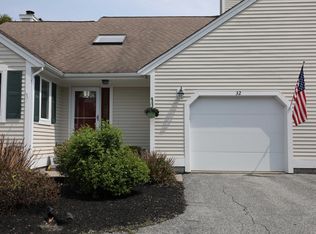
- $500,0002 bd3 ba1.7k sqft32 Bonwood Dr, Mashpee, MA 02649Sold
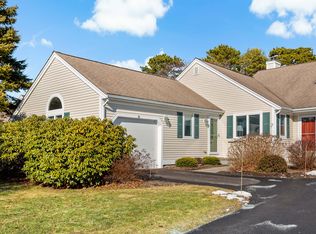
- $535,0002 bd2 ba1.3k sqft30 Bonwood Dr, Mashpee, MA 02649Sold
- $540,0002 bd3 ba1.7k sqft3 Bonwood Dr, Mashpee, MA 02649Sold

- $535,0002 bd2 ba1.3k sqft30 Bonwood Dr UNIT 30, Mashpee, MA 02649Sold
- $525,0002 bd2 ba1.3k sqft19 Bonwood Dr #211, Mashpee, MA 02649Sold
- $--2 bd2 ba1.3k sqft9 Bonwood Dr UNIT 9, Mashpee, MA 02649Off Market
- $539,0002 bd3 ba1.6k sqft34 Bonwood Dr, Mashpee, MA 02649Sold
A local agent can set up tours, give advice and negotiate with sellers.
Similar homes
- $579,0002 bd3 ba1.6k sqftSouthport, Mashpee, MA 02649For Sale
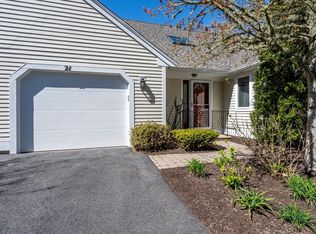 MLS ID #73525607, Carli Taylor, Kinlin Grover Compass. MLS PIN
 - $649,5002 bd3 ba2k sqftStratford Ponds, Mashpee, MA 02649For Sale
 MLS ID #73540886, Thomas Grimshaw, Real Broker MA, LLC. MLS PIN
 - $610,0002 bd3 ba1.8k sqft10 Village Green Cir, Mashpee, MA 02649For Sale
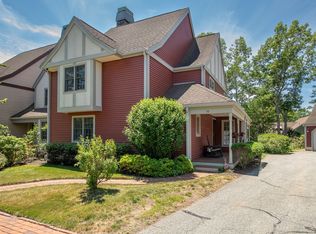 MLS ID #73543240, Sarah Rock, Keller Williams Realty. MLS PIN
 - $498,5002 bd2 ba1.3k sqftSouthport, Mashpee, MA 02649For Sale
 MLS ID #22601366, Lisa B White, McDevitt REALTORS. CCIMLS
 - $599,0003 bd2 ba1.8k sqft101 Brigantine Dr, East Falmouth, MA 02536For SaleMLS ID #73521634, Cheryl Hebert, Gold Star Realty. MLS PIN
- $462,0002 bd2 ba1.4k sqftDeer Crossing, Mashpee, MA 02649For SaleMLS ID #73499570, Pamela Peters, William Raveis R.E. & Home Services. MLS PIN
- $799,0003 bd4 ba3.1k sqftStratford Ponds, Mashpee, MA 02649For SaleMLS ID #22603139, Linda Z MacDonald, Keller Williams Realty. CCIMLS
- $775,0003 bd2 ba1.6k sqft744 Old Barnstable Road, Mashpee, MA 02649For SaleMLS ID #22602572, Robert B Dugan, Harriet Dugan Realty. CCIMLS
- $649,9004 bd3 ba2.8k sqft709 County Rd, Bourne, MA 02532For SaleMLS ID #73551182, Steven Vieira, Atlas Realty. MLS PIN
- $699,0003 bd2 ba1.4k sqft183 Monomoscoy Road, Mashpee, MA 02649For SaleMLS ID #22601410, Alvan Chorney, Guardian Realty. CCIMLS
- $649,9003 bd2 ba1.2k sqft75 Trout Brook Rd, Barnstable, MA 02630For SaleMLS ID #73504006, Christine Fitzgerald, Griffin Realty Group. MLS PIN
- $649,9003 bd2 ba1.2k sqft75 Trout Brook Road, Cotuit, MA 02635For SaleMLS ID #22601556, Christine Fitzgerald, Griffin Realty Group. CCIMLS
- $599,0002 bd2 ba2k sqftWhite Cliff Country Club, Plymouth, MA 02360For SaleMLS ID #73522323, Mary Gugenheim, Coldwell Banker Realty - Plymouth. MLS PIN
- $659,9004 bd3 ba2.5k sqft96 Saddler Lane, West Barnstable, MA 02668For SaleMLS ID #22603204, Heather G Miller, Cape Cod Real Estate Group. CCIMLS
- $675,0003 bd2 ba1.7k sqft67 Old Fields Road, Sandwich, MA 02563For SaleMLS ID #22603349, Lisa McLaughlin, MAC Realty. CCIMLS
- $760,0002 bd4 ba3.1k sqftHerring Run, Bourne, MA 02532For SaleMLS ID #73522247, Sandra Smith, Gibson Sotheby's International Realty. MLS PIN
- $699,4003 bd2 ba1.7k sqft152 River Ridge Dr, Barnstable, MA 02630For SaleMLS ID #73547919, Shirina Nguyen, Coldwell Banker Realty - Plymouth. MLS PIN
- $644,9004 bd2 ba2k sqft2 Compton Ct, Plymouth, MA 02360For SaleMLS ID #73546756, The Anchor Team, Jane Coit Real Estate, Inc.. MLS PIN
- $650,0003 bd2 ba1.5k sqft241 Glen Charlie Rd, Wareham, MA 02571For SaleMLS ID #73546789, Phillip Tarantino, Tarantino Real Estate. MLS PIN
- $659,9004 bd3 ba2.5k sqft96 Saddler Ln, Barnstable, MA 02630For SaleMLS ID #73547610, Heather Miller, Cape Cod Real Estate Group. MLS PIN
