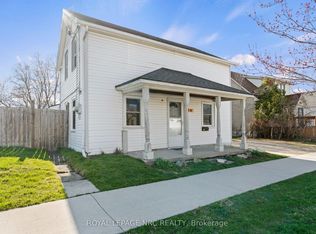
Step back in time and discover the timeless charm of this 1938-built two-storey home. Offering 3 bedrooms and 1.5 bathrooms, this home features original details that are increasingly hard to find, including stunning leaded glass windows, hardwood flooring, a charming tiled main floor powder room, original kitchen flooring, and a vintage oven that is sure to surprise you. Enjoy slow mornings on the spacious covered front porch or take a short stroll just one block to the water to watch the ships pass by. Behind the scenes, many important updates have already been completed, including the furnace, central air conditioner, and hot water tank (2020), several updated windows within the past five years, a 100-amp breaker panel, and the professional removal of all knob-and-tube wiring with an ESA certificate available for peace of mind. The basement provides plenty of storage space along with the laundry area, while the manageable 37 x 100 ft lot offers easy outdoor maintenance. If you've been searching for a home with authentic character and the opportunity to add your own finishing touches, this one is ready to welcome its next chapter.
For sale
C$425,000
18 Chapel St N, Thorold, ON L2V 2E2
3beds
2baths
Single Family Residence
Built in ----
3,700 Square Feet Lot
$-- Zestimate®
C$--/sqft
C$-- HOA
What's special
Original detailsStunning leaded glass windowsHardwood flooringOriginal kitchen flooringVintage ovenSpacious covered front porchLaundry area
- 7 hours |
- 10 |
- 0 |
Zillow last checked:
Listing updated:
Listed by:
ROYAL LEPAGE NRC REALTY
Source: TRREB,MLS®#: X13547100 Originating MLS®#: Niagara Association of REALTORS
Originating MLS®#: Niagara Association of REALTORSFacts & features
Interior
Bedrooms & bathrooms
- Bedrooms: 3
- Bathrooms: 2
Bedroom
- Level: Second
- Dimensions: 4.27 x 2.75
Bedroom 2
- Level: Second
- Dimensions: 3.77 x 2.71
Bedroom 3
- Level: Second
- Dimensions: 2.72 x 3.51
Bathroom
- Level: Second
- Dimensions: 2.85 x 2.05
Bathroom
- Level: Main
- Dimensions: 1.5 x 1.32
Dining room
- Level: Main
- Dimensions: 3.52 x 3.43
Kitchen
- Level: Main
- Dimensions: 6.62 x 2.8
Living room
- Level: Main
- Dimensions: 3.39 x 5.09
Heating
- Forced Air, Gas
Cooling
- Central Air
Features
- None
- Basement: Full,Separate Entrance
- Has fireplace: No
Interior area
- Living area range: 1100-1500 null
Video & virtual tour
Property
Parking
- Total spaces: 4
- Parking features: Private
Features
- Stories: 2
- Pool features: None
Lot
- Size: 3,700 Square Feet
Details
- Parcel number: 644580135
Construction
Type & style
- Home type: SingleFamily
- Property subtype: Single Family Residence
Materials
- Wood, Stucco (Plaster)
- Foundation: Concrete
- Roof: Asphalt Shingle
Utilities & green energy
- Sewer: Sewer
Community & HOA
Location
- Region: Thorold
Financial & listing details
- Annual tax amount: C$3,421
- Date on market: 7/10/2026
ROYAL LEPAGE NRC REALTY
ROYAL LEPAGE NRC REALTY
By pressing Contact Agent, you agree that the real estate professional identified above may call/text you about your search, which may involve use of automated means and pre-recorded/artificial voices. You don't need to consent as a condition of buying any property, goods, or services. Message/data rates may apply. You also agree to our Terms of Use. Zillow does not endorse any real estate professionals. We may share information about your recent and future site activity with your agent to help them understand what you're looking for in a home.
Price history
Price history is unavailable.
Public tax history
Tax history is unavailable.
Climate risks
Neighborhood: L2V
Nearby schools
GreatSchools rating
- 4/10Maple Avenue SchoolGrades: PK-6Distance: 7.3 mi
- 4/10Gaskill Preparatory SchoolGrades: 7-8Distance: 8.8 mi
- 3/10Niagara Falls High SchoolGrades: 9-12Distance: 9.4 mi

- Ontario
- Niagara Regional Municipality
- Thorold
- L2V 2E2
- 18 Chapel St N
Nearby cities
Nearby zip codes
Other Thorold Topics
