Over $100,000 in Improvements—Impressively Updated and Move-In Ready! Enjoy premier senior living in desirable Christmas Village. This beautifully updated 1,512-square-foot home features an inviting, light-filled floor plan and a two-car garage. Interior upgrades include fresh paint, new luxury vinyl plank flooring, new carpet and new trim throughout. The spacious kitchen offers refinished oak cabinetry, abundant counter space, new stainless steel appliances, a breakfast bar, and an opening to the comfortable family room or den. The primary suite includes a walk-in closet and private bath with a soaking tub and separate walk-in shower. A heat pump provides efficient year-round heating and air conditioning. Extensive improvements include new siding, your choice of exterior paint color, and new skirting with a ground membrane. Outside, you’ll find a covered patio and an expansive additional patio for all your entertaining needs. The fenced backyard has plenty of room for grass or gardens, and the garden shed provides extra storage. Christmas Village, a 55+ neighborhood, offers a clubhouse, community park with a gazebo and horseshoe pit, perfect for gathering with neighbors. Conveniently located near shopping, dining, and medical services. With over $100,000 in recent improvements, this home offers exceptional value, comfort, and the opportunity to move right in and relax!
Active
Listed by: Windermere RE West Sound Inc • Romelle Gosselin • 360-271-0342
$249,500
18 Christmas Tree Lane, Shelton, WA 98584
2beds
1,512sqft
Manufactured Home
Built in 1992
-- sqft lot
$-- Zestimate®
$165/sqft
$-- HOA
What's special
Covered patioSpacious kitchenTwo-car garagePrimary suiteWalk-in closetRefinished oak cabinetrySeparate walk-in shower
- --
- on Zillow
- 167
- views
- 15
- saves
Zillow last checked:
Listing updated:
Listed by:
Romelle Gosselin 360-271-0342 romelle@windermere.com,
Windermere RE West Sound Inc
Source: NWMLS as distributed by MLS GRID,MLS#: 2592775
Facts & features
Interior
Bedrooms & bathrooms
- Bedrooms: 2
- Bathrooms: 2
- Full bathrooms: 2
Rooms
- Room types: Dining Room, Entry, Family Room, Kitchen With Eating Space, Living Room, Utility Room
Heating
- Heat Pump, Electric
Cooling
- Heat Pump
Appliances
- Included: Dishwasher, Dryer, Microwave, Refrigerator, Stove(s)/Range(s), Washer, Dishwasher(s), Dryer(s), Microwave(s), Refrigerator(s), Washer(s), Water Heater: Electric
Features
- Flooring: Vinyl Plank, Carpet
- Windows: Double Pane Windows
- Has fireplace: No
Interior area
- Total structure area: 1,512
- Total interior livable area: 1,512 sqft
Property
Parking
- Parking features: Carport, Uncovered
- Has carport: Yes
Features
- Levels: One
- Stories: 1
- Patio & porch: Water Heater
- Park: Christmas Village
Details
- Parcel number: 3005707
- Lease amount: $850
- Special conditions: Standard
Construction
Type & style
- Home type: MobileManufactured
- Architectural style: Manuf-Double Wide
- Property subtype: Manufactured Home
Materials
- Wood Products
- Roof: Composition
Condition
- Very Good
- Year built: 1992
Details
- Builder model: 27, 27x56
Utilities & green energy
- Electric: Company: PUD #3
- Sewer: Company: City of Shelton
- Water: Public, Company: City of Shelton
- Utilities for property: Xfinity, Xfinity
Green energy
- Energy efficient items: Double Pane Windows
Community & HOA
Community
- Senior community: Yes
- Subdivision: Shelton
Location
- Region: Shelton
Financial & listing details
- Price per square foot: $165/sqft
- Tax assessed value: $201,865
- Annual tax amount: $2,164
- Date on market: 10/9/2026
- Inclusions: Dishwasher(s), Dryer(s), Microwave(s), Refrigerator(s), Stove(s)/Range(s), Washer(s)
- Body type: Double Wide
Estimated market value
Not available
Estimated sales range
Not available
Not available
Price history
| Date | Event | Price |
|---|---|---|
| 10/9/2026 | Listed for sale | $249,500$165/sqft |
Source:  NWMLS as distributed by MLS GRID #2592775 Report a problem | ||
Public tax history
| Year | Property taxes | Tax assessment |
|---|---|---|
| 2024 | $311 | $201,865 |
Find assessor info on the county website
Monthly payment
Climate risks
Neighborhood: 98584


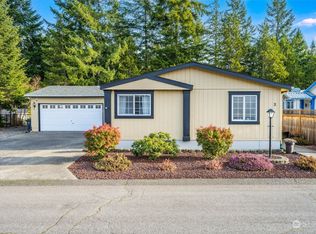
Similar homes
- $215,0002 bd2 ba1.2k sqft60 E Effie Prosser Road, Shelton, WA 98584Active
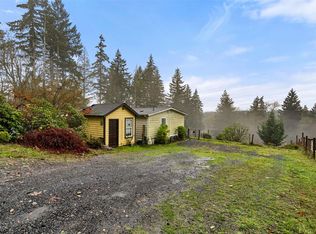 MLS ID #2602387, Kamie Sawtell. NWMLS as distributed by MLS GRID
- $--3 bd1 ba1.1k sqft519 S 11th St, Shelton, WA 98584AuctionServiceLink Auction
- $--2 bd1 ba936 sqft1704 Jefferson St, Shelton, WA 98584Auction
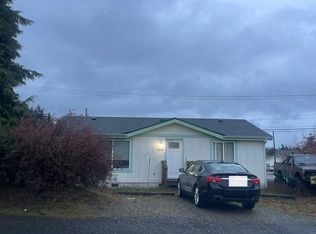 Auction.com 2
- $250,0002 bd2 ba1.2k sqftTimberlake, Shelton, WA 98584Active
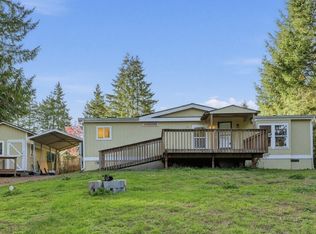 MLS ID #2598376, George Graham. NWMLS as distributed by MLS GRID
