A must see, pictures don't do this home justice! This turn key home is on an amazing corner lot across the street from a beautiful orchard. Just minutes from 1-15 and main street, this home has been carefully kept up and maintained to the highest degree just waiting for you and your family to enjoy. There is lots of flex space with an beautifully landscaped yard and RV parking!. It is ready for you to enjoy relaxing evenings on the patio or at the fire pit/seating area. It is energy efficient with solar panels on a brand new roof with a back up battery in the garage. The interior has a fresh coat of paint, new carpet, and vaulted ceilings with lots of windows to let in all the light. The walkout basement with dry bar and mini fridge are set up for all your game nights or additional living quarters! Sellers are leaving kitchen & laundry appliances, mini fridge, patio furniture and fire pit to help you get started enjoying your new home even sooner! Contact Kelly today for a private showing!
Accepting backups
Price cut: $5K (8/4)
$499,999
18 E 580 N, Santaquin, UT 84655
4beds
2,238sqft
Single Family Residence
Built in 2005
9,583 Square Feet Lot
$497,700 Zestimate®
$223/sqft
$-- HOA
What's special
Rv parkingBeautifully landscaped yardNew carpetFresh coat of paintBrand new roofVaulted ceilingsAmazing corner lot
- 88 days
- 11
- 0
Zillow last checked:
Listing updated:
Listed by:
Kelly Marie Lee 801-949-8342,
Equity Real Estate (Premier Elite)
Source: UtahRealEstate.com,MLS#: 2171537
Facts & features
Interior
Bedrooms & bathrooms
- Bedrooms: 4
- Bathrooms: 3
- Full bathrooms: 2
- 3/4 bathrooms: 1
- Main level bedrooms: 3
Heating
- Forced Air, Central
Cooling
- Central Air, Ceiling Fan(s)
Appliances
- Included: Dryer, Microwave, Refrigerator, Washer, Water Softener Owned, Disposal, Free-Standing Range
Features
- Walk-In Closet(s), Vaulted Ceiling(s), Granite Counters
- Flooring: Carpet, Tile
- Doors: Sliding Doors
- Windows: Blinds, Full, Window Coverings
- Basement: Daylight,Full,Walk-Out Access
- Has fireplace: No
Interior area
- Total structure area: 2,238
- Total interior livable area: 2,238 sqft
- Finished area above ground: 1,117
- Finished area below ground: 1,121
Property
Parking
- Total spaces: 4
- Parking features: Garage - Attached
- Attached garage spaces: 2
- Uncovered spaces: 2
Features
- Stories: 2
- Patio & porch: Covered, Patio, Covered Patio, Open Patio
- Exterior features: Lighting
- Fencing: Full
- Has view: Yes
- View description: Mountain(s)
Lot
- Size: 9,583 Square Feet
- Features: Corner Lot, Curb & Gutter, Sprinkler: Auto-Full, Drip Irrigation: Auto-Part
- Topography: Terrain
- Residential vegetation: Landscaping: Full, Mature Trees, Vegetable Garden
Details
- Additional structures: Storage Shed(s)
- Parcel number: 650480026
- Zoning: RES
- Zoning description: Single-Family
- Other equipment: Workbench
Construction
Type & style
- Home type: SingleFamily
- Architectural style: Rambler/Ranch
- Property subtype: Single Family Residence
Materials
- Brick, Stucco
- Roof: Asphalt
Condition
- Blt./Standing
- New construction: No
- Year built: 2005
Utilities & green energy
- Sewer: Public Sewer, Sewer: Public
- Water: Culinary
- Utilities for property: Natural Gas Connected, Electricity Connected, Sewer Connected, Water Connected
Community & HOA
Community
- Features: Sidewalks
- Security: Alarm System
- Subdivision: Carson Meadows
HOA
- Has HOA: No
Location
- Region: Santaquin
Financial & listing details
- Price per square foot: $223/sqft
- Tax assessed value: $442,100
- Annual tax amount: $2,444
- Date on market: 7/12/2026
- Listing terms: Cash,Conventional,FHA,VA Loan
- Inclusions: Alarm System, Ceiling Fan, Dryer, Microwave, Range, Refrigerator, Storage Shed(s), Washer, Water Softener: Own, Window Coverings, Workbench
- Acres allowed for irrigation: 0
- Electric utility on property: Yes
Estimated market value
$497,700
$473,000 - $523,000
$2,281/mo
Price history
| Date | Event | Price |
|---|---|---|
| 8/4/2026 | Price change | $499,999-1%$223/sqft |
Source:  UtahRealEstate.com #2171537 Report a problem UtahRealEstate.com #2171537 Report a problem | ||
| 7/22/2026 | Price change | $505,000-3.8%$226/sqft |
Source: UtahRealEstate.com #2171537 Report a problem | ||
| 7/13/2026 | Listed for sale | $525,000+10.5%$235/sqft |
Source: UtahRealEstate.com #2171537 Report a problem | ||
| 10/12/2021 | Sold | -- |
Source: Agent Provided Report a problem | ||
| 9/15/2021 | Pending sale | $474,900$212/sqft |
Source: UtahRealEstate.com #1768364 Report a problem | ||
| 9/10/2021 | Listed for sale | $474,900+156.8%$212/sqft |
Source: UtahRealEstate.com #1768364 Report a problem | ||
| 1/15/2011 | Listing removed | $184,900$83/sqft |
Source: Prudential Real Estate #865865 Report a problem | ||
| 11/21/2010 | Price change | $184,900-2.6%$83/sqft |
Source: Prudential Real Estate #865865 Report a problem | ||
| 9/25/2010 | Listed for sale | $189,900-14.8%$85/sqft |
Source: Prudential Real Estate #865865 Report a problem | ||
| 8/19/2010 | Listing removed | $222,900$100/sqft |
Source: Prudential Real Estate #865865 Report a problem | ||
| 3/28/2009 | Price change | $222,900-6.5%$100/sqft |
Source: Prudential Real Estate #865865 Report a problem | ||
| 3/11/2009 | Price change | $238,500-1.9%$107/sqft |
Source: Prudential Real Estate #865865 Report a problem | ||
| 2/19/2009 | Price change | $243,000+0.2%$109/sqft |
Source: Prudential Real Estate #865865 Report a problem | ||
| 2/7/2009 | Listed for sale | $242,500$108/sqft |
Source: Prudential Real Estate #865865 Report a problem | ||
Public tax history
| Year | Property taxes | Tax assessment |
|---|---|---|
| 2025 | $2,445 +13.1% | $442,100 +12.9% |
| 2024 | $2,162 -1.9% | $391,500 -2.2% |
| 2023 | $2,205 -6.1% | $400,500 -9% |
| 2022 | $2,349 +16.1% | $440,100 +147.6% |
| 2021 | $2,023 +3.9% | $177,760 -41% |
| 2020 | $1,947 +13.4% | $301,300 +101.6% |
| 2019 | $1,717 +25.5% | $149,435 -38.6% |
| 2018 | $1,368 +6.8% | $243,200 +120.4% |
| 2017 | $1,281 | $110,330 +9% |
| 2016 | $1,281 +10% | $101,255 +12.1% |
| 2015 | $1,165 +2.5% | $90,310 +2.7% |
| 2014 | $1,137 | $87,945 +15.3% |
| 2013 | -- | $76,285 +5.8% |
| 2012 | -- | $72,105 -13.8% |
| 2009 | -- | $83,655 -11.4% |
| 2008 | -- | $94,435 -5% |
| 2007 | -- | $99,385 +22.8% |
| 2006 | -- | $80,905 +97% |
| 2005 | -- | $41,076 |
Find assessor info on the county website
Monthly payment
Est. payment
Payment breakdown
Explore the cost of this home by adjusting the details. Changes won't be saved.Climate risks
Neighborhood: 84655
Nearby schools
Schools provided by the listing agent
- Elementary: Santaquin
- Middle: Payson Jr
- High: Payson
- District: Nebo
Source: UtahRealEstate.com. This data may not be complete. We recommend contacting the local school district to confirm school assignments for this home.

Similar homes
- $519,9006 bd4 ba2.9k sqft390 N 300 E, Santaquin, UT 84655For Sale
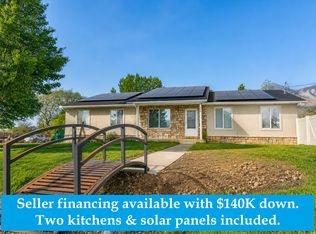
 MLS ID #2161062, Rene Romero, Realtypath LLC (International). UtahRealEstate.com
 - $500,0005 bd3 ba2.9k sqft84 S 1030 E, Santaquin, UT 84655For Sale
 MLS ID #2168696, T. Kim Lefler, Bybee & Co Realty, LLC. UtahRealEstate.com
 - $530,0004 bd3 ba3.2k sqft881 N 20 E, Santaquin, UT 84655For Sale
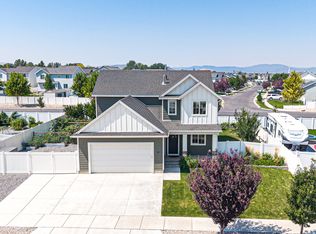 MLS ID #2177087, Jennifer Wilcox, Bybee & Co Realty, LLC. UtahRealEstate.com
 - $499,8004 bd4 ba2.9k sqft1373 S Raintree Ln, Santaquin, UT 84655For Sale
 MLS ID #2187487, David Harman Jr, Century 21 Harman Realty. UtahRealEstate.com
 - $570,0006 bd4 ba2.7k sqft139 W 820 N, Santaquin, UT 84655For SaleMLS ID #2155856, Kenny Parcell, Equity Real Estate (Utah). UtahRealEstate.com
- $525,0004 bd4 ba3k sqft332 Stone Dr, Santaquin, UT 84655For SaleMLS ID #2185324, Jeremy Martin, Omada Real Estate. UtahRealEstate.com
- $480,0003 bd2 ba2.9k sqft582 Stone Way, Santaquin, UT 84655For SaleMLS ID #2181894, Jennifer Sainsbury, Bybee & Co Realty, LLC. UtahRealEstate.com
- $585,0005 bd3 ba2.3k sqft650 S 100 W, Santaquin, UT 84655For SaleMLS ID #2162249, Steven O'Donnell, Equity Real Estate (South Valley). UtahRealEstate.com
- $399,9003 bd2 ba2.5k sqft109 W 930 N, Santaquin, UT 84655For SaleMLS ID #2174070, Collin Baumann, Prime Real Estate Experts. UtahRealEstate.com
- $589,9005 bd3 ba2.8k sqft1079 E 270 S, Santaquin, UT 84655For SaleMLS ID #2176950, Ammon Childs, Simple Choice Real Estate. UtahRealEstate.com
- $558,0006 bd4 ba2.8k sqft1202 S Raintree Ln, Santaquin, UT 84655For SaleMLS ID #2180035, Devin Tanner, Real Estate Essentials. UtahRealEstate.com
- $485,0005 bd3 ba2.2k sqft1353 S 360 W, Payson, UT 84651For SaleMLS ID #2163841, Allison Booth, RE/MAX Associates. UtahRealEstate.com
- $519,9003 bd2 ba2.7k sqft1331 S 950 W, Payson, UT 84651For SaleMLS ID #2173677, Alicia Sperry, The Lance Group Real Estate. UtahRealEstate.com
- $485,0005 bd2 ba2k sqft1567 S 280 W, Payson, UT 84651For SaleMLS ID #2173729, Alisa Helms, Bybee & Co Realty, LLC. UtahRealEstate.com
- $479,0003 bd3 ba1.9k sqft1487 S 910 W, Payson, UT 84651For SaleMLS ID #2178993, Mark VonWupperfeld, Equity Real Estate (Advisors). UtahRealEstate.com
- $449,9005 bd2 ba2.1k sqft799 W 1150 S, Payson, UT 84651For SaleMLS ID #2184154, Wayne Burton, Real Broker, LLC (Farmington). UtahRealEstate.com
- $449,9954 bd2 ba2.2k sqft550 S 100 E, Payson, UT 84651For SaleMLS ID #2183191, Cristy Henderson, ERA Brokers Consolidated (Utah County). UtahRealEstate.com
- $550,0005 bd3 ba2.4k sqft1585 S 910 W, Payson, UT 84651For SaleMLS ID #2183603, Wyatt Mcraney, Summit Commercial Advisors LLC. UtahRealEstate.com
- $549,9005 bd3 ba3k sqft432 S 600 E, Payson, UT 84651For SaleMLS ID #2189031, Terry James Coyle, Equity Real Estate (South Valley). UtahRealEstate.com
- $509,9754 bd3 ba2k sqft1235 W 520 S, Spanish Fork, UT 84660For SaleMLS ID #2186081, Kim D Richards, KW WESTFIELD. UtahRealEstate.com
