EAST MANSFIELD -- Set back from the road on an elevated, beautifully landscaped lot, this move-in-ready 4-bed, 3-bath Colonial offers nearly 2,800 sq ft of bright, comfortable living space in the well-established and highly desirable Austin Farms neighborhood close to schools, downtown, the commuter rail, and major routes. Mature trees and thoughtful landscaping create a private setting, while abundant natural light fills the home. The updated kitchen features white cabinetry and quartz countertops, flowing directly into a vaulted family room with brick fireplace and multiple access points to the spacious deck. Hardwood flooring spans most of the main level. A spacious 4-season sunroom adds flexible year-round living space and includes one of two energy-efficient mini-splits for cooling. The versatile first-floor layout includes a separate bedroom and full bath, offering an ideal setup for an au pair, guests, in-laws, a home office, or first-floor primary suite. Additional conveniences include first-floor laundry, fresh interior paint, and generous room sizes throughout. Major updates include a newer boiler and water heater, newer front door, exterior paint completed approximately 5 years ago, and a freshly redone driveway in 2026. Outside, enjoy a beautifully maintained and whimsical yard complete with professional landscaping, a charming bridge over a stream, and hardscaping that creates a private, polished backdrop for relaxing or entertaining. Thoughtfully updated, meticulously cared for, and truly move-in ready in one of Mansfield's most convenient and sought-after locations.
Pending
$995,000
18 Fredric Ln, Mansfield, MA 02048
4beds
2,768sqft
Single Family Residence
Built in 1988
0.83 Acres Lot
$1,009,200 Zestimate®
$359/sqft
$-- HOA
What's special
Elevated beautifully landscaped lotFirst-floor laundryGenerous room sizes throughoutBright comfortable living spaceEnergy-efficient mini-splits for coolingProfessional landscapingFresh interior paint
- 36 days
- 572
- 9
Likely to sell faster than
Zillow last checked:
Listing updated:
Listed by:
Esposito Group 774-266-6158,
eXp Realty LLC 888-854-7493
Source: MLS PIN,MLS#: 73581756
Facts & features
Interior
Bedrooms & bathrooms
- Bedrooms: 4
- Bathrooms: 3
- Full bathrooms: 3
Primary bedroom
- Features: Bathroom - Full, Walk-In Closet(s), Closet, Flooring - Wall to Wall Carpet, Lighting - Overhead
- Level: Second
Bedroom 2
- Features: Closet, Flooring - Wall to Wall Carpet, Lighting - Overhead
- Level: Second
Bedroom 3
- Features: Closet, Flooring - Wall to Wall Carpet, Lighting - Overhead
- Level: Second
Bedroom 4
- Features: Closet, Flooring - Wall to Wall Carpet, Lighting - Overhead
- Level: Second
Primary bathroom
- Features: Yes
Bathroom 1
- Features: Bathroom - Full, Bathroom - With Shower Stall, Closet, Countertops - Upgraded, Remodeled, Lighting - Overhead
- Level: First
Bathroom 2
- Features: Bathroom - Full, Countertops - Upgraded, Cabinets - Upgraded
- Level: Second
Bathroom 3
- Features: Bathroom - Full, Bathroom - Double Vanity/Sink, Skylight, Jacuzzi / Whirlpool Soaking Tub, Remodeled, Pocket Door
- Level: Second
Dining room
- Features: Flooring - Hardwood, Chair Rail, Lighting - Pendant, Crown Molding
- Level: First
Family room
- Features: Skylight, Ceiling Fan(s), Vaulted Ceiling(s)
- Level: First
Kitchen
- Features: Flooring - Stone/Ceramic Tile, Countertops - Upgraded, Stainless Steel Appliances, Lighting - Pendant, Lighting - Overhead
- Level: First
Living room
- Features: Flooring - Hardwood, Pocket Door
- Level: First
Office
- Features: Flooring - Hardwood, Pocket Door
- Level: First
Heating
- Baseboard, Oil
Cooling
- Ductless
Appliances
- Included: Water Heater, Range, Dishwasher, Microwave, Refrigerator, Washer, Dryer
- Laundry: Laundry Closet, First Floor, Electric Dryer Hookup, Washer Hookup
Features
- Ceiling Fan(s), Vaulted Ceiling(s), Lighting - Overhead, Closet, Lighting - Pendant, Sun Room, Entry Hall, Home Office
- Flooring: Tile, Carpet, Hardwood, Flooring - Hardwood
- Doors: Pocket Door
- Windows: Skylight(s)
- Basement: Concrete,Unfinished
- Number of fireplaces: 1
Interior area
- Total structure area: 2,768
- Total interior livable area: 2,768 sqft
- Finished area above ground: 2,768
Property
Parking
- Total spaces: 8
- Parking features: Under, Paved Drive, Off Street, Paved
- Attached garage spaces: 2
- Uncovered spaces: 6
Features
- Patio & porch: Deck
- Exterior features: Deck, Professional Landscaping, Sprinkler System, Garden
- Waterfront features: Stream
Lot
- Size: 0.83 Acres
- Features: Wooded, Cleared
Details
- Parcel number: M:0040 B:0232 L:0000,2862261
- Zoning: RES
Construction
Type & style
- Home type: SingleFamily
- Architectural style: Colonial
- Property subtype: Single Family Residence
Materials
- Frame
- Foundation: Concrete Perimeter
- Roof: Shingle
Condition
- Year built: 1988
Utilities & green energy
- Electric: Circuit Breakers, 200+ Amp Service
- Sewer: Private Sewer
- Water: Public
- Utilities for property: for Electric Range, for Electric Dryer, Washer Hookup
Community & HOA
Community
- Features: Public Transportation, Shopping, Park, Stable(s), Bike Path, Conservation Area, Highway Access, House of Worship, Private School, Public School, T-Station
- Subdivision: Austin Farms
HOA
- Has HOA: No
Location
- Region: Mansfield
Financial & listing details
- Price per square foot: $359/sqft
- Tax assessed value: $804,400
- Annual tax amount: $10,530
- Date on market: 9/30/2026
- Listing terms: Contract
- Road surface type: Paved
Estimated market value
$1,009,200
$959,000 - $1.06M
$4,612/mo
Price history
| Date | Event | Price |
|---|---|---|
| 10/14/2026 | Pending sale | $995,000$359/sqft |
Source: MLS PIN #73581756 Report a problem | ||
| 9/29/2026 | Listed for sale | $995,000$359/sqft |
Source: MLS PIN #73581756 Report a problem | ||
Public tax history
| Year | Property taxes | Tax assessment |
|---|---|---|
| 2025 | $10,017 +0.6% | $760,600 +3.1% |
| 2024 | $9,956 +3.7% | $737,500 +8.2% |
| 2023 | $9,601 +4.2% | $681,400 +12.1% |
| 2022 | $9,217 +2.4% | $607,600 +3.7% |
| 2021 | $8,998 +1.6% | $585,800 +1.6% |
| 2020 | $8,852 +7.4% | $576,300 +6.5% |
| 2019 | $8,239 +0.6% | $541,300 +2.9% |
| 2018 | $8,191 +6.6% | $526,100 +2.9% |
| 2017 | $7,683 +4.4% | $511,500 +7.1% |
| 2016 | $7,361 +2.8% | $477,700 +3.4% |
| 2015 | $7,159 +1.1% | $461,900 +2.8% |
| 2014 | $7,084 +5.4% | $449,200 -0.5% |
| 2013 | $6,720 +4.2% | $451,300 |
| 2012 | $6,449 -0.1% | $451,300 |
| 2011 | $6,458 +4.3% | $451,300 -2.8% |
| 2010 | $6,189 +4.7% | $464,300 -5.6% |
| 2009 | $5,910 +0.3% | $492,100 -5.4% |
| 2008 | $5,890 +8.4% | $520,300 +7.9% |
| 2007 | $5,434 +2% | $482,200 +2.2% |
| 2006 | $5,330 +0.7% | $471,700 +4.8% |
| 2005 | $5,293 +0.1% | $450,100 +36.3% |
| 2004 | $5,288 +2.1% | $330,300 |
| 2003 | $5,179 +1.5% | $330,300 |
| 2002 | $5,103 +3.8% | $330,300 +14.2% |
| 2000 | $4,914 +23.4% | $289,200 +21% |
| 1997 | $3,983 | $239,100 |
Find assessor info on the county website
Monthly payment
Est. payment
Payment breakdown
Explore the cost of this home by adjusting the details. Changes won't be saved.Climate risks
Neighborhood: 02048
Nearby schools
Schools provided by the listing agent
- Elementary: Robinson/ Jordan-Jackson
- Middle: Qualters
- High: Mansfield High
Source: MLS PIN. This data may not be complete. We recommend contacting the local school district to confirm school assignments for this home.
Similar homes
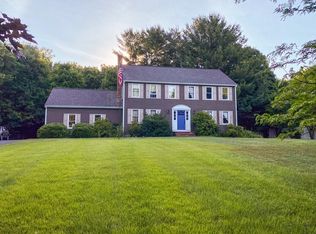
- $775,0004 bd2 ba2.6k sqft15 Bird Rd, Mansfield, MA 02048For Sale
 MLS ID #73585434, Kathy Bain Farrell, RE/MAX Town & Country. MLS PIN
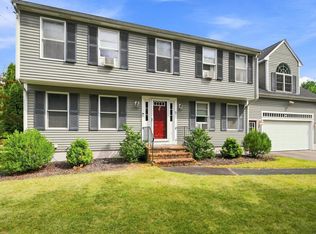
- $1,179,9994 bd3 ba3.3k sqft16 Ridgeview Ln, Mansfield, MA 02048For Sale
 MLS ID #73571899, Ginger Reilly, RE/MAX Real Estate Center. MLS PIN
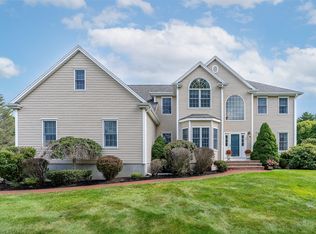
- $1,039,8804 bd3 ba2.4k sqft15 Condor Rd, Sharon, MA 02067For Sale
 MLS ID #73591487, Eric Sugrue, Redfin Corp.. MLS PIN
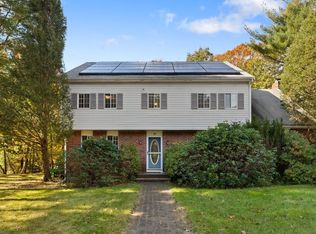
- $850,0004 bd3 ba2.4k sqft333 Mill St, Mansfield, MA 02048For Sale
 MLS ID #73579808, Sterlin Lundy, Precision Home Realty LLC. MLS PIN
