Exceptional NEW PROPOSED CONSTRUCTION home in Haig Point, located minutes from the private beach access. Award winning builders, Goodwin Custom Homes, proudly presents this 4-5 bedroom house with many customizations available. If you can imagine it, they can build it. Act fast to work with our interior designer to pick all interior selections. Discover refined coastal living with this thoughtfully designed construction in the sought-after Haig Point community on Daufuskie Island. Blending timeless Lowcountry architecture with elevated, designer-selected finishes, this home offers the perfect balance of sophistication and relaxed island living. The exterior showcases classic coastal charm with a combination of horizontal and vertical Hardie siding, oyster shell tabby foundation detailing, cedar corbels, and a standing seam metal roof accented by architectural shingles. A welcoming entry with custom doors in a soft Monticito mint hue creates an inviting first impression. Inside, the home features a light-filled, open-concept layout with European white oak flooring throughout and curated spaces designed for both everyday living and entertaining. The gourmet kitchen is highlighted by custom cabinetry, quartz countertops and backsplash, and a well-appointed scullery for additional prep and storage. Elegant design continues into the living and dining areas with custom trim details, a fireplace feature, and thoughtfully designed transitions between spaces. The primary suite offers a spa-inspired bath with a freestanding soaking tub, quartz surround, designer tile, and elevated fixtures, creating a serene retreat. Additional guest suites and baths are finished with carefully selected tile work, custom cabinetry, and stylish fixtures, while the 2nd floor boasts great entertainment space that provides flexibility for a media room, or lounge for gathering. Every detail of this home has been intentionally curated to reflect a clean, coastal aesthetic with warm textures, soft tones, and timeless finishes throughout. Enjoy the unparalleled lifestyle of Haig Point-featuring golf, tennis, water access, and the privacy of island living-all just a short ferry ride from Hilton Head. Goodwin Custom Homes has exclusive access to a number of lots in Haig Point. If this floor plan or lot does not suffice, reach out for other custom opportunities!
For sale
$2,200,000
18 Freeport Dr, Daufuskie Island, SC 29915
4beds
4,094sqft
:
Get pre-qualified$12,063/mo
Single Family Residence
Built in 2026
0.53 Acres Lot
$2,093,700 Zestimate®
$537/sqft
$-- HOA
What's special
Fireplace featureStylish fixturesQuartz countertops and backsplashCedar corbelsClassic coastal charmArchitectural shinglesStanding seam metal roof
- 133 days |
- 745 |
- 31 |
Zillow last checked:
Listing updated:
Listed by:
Laura Leigh Miles 229-886-3486,
Premier Properties by Haig Point
Source: REsides, Inc.,MLS#: 506557
Facts & features
Interior
Bedrooms & bathrooms
- Bedrooms: 4
- Bathrooms: 6
- Full bathrooms: 4
- 1/2 bathrooms: 2
Primary bedroom
- Level: First
Heating
- Central, Electric
Cooling
- Central Air, Electric
Appliances
- Included: Dryer, Dishwasher, Freezer, Disposal, Gas Range, Ice Maker, Microwave, Refrigerator, Stove, Wine Cooler, Washer, Tankless Water Heater
Features
- Bookcases, Built-in Features, Ceiling Fan(s), Cathedral Ceiling(s), Fireplace, High Ceilings, Main Level Primary, Multiple Closets, New Paint, Smooth Ceilings, Separate Shower, Smart Thermostat, Vaulted Ceiling(s), Entrance Foyer, Eat-in Kitchen, Loft, Pantry
- Flooring: Carpet, Engineered Hardwood, Tile
- Windows: Impact Glass, Storm Window(s)
Interior area
- Total interior livable area: 4,094 sqft
Property
Parking
- Total spaces: 2
- Parking features: Driveway, Garage, Two Car Garage
- Garage spaces: 2
Features
- Stories: 2
- Patio & porch: Rear Porch, Deck, Patio, Porch, Screened
- Exterior features: Deck, Enclosed Porch, Porch, Rain Gutters
- Pool features: Community
- Has view: Yes
- View description: Landscaped, Lake
- Has water view: Yes
- Water view: Landscaped,Lake
Lot
- Size: 0.53 Acres
- Features: 1/2 to 1 Acre Lot
Details
- Parcel number: R80002200J00240000
- Special conditions: None
Construction
Type & style
- Home type: SingleFamily
- Architectural style: Two Story
- Property subtype: Single Family Residence
Materials
- Composite Siding, Fiber Cement
- Roof: Asphalt,Metal
Condition
- Year built: 2026
Details
- Builder model: Other
Utilities & green energy
- Water: Private
Green energy
- Energy efficient items: Insulation, Water Heater
Community & HOA
Community
- Security: Smoke Detector(s)
- Subdivision: Haig Point
HOA
- Amenities included: Beach Rights, Bocce Court, Beach Access, Clubhouse, Dock, Dog Park, Fitness Center, Golf Course, Picnic Area, Playground, Pickleball, Restaurant, Guard, Tennis Court(s)
Location
- Region: Daufuskie Island
Financial & listing details
- Price per square foot: $537/sqft
- Tax assessed value: $90,000
- Annual tax amount: $301
- Date on market: 3/26/2026
- Listing terms: Cash,Conventional,1031 Exchange
Estimated market value
$2,093,700
$1.99M - $2.20M
$7,244/mo
Price history
| Date | Event | Price |
|---|---|---|
| 3/26/2026 | Listed for sale | $2,200,000+1028.2%$537/sqft |
Source:  REsides, Inc. #506557 Report a problem REsides, Inc. #506557 Report a problem | ||
| 12/10/2009 | Listing removed | $195,000$48/sqft |
Source: Locale.com #244707 Report a problem | ||
| 4/17/2009 | Listed for sale | $195,000$48/sqft |
Source: Locale.com #244707 Report a problem | ||
Public tax history
| Year | Property taxes | Tax assessment |
|---|---|---|
| 2024 | $301 +31.2% | $720 |
| 2023 | $230 +7.7% | $720 +14.3% |
| 2022 | $213 +2.4% | $630 |
| 2021 | $208 | $630 |
| 2020 | -- | $630 |
| 2019 | $201 +8.4% | $630 |
| 2018 | $185 -62.7% | $630 +5% |
| 2017 | $497 | $600 |
| 2016 | $497 | $600 |
| 2015 | $497 | $600 |
| 2014 | $497 | $600 |
| 2013 | $497 | $600 |
| 2010 | $497 +4% | -- |
| 2009 | $478 +1.9% | -- |
| 2008 | $469 +4.7% | $2,100 |
| 2007 | $448 +16.5% | $2,100 |
| 2005 | $384 -56.8% | $2,100 -58.8% |
| 2004 | $889 -25.2% | $5,100 +6.3% |
| 2003 | $1,189 | $4,800 |
| 2001 | -- | -- |
| 2000 | -- | $80,000 |
Find assessor info on the county website
Monthly payment
Est. payment
Payment breakdown
Explore the cost of this home by adjusting the details. Changes won't be saved.Climate risks
Neighborhood: 29915
Nearby schools
GreatSchools rating
- 7/10Hilton Head Island International Baccalaureate Elementary SchoolGrades: 1-5Distance: 9.2 mi
- 5/10Hilton Head Island Middle SchoolGrades: 6-8Distance: 9.6 mi
- 7/10Hilton Head Island High SchoolGrades: 9-12Distance: 9.4 mi
- $90,0000.49 acres20 Freeport Dr, Daufuskie Island, SC 29915Off Market
- $90,000-- bd-- ba-- sqft16 Freeport Dr, Daufuskie Island, SC 29915Off Market
- $1,275,0003 bd4 ba2.7k sqft22 Freeport Dr, Daufuskie Island, SC 29915Sold

- $1,275,0005.76 acres22 Freeport Dr, Daufuskie Island, SC 29915Sold
- $40,0001.3 acres1 Ocean Wind, Daufuskie Island, SC 29915Lot/Land
- $72,0001.51 acres3 Ocean Wind Rd, Daufuskie Island, SC 29915Off Market
- $10,000-- sqft24 Freeport Dr, Daufuskie Island, SC 29915Off Market
- $10,500-- bd-- ba-- sqft3 Ocean Reach, Daufuskie Island, SC 29915Off Market
A local agent can set up tours, give advice and negotiate with sellers.
Similar homes
- $1,995,0005 bd6 ba4.5k sqft49 River Rd, Daufuskie Island, SC 29915For Sale
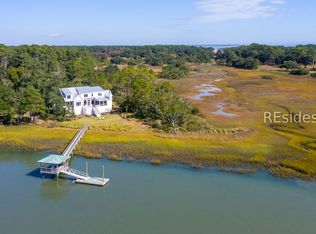 MLS ID #502633, Karen O'Grady. REsides, Inc.
 - $2,249,9004 bd4 ba2.9k sqft30 Plantation Dr, Hilton Head Island, SC 29928For Sale
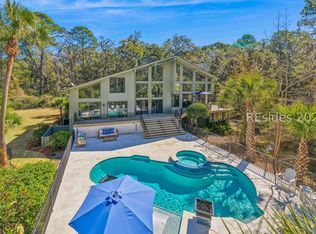 MLS ID #504552, Steven Wood Team. REsides, Inc.
 - $2,499,0004 bd4 ba2.9k sqft37 Woodbine Pl, Hilton Head Island, SC 29928For Sale
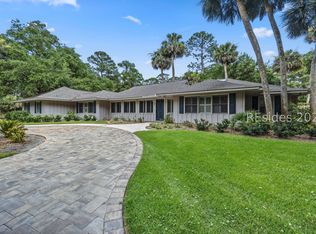 MLS ID #510784, The Bunting Team. REsides, Inc.
 - $2,100,0004 bd5 ba2.9k sqft46 Hearthwood Dr, Hilton Head Island, SC 29928For Sale
 MLS ID #505896, Collins Group. REsides, Inc.
 - $2,275,0004 bd4 ba3.4k sqft13 McIntosh Rd, Hilton Head Island, SC 29926For SaleMLS ID #506548, COAST PROFESSIONALS. REsides, Inc.
- $1,350,0003 bd4 ba2.4k sqft2 Osprey Pl, Daufuskie Island, SC 29915For SaleMLS ID #504066, Laura Leigh Miles. REsides, Inc.
- $1,290,0005 bd5 ba2.6k sqft100 Avenue Of Oaks, Daufuskie Island, SC 29915For SaleMLS ID #502252, Karen O'Grady. REsides, Inc.
- $1,500,0004 bd3 ba2.6k sqft64 Shell Ring Rd, Hilton Head Island, SC 29928For SaleMLS ID #511956, Group DiNenna. REsides, Inc.
- $1,990,0004 bd4 ba3.7k sqft41 Buck Point Rd, Bluffton, SC 29910For SaleMLS ID #508645, Daniel Anton. REsides, Inc.
- $2,049,0004 bd4 ba4.1k sqft3 Roxbury Cir, Hilton Head Island, SC 29928For SaleMLS ID #505262, Stephen Timperman. REsides, Inc.
- $2,195,0002 bd3 ba2.2k sqft753 Old Moreland Rd, Bluffton, SC 29910For SaleMLS ID #508857, The Ussery Group. REsides, Inc.
- $2,295,0005 bd6 ba3.2k sqft219 Jonesville Rd, Hilton Head Island, SC 29926For SaleMLS ID #507406, Golden Homes. REsides, Inc.
- $1,849,5003 bd3 ba2.4k sqft37 Kingston Rd, Hilton Head Island, SC 29928For SaleMLS ID #511596, Eleve Properties. REsides, Inc.
- $2,150,0003 bd3 ba2.3k sqft27 Greenleaf Rd, Bluffton, SC 29910For SaleMLS ID #504870, Thomas Maybank. REsides, Inc.
- $2,245,0004 bd4 ba3.8k sqft24 Tabby Point Ln, Okatie, SC 29909For SaleMLS ID #503140, Joseph Kearney. REsides, Inc.
- $1,779,0003 bd4 ba3.2k sqft32 Doubloon Dr, Hilton Head Island, SC 29928For SaleMLS ID #511942, The Ken Oliver Team. REsides, Inc.
- $1,995,0004 bd5 ba3.7k sqft7 Middleton Gardens Pl, Bluffton, SC 29910For SaleMLS ID #509850, Kevin King Associates. REsides, Inc.
- $2,395,0004 bd5 ba4.2k sqft111 Fort Walker Dr, Hilton Head Island, SC 29928For SaleMLS ID #507929, COAST PROFESSIONALS II. REsides, Inc.
- $1,895,0004 bd3 ba3k sqft44 Minuteman Dr, Bluffton, SC 29910For SaleMLS ID #505725, The Cobb Group. REsides, Inc.
- $2,095,0003 bd4 ba4k sqft14 Inverness Dr, Bluffton, SC 29910For SaleMLS ID #504257, Kevin King Associates. REsides, Inc.
