Experience refined island living with this beautifully crafted new/under construction home on Daufuskie Island, offering 3 bedrooms, 3.5 baths, and approximately 2,500 square feet of thoughtfully designed living space. Blending classic Lowcountry architecture with elevated modern finishes, this home delivers both comfort and timeless style. The open-concept floor plan features wide-plank hardwood floors, custom millwork, and designer lighting throughout. The chef's kitchen is designed for both everyday living and entertaining, complete with custom cabinetry, premium appliances, stone countertops, and a generous island. The primary suite serves as a private retreat with a spa-inspired bathroom featuring a freestanding soaking tub, walk-in shower, dual vanities, and elegant finishes. Additional bedrooms provide ensuite or adjacent baths, offering privacy and comfort for family and guests. Enjoy seamless indoor-outdoor living with a screened-in porch, ideal for taking in the natural beauty, coastal breezes, and peaceful surroundings Daufuskie Island is known for. Thoughtful details, curated finishes, and quality craftsmanship are evident throughout. This exceptional new construction home presents a rare opportunity to own a luxury retreat in one of the Lowcountry's most sought-after private island communities-accessible only by boat and rich in natural beauty, history, and tranquility.
For sale
$1,350,000
2 Osprey Pl, Daufuskie Island, SC 29915
3beds
2,425sqft
:
Get pre-qualified$7,494/mo
Single Family Residence
Built in 2026
0.29 Acres Lot
$1,286,400 Zestimate®
$557/sqft
$-- HOA
What's special
- 172 days |
- 559 |
- 23 |
Zillow last checked:
Listing updated:
Listed by:
Laura Leigh Miles 229-886-3486,
Premier Properties by Haig Point
Source: REsides, Inc.,MLS#: 504066
Facts & features
Interior
Bedrooms & bathrooms
- Bedrooms: 3
- Bathrooms: 4
- Full bathrooms: 3
- 1/2 bathrooms: 1
Primary bedroom
- Level: First
Heating
- Central, Heat Pump
Cooling
- Central Air, Electric
Appliances
- Included: Dishwasher, Disposal, Self Cleaning Oven, Stove, Tankless Water Heater
Features
- Attic, Wet Bar, Cathedral Ceiling(s), Fireplace, High Ceilings, Main Level Primary, Multiple Closets, Smooth Ceilings, Separate Shower, Smart Thermostat, Vaulted Ceiling(s), Eat-in Kitchen, New Paint, Pantry
- Flooring: Engineered Hardwood, Tile
- Windows: Impact Glass
Interior area
- Total interior livable area: 2,425 sqft
Property
Parking
- Total spaces: 2
- Parking features: Driveway, Garage, Two Car Garage
- Garage spaces: 2
Features
- Stories: 2
- Patio & porch: Rear Porch, Front Porch
- Exterior features: Paved Driveway, Porch
- Pool features: Community
- Has view: Yes
- View description: Lake
- Has water view: Yes
- Water view: Lake
Lot
- Size: 0.29 Acres
- Features: Corner Lot, < 1/4 Acre
Details
- Special conditions: None
Construction
Type & style
- Home type: SingleFamily
- Architectural style: Two Story
- Property subtype: Single Family Residence
Materials
- Composite Siding
- Roof: Asphalt
Condition
- Year built: 2026
Details
- Builder model: Abbeyville
Utilities & green energy
- Water: Private
Green energy
- Energy efficient items: Insulation, Water Heater
Community & HOA
Community
- Security: Fire Alarm, Smoke Detector(s)
- Subdivision: Haig Point
HOA
- Amenities included: Beach Rights, Bocce Court, Beach Access, Clubhouse, Dock, Dog Park, Fitness Center, Golf Course, Barbecue, Picnic Area, Playground, Pickleball, Pool, Restaurant, Guard, Tennis Court(s)
Location
- Region: Daufuskie Island
Financial & listing details
- Price per square foot: $557/sqft
- Date on market: 2/8/2026
- Listing terms: Cash,Conventional
Estimated market value
$1,286,400
$1.22M - $1.35M
$4,267/mo
Price history
| Date | Event | Price |
|---|---|---|
| 2/8/2026 | Listed for sale | $1,350,000$557/sqft |
Source:  REsides, Inc. #504066 Report a problem REsides, Inc. #504066 Report a problem | ||
Public tax history
Tax history is unavailable.
Monthly payment
Est. payment
Payment breakdown
Explore the cost of this home by adjusting the details. Changes won't be saved.Climate risks
Neighborhood: 29915
Nearby schools
GreatSchools rating
- 7/10Hilton Head Island International Baccalaureate Elementary SchoolGrades: 1-5Distance: 9.3 mi
- 5/10Hilton Head Island Middle SchoolGrades: 6-8Distance: 9.7 mi
- 7/10Hilton Head Island High SchoolGrades: 9-12Distance: 9.5 mi
- $3,300-- bd-- ba-- sqft16 Osprey Pl, Daufuskie Island, SC 29915Off Market
- $867,8003 bd4 ba2.4k sqft9 Osprey Pl, Daufuskie Island, SC 29915Off Market

- $41,200-- bd-- ba-- sqft3 Osprey Ln, Daufuskie Island, SC 29915Off Market
- $125,0000.25 Acres10 Osprey Pl, Daufuskie Island, SC 29915Off Market
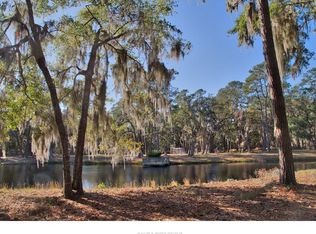
- $924,4003 bd4 ba2.6k sqft11 Osprey Pl, Daufuskie Island, SC 29915Off Market
- $857,4003 bd4 ba2.4k sqft13 Osprey Pl, Daufuskie Island, SC 29915Off Market
- $150,000-- bd-- ba-- sqft14 Osprey Pl, Daufuskie Island, SC 29915Off Market
- $125,000-- bd-- ba-- sqft15 Osprey Pl, Daufuskie Island, SC 29915Off Market
A local agent can set up tours, give advice and negotiate with sellers.
Similar homes
- $1,290,0005 bd5 ba2.6k sqft100 Avenue Of Oaks, Daufuskie Island, SC 29915For Sale
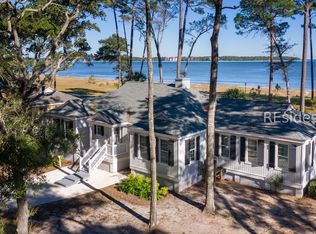 MLS ID #502252, Karen O'Grady. REsides, Inc.
 - $1,245,0005 bd6 ba3.1k sqft13 Tabby Cir, Daufuskie Island, SC 29915For Sale
 MLS ID #511173, Karen O'Grady. REsides, Inc.
 - $1,100,0004 bd4 ba3.3k sqft11 Port Psge, Daufuskie Island, SC 29915For Sale
 MLS ID #508072, David Miller. REsides, Inc.
 - $1,325,0003 bd3 ba2.1k sqft20 Gloucester Rd, Hilton Head Island, SC 29928For Sale
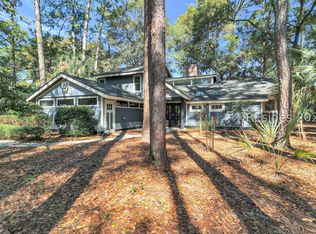 MLS ID #504945, The Wedgeworth Team. REsides, Inc.
 - $699,0002 bd2 ba1.4k sqft140 Avenue Of Oaks, Daufuskie Island, SC 29915For SaleMLS ID #504505, Karen O'Grady. REsides, Inc.
- $1,849,5003 bd3 ba2.4k sqft37 Kingston Rd, Hilton Head Island, SC 29928For SaleMLS ID #511596, Eleve Properties. REsides, Inc.
- $1,445,0004 bd4 ba2.6k sqft25 Pritchard St, Bluffton, SC 29910For SaleMLS ID #511128, Daniel Anton. REsides, Inc.
- $1,240,0003 bd3 ba2.8k sqft60 Wedgefield Dr, Hilton Head Island, SC 29926For SaleMLS ID #510706, Drew Butler. REsides, Inc.
- $1,399,0004 bd4 ba3.4k sqft1 Pine Island Rd, Bluffton, SC 29910For SaleMLS ID #504799, Turner Rudd Group. REsides, Inc.
- $1,590,0004 bd4 ba2.2k sqft11 Muirfield Rd, Hilton Head Island, SC 29928For SaleMLS ID #500985, Dana Kindel Advocaat. REsides, Inc.
- $675,0004 bd4 ba2.2k sqft17 Plantation Homes Dr, Daufuskie Island, SC 29915For SaleMLS ID #508624, Laura Leigh Miles. REsides, Inc.
- $1,259,0003 bd4 ba3k sqft440 Hampton Lake Dr, Bluffton, SC 29910For SaleMLS ID #509003, Diane Barber. REsides, Inc.
- $1,425,0002 bd2 ba1.4k sqft18 Thunderstorm Ln, Bluffton, SC 29910For SaleMLS ID #511272, Bryan Byrne. REsides, Inc.
- $1,595,0003 bd3 ba1.9k sqft14 Thunderstorm Ln, Bluffton, SC 29910For SaleMLS ID #511314, Amanda Cutrer. REsides, Inc.
- $825,0003 bd3 ba2.4k sqft108 Wheelhouse Way, Bluffton, SC 29910For SaleMLS ID #511479, Warstler Burns Team. REsides, Inc.
- $1,125,0003 bd3 ba2.7k sqft165 Farnsleigh Ave, Bluffton, SC 29910For SaleMLS ID #510744, The Peirce Group. REsides, Inc.
- $775,0004 bd5 ba2.8k sqft20 Plantation Homes Dr, Daufuskie Island, SC 29915For SaleMLS ID #504887, Karen O'Grady. REsides, Inc.
- $1,050,0003 bd4 ba2.2k sqft31 Sterling Pointe Dr, Hilton Head Island, SC 29926For SaleMLS ID #508199, Kevin Lookabaugh. REsides, Inc.
- $1,450,0003 bd3 ba2.9k sqft23 Schooner Ln, Bluffton, SC 29909For SaleMLS ID #511382, Toni LaRose-Gerken. REsides, Inc.
- $1,290,0005 bd5 ba3.5k sqft21 Paddocks Blvd, Hilton Head Island, SC 29926For SaleMLS ID #510858, Lowcountry Fine Homes. REsides, Inc.
