Hampton Lake is a gated community in Bluffton, centered around a large freshwater lake and offering a true resort-style lifestyle. It is one of the most sought-after upscale communities in the Bluffton/Hilton Head area. At the heart of the community is a stunning 227-acre freshwater lake, where residents enjoy boating, kayaking, paddleboarding on Crystal Lake, and fishing on the main lake, as well as beautiful waterfront and preserve homesites. Residents enjoy an impressive collection of amenities, including three pools with a lazy river, a fitness center and spa, a swimming lake with a beautiful beach area, walking and biking trails, pickleball and tennis courts, club dining, a Beer Garden, an event barn, and a vibrant social calendar. This exceptional home has been thoughtfully updated with fresh interior and exterior paint, a new HVAC system, and new carpet in the bedrooms. Situated on one of the community's premier nature preserve lots, the property offers outstanding privacy and a peaceful natural setting. Inside, the home showcases beautiful millwork, spacious open-concept living areas, luxury flooring, and a stunning fireplace. The luxurious primary suite features dual walk-in closets and a spa-inspired bath. Each bedroom includes its own ensuite bath, along with an additional half bath for guests. Designed for both comfortable living and entertaining, the home also features a fenced yard and a spectacular covered rear porch with both screened and open-air spaces. Additional highlights include an oversized garage with a separate golf cart bay, a large laundry room, abundant storage, and a spacious pantry.
Pending
Price cut: $70K (8/6)
$1,189,000
440 Hampton Lake Drive, Bluffton, SC 29910
3beds
3,066sqft
Single Family Residence
Built in 2011
0.49 Acres Lot
$1,138,500 Zestimate®
$388/sqft
$-- HOA
What's special
Fenced yardStunning fireplaceWaterfront and preserve homesitesPremier nature preserve lotNew hvac systemLuxury flooringSpacious pantry
- 144 days
- 57
- 1
Zillow last checked:
Listing updated:
Listed by:
Diane Barber 201-874-7644,
Realty One Group - Lowcountry
Source: REsides, Inc.,MLS#: 509003
Facts & features
Interior
Bedrooms & bathrooms
- Bedrooms: 3
- Bathrooms: 4
- Full bathrooms: 3
- 1/2 bathrooms: 1
Primary bedroom
- Level: First
Heating
- Central, Electric
Cooling
- Central Air, Electric, Heat Pump
Appliances
- Included: Convection Oven, Dryer, Dishwasher, Disposal, Microwave, Range, Refrigerator, Self Cleaning Oven, Washer, Tankless Water Heater
Features
- Attic, Bookcases, Built-in Features, Ceiling Fan(s), Cathedral Ceiling(s), Fireplace, High Ceilings, Main Level Primary, Multiple Closets, Pull Down Attic Stairs, Smooth Ceilings, Smart Thermostat, Cable TV, Vaulted Ceiling(s), Wired for Data, Wired for Sound, Window Treatments, Entrance Foyer, Eat-in Kitchen, New Paint, Pantry
- Flooring: Carpet, Engineered Hardwood, Stone, Tile
- Windows: Insulated Windows, Screens, Window Treatments
Interior area
- Total interior livable area: 3,066 sqft
Video & virtual tour
Property
Parking
- Total spaces: 2
- Parking features: Driveway, Garage, Two Car Garage, Golf Cart Garage
- Garage spaces: 2
Features
- Stories: 2
- Patio & porch: Rear Porch, Enclosed, Front Porch, Patio, Porch, Screened
- Exterior features: Enclosed Porch, Fence, Sprinkler/Irrigation, Propane Tank - Owned, Paved Driveway, Porch, Propane Tank - Leased, Patio, Rain Gutters
- Pool features: Community
- Has view: Yes
- View description: Trees/Woods
- Water view: Trees/Woods
Lot
- Size: 0.49 Acres
- Features: 1/4 to 1/2 Acre Lot
Details
- Parcel number: R61402900014730000
- Special conditions: None
Construction
Type & style
- Home type: SingleFamily
- Architectural style: Two Story
- Property subtype: Single Family Residence
Materials
- Composite Siding
- Roof: Asphalt
Condition
- Year built: 2011
Details
- Builder model: Other
Utilities & green energy
- Water: Public
Green energy
- Energy efficient items: Insulation, Water Heater
Community & HOA
Community
- Subdivision: Hampton Lake
HOA
- Amenities included: Beach Rights, Basketball Court, Bocce Court, Beach Access, Clubhouse, Dog Park, Fitness Center, Playground, Pickleball, Pool, Restaurant, Guard, Tennis Court(s), Trail(s)
Location
- Region: Bluffton
Financial & listing details
- Price per square foot: $388/sqft
- Tax assessed value: $1,174,100
- Annual tax amount: $13,612
- Date on market: 5/19/2026
- Listing terms: Cash,Conventional
Estimated market value
$1,138,500
$1.08M - $1.20M
$4,612/mo
Price history
| Date | Event | Price |
|---|---|---|
| 9/2/2026 | Pending sale | $1,189,000$388/sqft |
Source:  REsides, Inc. #509003 Report a problem REsides, Inc. #509003 Report a problem | ||
| 8/6/2026 | Price change | $1,189,000-5.6%$388/sqft |
Source: REsides, Inc. #509003 Report a problem | ||
| 6/24/2026 | Price change | $1,259,000-2.3%$411/sqft |
Source: REsides, Inc. #509003 Report a problem | ||
| 5/19/2026 | Listed for sale | $1,289,000+88.5%$420/sqft |
Source: REsides, Inc. #509003 Report a problem | ||
| 1/7/2021 | Sold | $684,000$223/sqft |
Source: Public Record Report a problem | ||
| 10/27/2020 | Pending sale | $684,000$223/sqft |
Source: Engel & Voelkers Hilton Head Island #400166 Report a problem | ||
| 10/8/2020 | Price change | $684,000-0.7%$223/sqft |
Source: Engel & Voelkers Hilton Head Island #400166 Report a problem | ||
| 8/5/2020 | Price change | $689,000-1.4%$225/sqft |
Source: Engel & Voelkers Hilton Head Island #400166 Report a problem | ||
| 2/12/2020 | Listed for sale | $699,000+2%$228/sqft |
Source: Engel & Volkers #400166 Report a problem | ||
| 6/5/2019 | Listing removed | $685,000$223/sqft |
Source: Charter One Realty - Office A #387646 Report a problem | ||
| 11/8/2018 | Listed for sale | $685,000-0.7%$223/sqft |
Source: Charter One Realty #387646 Report a problem | ||
| 5/7/2018 | Listing removed | $689,900$225/sqft |
Source: Celia Dunn Sotheby's International Realty #369041 Report a problem | ||
| 2/16/2018 | Price change | $689,900-1.4%$225/sqft |
Source: Celia Dunn Sotheby's International Realty #369041 Report a problem | ||
| 9/14/2017 | Price change | $699,900-3.5%$228/sqft |
Source: Celia Dunn Sotheby's International Realty #369041 Report a problem | ||
| 8/8/2017 | Price change | $724,999-3.3%$236/sqft |
Source: Collins Group Realty #359417 Report a problem | ||
| 4/26/2017 | Price change | $749,900-2.5%$245/sqft |
Source: Collins Group Realty #359417 Report a problem | ||
| 3/13/2017 | Listed for sale | $769,000+305.8%$251/sqft |
Source: Collins Group Realty #359417 Report a problem | ||
| 1/22/2008 | Sold | $189,500$62/sqft |
Source: Public Record Report a problem | ||
Public tax history
| Year | Property taxes | Tax assessment |
|---|---|---|
| 2025 | $13,612 +1.5% | $47,200 |
| 2024 | $13,413 | $47,200 |
| 2023 | $13,413 +9.8% | $47,200 +15% |
| 2022 | $12,212 -2.3% | $41,040 -4.2% |
| 2021 | $12,500 | $42,820 +50% |
| 2020 | -- | $28,550 |
| 2019 | $4,477 +1.7% | $28,550 |
| 2018 | $4,403 +69.4% | $28,550 +1.7% |
| 2017 | $2,599 | $28,080 |
| 2016 | $2,599 | $28,080 |
| 2015 | $2,599 | $28,080 |
| 2014 | $2,599 | $28,080 |
| 2013 | $2,599 | $28,080 |
| 2010 | $2,599 +1.5% | -- |
| 2009 | $2,559 -10.5% | -- |
| 2008 | $2,859 | $11,340 |
| 2007 | -- | -- |
Find assessor info on the county website
Monthly payment
Est. payment
Payment breakdown
Explore the cost of this home by adjusting the details. Changes won't be saved.Climate risks
Neighborhood: 29910
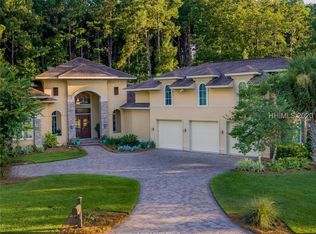


Similar homes
- $1,199,0005 bd4 ba3.1k sqft55 Wicklow Drive, Bluffton, SC 29910For Sale
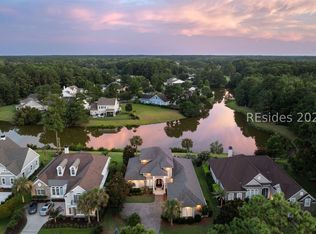 MLS ID #511340, Collins Group. REsides, Inc.
 - $1,170,0003 bd4 ba3.7k sqft184 Hampton Lake Crossing UNIT 1473, Bluffton, SC 29910For Sale
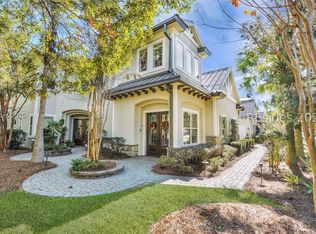 MLS ID #500114, May River Group. REsides, Inc.
 - $1,225,0004 bd4 ba3.2k sqft11 Spartina Crescent, Bluffton, SC 29910For Sale
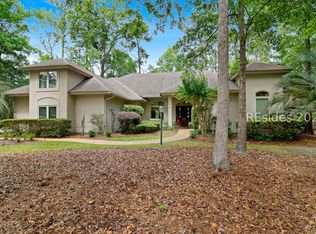 MLS ID #509068, The Donaldson Group. REsides, Inc.
 - $1,475,0005 bd4 ba3.3k sqft91 Farnsleigh Avenue, Bluffton, SC 29910For Sale
 MLS ID #513391, Collins Group. REsides, Inc.
