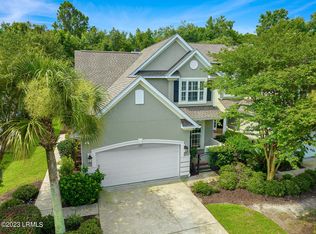
Exceptionаl Ѕрace, Quаlitу & Maintenance‐Freе Living in Hampton Hall! Welcome to 221 Farnsleigh Ave, a beautifully maintained 2,800+ sq. ft. Addison Model Carriage Home ideally located just a short distance from Hampton Hall's amenity center. One of the community's largest floor plans, this spacious residence features 3 bedrooms, each with its own ensuite bath, plus a half bath. The open main level showcases hardwood floors, plantation shutters, designer lighting, substantial moldings and wainscoting, granite countertops, upgraded tile and abundant natural light. Upstairs, a generous loft with custom built-ins, a unique wet bar with running water and two ensuite bedrooms provides exceptional flexibility for guests, media or relaxation. Two pantries, including a walk-in, and extensive storage add functionality. The oversized brick patio is perfect for outdoor enjoyment. Recently reconstructed exterior includes a new roof, stucco system, gutters, exterior lighting and select windows, providing the look and feel of a new home with virtually no exterior maintenance. Seller including the following - entertainment center in great room, upstairs bookcase & wet bar, garage storage cabinets, two outdoor water fountains, outdoor wood fireplace and is offering a $2500. credit to replace primary bedroom carpet.
For sale
$659,000
221 Farnsleigh Avenue, Bluffton, SC 29910
3beds
2,837sqft
Townhouse
Built in 2006
5,662 Square Feet Lot
$-- Zestimate®
$232/sqft
$-- HOA
What's special
Outdoor wood fireplacePlantation shuttersHalf bathTwo outdoor water fountainsHardwood floorsSubstantial moldings and wainscotingUpstairs bookcase
- 14 days
- 767
- 43
Likely to sell faster than
Zillow last checked:
Listing updated:
Listed by:
Delcher & Delcher 843-368-2755,
Charter One Realty
Source: REsides, Inc.,MLS#: 512662
Facts & features
Interior
Bedrooms & bathrooms
- Bedrooms: 3
- Bathrooms: 4
- Full bathrooms: 3
- 1/2 bathrooms: 1
Primary bedroom
- Level: First
Heating
- Central, Heat Pump, Zoned
Cooling
- Central Air, Heat Pump
Appliances
- Included: Dryer, Dishwasher, Disposal, Microwave, Oven, Refrigerator, Washer
Features
- Bookcases, Built-in Features, Ceiling Fan(s), Fireplace, Main Level Primary, Multiple Closets, Smooth Ceilings, Separate Shower, Entrance Foyer, Eat-in Kitchen, Pantry
- Flooring: Carpet, Engineered Hardwood, Tile
- Windows: Other
Interior area
- Total interior livable area: 2,837 sqft
Video & virtual tour
Property
Parking
- Total spaces: 2
- Parking features: Garage, Two Car Garage
- Garage spaces: 2
Features
- Stories: 2
- Patio & porch: Patio
- Exterior features: Courtyard, Sprinkler/Irrigation, Propane Tank - Owned, Propane Tank - Leased, Patio
- Pool features: Community
- Has view: Yes
- View description: Landscaped
- Water view: Landscaped
Lot
- Size: 5,662 Square Feet
- Features: < 1/4 Acre
Details
- Parcel number: R61403800010240000
- Special conditions: None
Construction
Type & style
- Home type: Townhouse
- Architectural style: Two Story
- Property subtype: Townhouse
Materials
- Stucco
- Roof: Asphalt
Condition
- Year built: 2006
Details
- Builder model: Other
Utilities & green energy
- Water: Public
Community & HOA
Community
- Security: Fire Sprinkler System, Smoke Detector(s)
- Subdivision: Hampton Hall
HOA
- Amenities included: Basketball Court, Bocce Court, Clubhouse, Fitness Center, Golf Course, Barbecue, Playground, Pickleball, Pool, Restaurant, Guard, Tennis Court(s), Trail(s)
Location
- Region: Bluffton
Financial & listing details
- Price per square foot: $232/sqft
- Tax assessed value: $590,000
- Annual tax amount: $7,736
- Date on market: 10/6/2026
- Listing terms: Cash,Conventional
Estimated market value
Not available
Estimated sales range
Not available
Not available
Price history
| Date | Event | Price |
|---|---|---|
| 10/6/2026 | Listed for sale | $659,000+69%$232/sqft |
Source:  Lowcountry Regional MLS #198064 Report a problem Lowcountry Regional MLS #198064 Report a problem | ||
| 9/9/2020 | Sold | $390,000-1%$137/sqft |
Source: Public Record Report a problem | ||
| 5/24/2020 | Pending sale | $394,000$139/sqft |
Source: Celia Dunn Sotheby's International Realty #402865 Report a problem | ||
| 5/22/2020 | Listed for sale | $394,000-16.3%$139/sqft |
Source: Celia Dunn Sotheby's International Realty #402865 Report a problem | ||
| 3/13/2006 | Sold | $470,599$166/sqft |
Source: Public Record Report a problem | ||
Public tax history
| Year | Property taxes | Tax assessment |
|---|---|---|
| 2025 | $7,736 +1.5% | $26,910 |
| 2024 | $7,623 +160.2% | $26,910 +50% |
| 2023 | $2,929 +8.5% | $17,940 +15% |
| 2022 | $2,699 +0.8% | $15,600 |
| 2021 | $2,677 | $15,600 +11.4% |
| 2020 | -- | $14,000 -33.3% |
| 2019 | $5,862 +155.9% | $21,000 +50% |
| 2018 | $2,291 +57.3% | $14,000 +15% |
| 2017 | $1,456 | $12,170 |
| 2016 | $1,456 | $12,170 |
| 2015 | $1,456 | $12,170 |
| 2014 | $1,456 | $12,170 |
| 2013 | $1,456 | $12,170 |
| 2010 | $1,456 | -- |
Find assessor info on the county website
Monthly payment
Est. payment
Payment breakdown
Explore the cost of this home by adjusting the details. Changes won't be saved.Climate risks
Neighborhood: 29910

Similar homes
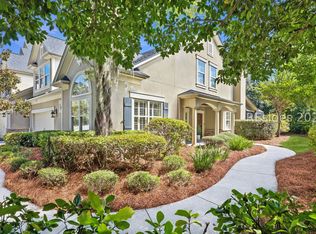
- $639,0003 bd3 ba2.8k sqft2 Fording Court, Bluffton, SC 29910For Sale
 MLS ID #513210, The Melton Group. REsides, Inc.
 - $669,0003 bd3 ba2.4k sqft39 Paxton Circle, Bluffton, SC 29910For Sale
 MLS ID #509802, The Peirce Group. REsides, Inc.
 - $699,9004 bd3 ba2.2k sqft30 Heartwood Court, Bluffton, SC 29910For Sale
 MLS ID #508018, The Wedgeworth Team. REsides, Inc.
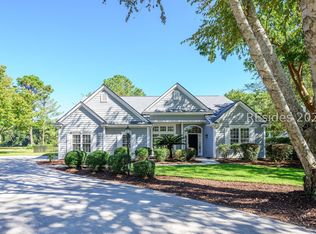
 - $659,0003 bd2 ba2.1k sqft3 Waterton Circle, Bluffton, SC 29910For Sale
 MLS ID #513677, Mary Williams. REsides, Inc.
