Skip main navigation
Off market
  • Price Unknown

    18 Gillespie Cres, Ottawa, ON K1V 9X8

    3beds
    SingleFamily
    Built in 1980
    2,448 Square Feet Lot
    $-- Zestimate®
    C$--/sqft
    C$3,214 Estimated rent

    Home value

    Not available

    Estimated sales range

    Not available

    Not available

    Loading
    Loading...

    Owner options

    List your home for rent

    C$3,214/mo

    Rent Zestimate®

    Find your next renter with Zillow Rental Manager. Plus, with online applications, you can quickly screen prospective tenants – for free.

    Learn more

    C$3,214/mo

    Rent Zestimate®

    Refinance and save

    Refinancing to a lower rate could help reduce your monthly payments and save thousands over the life of the loan.

    See today's rates

    Explore your selling options

    Work with a Zillow partner agent

    Leverage their expertise and Zillow's premium Showcase listings to get your home seen by more buyers.

    Get started

    List with your own agent

    Get your home in front of millions of buyers by listing it on Zillow.

    Learn how to do it

    Sell it yourself

    Take full control of how buyers see your home on Zillow by listing For Sale by Owner (FSBO).

    List your home

    What's special

    Wood fireplaceDinning roomRecreation roomEnsuite bathroomWalk in closetClose to parksBreakfast bar

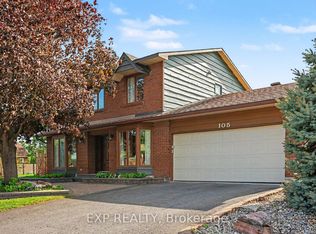
    Beautiful location in Hunt Club Woods, close to parks, walking paths, golf, recreation, transit and more. This 3 Bedroom home is situated in a quiet neighbourhood, large backyard with deck, gazebo, nat gas line to BBQ, shed and sprinkler system. Hardwood on the main level with wood fireplace. Open living to dining room area with breakfast bar from kitchen to dinning room. Rear door in the kitchen to your deck. Primary Bedroom is large with walk in closet and ensuite bathroom. Recreation room in basement with easy access to garage and storage. Come and see what Hunt Club Woods has to offer. Fireplace WETT Certified and Home Pre-Inspected by A Buyer's Choice Inspection Company. 2023-02-24

    This property is off market, which means it's not currently listed for sale or rent on Zillow. This may be different from what's available on other websites or public sources.

    Facts & features

    Interior

    Bedrooms & bathrooms
    • Bedrooms: 3
    • Bathrooms: 4
    • Full bathrooms: 3
    • 1/2 bathrooms: 1
    Heating
    • Forced air, Gas
    Cooling
    • Central
    Appliances
    • Included: Refrigerator
    Features
    • Flooring: Carpet, Hardwood

    Property

    Parking
    • Total spaces: 1
    Features
    • Exterior features: Brick
    Lot
    • Size: 2,448 Square Feet

    Construction

    Type & style
    • Home type: SingleFamily
    Condition
    • Year built: 1980

    Community & HOA

    Location
    • Region: Ottawa

    Price history

    DateEventPrice
    3/1/2023Listing removed--
    Source: Engel & Volkers Report a problem
    2/16/2023ContingentC$595,900
    Source: OREB Report a problem
    2/16/2023Pending saleC$595,900
    Source: OREB Report a problem
    1/31/2023Price changeC$595,900-1.5%
    Source: OREB #1325943 Report a problem
    1/9/2023Listed for saleC$604,900-4.7%
    Source: OREB #1325943 Report a problem
    11/16/2022Listing removed--
    Source: Engel & Volkers Report a problem
    9/23/2022Price changeC$635,000-9.3%
    Source: OREB #1306239 Report a problem
    7/29/2022Listed for saleC$700,000
    Source: OREB #1306239 Report a problem

    Public tax history

    Tax history is unavailable.

    Neighborhood: K1V

    Nearby schools

    GreatSchools rating

    No schools nearby

    We couldn't find any schools near this home.