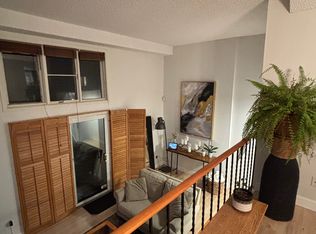
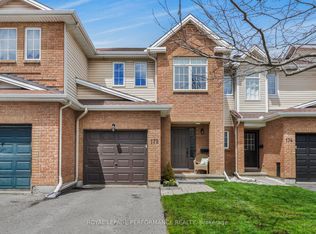
Welcome to your next home in Hunt Club Woods! This beautifully updated 3-bed, 2.5-bath freehold townhouse is perfectly tucked away on a private cul-de-sac with no rear neighbors, backing directly onto Uplands Park. The main floor features a classic layout highlighted by pristine hardwood flooring in the living and dining rooms, alongside a refreshed kitchen with included appliances and seamless backyard access. Upstairs, you'll find 3 spacious bedrooms and two updated full bathrooms-both boasting double sinks! The fully finished basement offers a cozy escape with a fireplace, oversized window, updated powder room, and quality laminate flooring. Enjoy a quick commute and a 5-minute zip to every amenity. Notable updates: Roof (2024), Primary Ensuite (2022), Front Interlock (2021), Basement Flooring & Powder Room (2019). Attached garage with inside access + 2 driveway spaces. Exceptional value!
For sale
C$619,000
10 Rhapsody Ln, Ottawa, ON K1V 1B1
3beds
3baths
Townhouse
Built in ----
2,815 Square Feet Lot
$-- Zestimate®
C$--/sqft
C$-- HOA
What's special
Seamless backyard accessFully finished basementOversized windowUpdated powder roomQuality laminate flooring
- 3 days |
- 22 |
- 4 |
Zillow last checked:
Listing updated:
Listed by:
ROYAL LEPAGE PERFORMANCE REALTY
Source: TRREB,MLS®#: X13582426 Originating MLS®#: Ottawa Real Estate Board
Originating MLS®#: Ottawa Real Estate BoardFacts & features
Interior
Bedrooms & bathrooms
- Bedrooms: 3
- Bathrooms: 3
Heating
- Forced Air, Gas
Cooling
- Central Air
Features
- Basement: Finished
- Has fireplace: Yes
- Fireplace features: Natural Gas
Interior area
- Living area range: 1500-2000 null
Video & virtual tour
Property
Parking
- Total spaces: 3
- Parking features: Inside Entrance, Tandem, Garage Door Opener
- Has garage: Yes
Features
- Stories: 2
- Patio & porch: Deck
- Exterior features: Privacy
- Pool features: None
Lot
- Size: 2,815 Square Feet
- Features: Cul de Sac/Dead End, Fenced Yard, Park
Details
- Parcel number: 040750426
Construction
Type & style
- Home type: Townhouse
- Property subtype: Townhouse
Materials
- Brick, Vinyl Siding
- Foundation: Concrete
- Roof: Asphalt Shingle
Utilities & green energy
- Sewer: Sewer
Community & HOA
Location
- Region: Ottawa
Financial & listing details
- Annual tax amount: C$4,872
- Date on market: 7/20/2026
ROYAL LEPAGE PERFORMANCE REALTY
ROYAL LEPAGE PERFORMANCE REALTY
By pressing Contact Agent, you agree that the real estate professional identified above may call/text you about your search, which may involve use of automated means and pre-recorded/artificial voices. You don't need to consent as a condition of buying any property, goods, or services. Message/data rates may apply. You also agree to our Terms of Use. Zillow does not endorse any real estate professionals. We may share information about your recent and future site activity with your agent to help them understand what you're looking for in a home.
Price history
Price history is unavailable.
Public tax history
Tax history is unavailable.
Climate risks
Neighborhood: K1V
Nearby schools
GreatSchools rating
No schools nearby
We couldn't find any schools near this home.
- C$--3 bd3 ba2k sqft3205 Uplands Dr #34, Ottawa, ON K1V9T4Off Market

- C$--3 bd3 ba2k sqft3205 Uplands Dr #95, Ottawa, ON K1V9T4Off Market
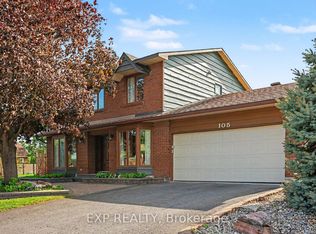
- C$1,050,0005 bd3 ba-- sqft105 Country Club Dr, Ottawa, ON K1V0B4For Sale
- C$378,0003 bd2 ba-- sqft3400 Paul Anka Dr #90, Ottawa, ON K1V0C9For Sale

- C$419,9003 bd2 ba-- sqft3266 Uplands Dr #49, Ottawa, ON K1V0C7For Sale
- C$599,9003 bd2 ba-- sqft6 Gillespie Cres, Ottawa, ON K1V9X8For Sale
- C$--1 bd1 ba648 sqft3360 Paul Anka Dr #602, Ottawa, ON K1V9S2Off Market
- C$--2 bd1 ba852 sqft3360 Paul Anka Dr #305, Ottawa, ON K1V9S2Off Market
Similar homes
- C$609,9003 bd2 ba-- sqft48 Sample Rd, Ottawa, ON K1V 9T8For Sale
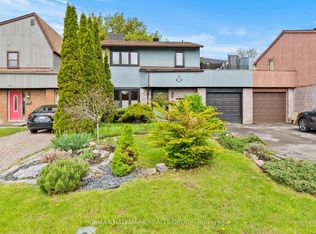 MLS ID #X13578238, RE/MAX HALLMARK REALTY GROUP. TRREB
 - C$589,8003 bd3 ba-- sqft102 Kimberwick Cres, Ottawa, ON K1V 1K7For Sale
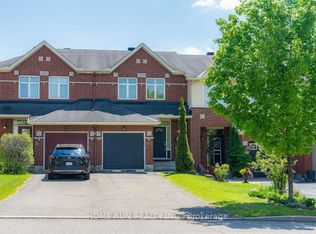 MLS ID #X13548724, HOME RUN REALTY INC.. TRREB
 - C$419,9003 bd2 ba-- sqft3266 Uplands Dr #49, Ottawa, ON K1V 0C7For Sale
 MLS ID #X13590684, RE/MAX ABSOLUTE REALTY INC.. TRREB
 - C$589,9003 bd3 ba-- sqft172 Colliston Cres, Ottawa, ON K1V 2J5For Sale
 MLS ID #X13578846, ROYAL LEPAGE PERFORMANCE REALTY. TRREB
 - C$339,9003 bd2 ba-- sqft3322 Uplands Dr #53, Ottawa, ON K1V 9R9For SaleMLS ID #X13582934, GORDONS REAL ESTATE BROKERAGE LTD.. TRREB
- C$599,9003 bd2 ba-- sqft6 Gillespie Cres, Ottawa, ON K1V 9X8For SaleMLS ID #X13241292, ROYAL LEPAGE PERFORMANCE REALTY. TRREB
- C$599,9003 bd2 ba-- sqft8 Gillespie Cres, Ottawa, ON K1V 9X8For SaleMLS ID #X13241300, ROYAL LEPAGE PERFORMANCE REALTY. TRREB
- C$724,9004 bd2 ba-- sqft737 Southmore Dr W, Ottawa, ON K1V 7A2For SaleMLS ID #X13596460, DIGI BROKERAGE. TRREB
- C$359,9003 bd2 ba-- sqft3333 McCarthy Rd #32, Ottawa, ON K1V 9X5For SaleMLS ID #X13595538, OTTAWA PROPERTY SHOP REALTY INC.. TRREB
- C$599,0004 bd3 ba-- sqft24 Southport Dr, Ottawa, ON K1T 3E7For SaleMLS ID #X13546078, DETAILS REALTY INC.. TRREB
- C$599,0003 bd2 ba-- sqft1640 Fisher Ave, Ottawa, ON K2C 1X6For SaleMLS ID #X13552464, RIGHT AT HOME REALTY. TRREB
- C$779,9003 bd3 ba-- sqft974 Greenbriar Ave, Ottawa, ON K2C 0J7For SaleMLS ID #X13582608, CENTURY 21 SYNERGY REALTY INC. TRREB
- C$675,0003 bd2 ba-- sqft2995 Cowan Cres, Ottawa, ON K1V 8K9For SaleMLS ID #X13565014, ENGEL & VOLKERS OTTAWA. TRREB
- C$378,0003 bd2 ba-- sqft3400 Paul Anka Dr #90, Ottawa, ON K1V 0C9For SaleMLS ID #X13555936, ROYAL LEPAGE TEAM REALTY. TRREB
- C$640,0003 bd3 ba-- sqft20 Royal Oak Ct, Ottawa, ON K1T 3N9For SaleMLS ID #X13420304, RE/MAX HALLMARK REALTY GROUP. TRREB
- C$524,9003 bd2 ba-- sqftFoxdown, Ottawa, ON K1V 9P7For SaleMLS ID #X13553010, ROYAL LEPAGE TEAM REALTY. TRREB
- C$590,0004 bd3 ba-- sqft142 Lilibet Cres, Ottawa, ON K1V 2A1For SaleMLS ID #X13216372, RIGHT AT HOME REALTY. TRREB
- C$789,0003 bd2 ba-- sqft1272 Collins Ave, Ottawa, ON K1V 6C8For SaleMLS ID #X13593164, RIGHT AT HOME REALTY. TRREB
- C$499,9003 bd3 ba-- sqft8 Southport Dr, Ottawa, ON K1T 3E7For SaleMLS ID #X13565150, ROYAL LEPAGE PERFORMANCE REALTY. TRREB
- C$579,0003 bd4 ba-- sqft2859 Millstream Way, Ottawa, ON K1T 4A3For SaleMLS ID #X13521046, ROYAL LEPAGE TEAM REALTY. TRREB
