This ranch home offers 6 nice rooms with 3 bedrooms and one bath on main floor plus a finished basement with a large recreation room, kitchenette, powder room and a full 4th bedroom. Open rear exterior stairs offer private entrance to the lower level!. Paved parking for 2 cars and a large covered rear patio. VERY comfortable home!! Hardwood floors and ample closet space.
Pending
$179,500
18 Govier St, Wilkes Barre, PA 18705
4beds
1,500sqft
:
Get pre-qualified$1,231/mo
Single Family Residence
Built in ----
3,920 Square Feet Lot
$-- Zestimate®
$120/sqft
$-- HOA
What's special
Finished basementLarge recreation roomHardwood floorsAmple closet spaceLarge covered rear patioPowder room
- 20 days |
- 3,116 |
- 143 |
Zillow last checked:
Listing updated:
Listed by:
Edmund Poggi III 570-283-9100,
Berkshire Hathaway HomeServices Poggi, REALTORS 570-283-9100,
Edmund H Poggi IV 570-991-7944,
Berkshire Hathaway HomeServices Poggi, REALTORS
Source: Luzerne County AOR,MLS#: 26-3377
Facts & features
Interior
Bedrooms & bathrooms
- Bedrooms: 4
- Bathrooms: 2
- Full bathrooms: 1
- 1/2 bathrooms: 1
Primary bedroom
- Description: Direct access to main bath, large closet
- Level: First
- Area: 108 Square Feet
- Dimensions: 9 x 12
Bedroom 2
- Description: Large closet, hardwood floors
- Level: First
- Area: 90.3 Square Feet
- Dimensions: 8.6 x 10.5
Bedroom 3
- Description: larger closet, hardwood floors
- Level: First
- Area: 85.16 Square Feet
- Dimensions: 8.11 x 10.5
Bedroom 4
- Description: private 4th bedroom in lower level
- Level: Lower
- Area: 121.83 Square Feet
- Dimensions: 9.3 x 13.1
Full bathroom
- Description: Semi modern, full ceramic tile beth
- Level: First
- Area: 66.08 Square Feet
- Dimensions: 5.9 x 11.2
Half bathroom
- Description: currently only a commode
- Level: Lower
- Area: 20 Square Feet
- Dimensions: 4 x 5
Dining room
- Description: Large double closet
- Level: First
- Area: 98.82 Square Feet
- Dimensions: 8.1 x 12.2
Kitchen
- Description: Galley style, ample cabinets
- Level: First
- Area: 66.4 Square Feet
- Dimensions: 8 x 8.3
Laundry
- Description: laundry, plus vanity sink
- Level: Lower
- Area: 36 Square Feet
- Dimensions: 4 x 9
Living room
- Description: Hardwood floors
- Area: 146.63 Square Feet
- Dimensions: 10.4 x 14.1
Other
- Description: Basement kitchenette
- Level: Lower
- Area: 37.6 Square Feet
- Dimensions: 4.7 x 8
Other
- Description: Ample covered rear patio
- Level: First
- Area: 180 Square Feet
- Dimensions: 12 x 15
Recreation room
- Description: Large family room with walk up exterior stairs
- Level: Lower
- Area: 434.7 Square Feet
- Dimensions: 18.89 x 23
Heating
- Electric, Baseboard
Cooling
- None
Features
- Flooring: Hardwood
- Basement: Concrete,Finished,Standard Entry Door
Interior area
- Total structure area: 1,500
- Total interior livable area: 1,500 sqft
- Finished area above ground: 858
- Finished area below ground: 650
Property
Parking
- Parking features: Private
Features
- Levels: One
- Patio & porch: Patio
Lot
- Size: 3,920 Square Feet
- Dimensions: 90' x 84' x 89' x 39'
- Features: Irregular Lot, Cleared, Level, Interior Lot
Details
- Additional structures: Shed(s), Workshop
- Parcel number: H10NE102307A
- Zoning: Residential
- Zoning description: Residential
Construction
Type & style
- Home type: SingleFamily
- Architectural style: Ranch
- Property subtype: Single Family Residence
Materials
- Aluminum Siding, Stone
- Roof: Composition
Condition
- Very Good
- New construction: No
Utilities & green energy
- Sewer: Public Sewer
- Water: Public
Community & HOA
Location
- Region: Wilkes Barre
Financial & listing details
- Price per square foot: $120/sqft
- Tax assessed value: $47,900
- Annual tax amount: $861
- Date on market: 7/13/2026
- Inclusions: appliances
Estimated market value
Not available
Estimated sales range
Not available
$1,592/mo
Price history
| Date | Event | Price |
|---|---|---|
| 7/28/2026 | Pending sale | $179,500$120/sqft |
Source: Luzerne County AOR #26-3377 Report a problem | ||
| 7/13/2026 | Listed for sale | $179,500$120/sqft |
Source: Luzerne County AOR #26-3377 Report a problem | ||
Public tax history
| Year | Property taxes | Tax assessment |
|---|---|---|
| 2023 | $861 -89.2% | $47,900 |
| 2022 | $7,948 | $47,900 |
| 2021 | $7,948 +476% | $47,900 |
| 2020 | $1,380 | $47,900 |
| 2019 | $1,380 -82.5% | $47,900 |
| 2018 | $7,891 | $47,900 |
| 2017 | -- | $47,900 |
| 2016 | -- | $47,900 |
| 2015 | $723 | $47,900 |
| 2014 | $723 | $47,900 |
| 2013 | -- | $47,900 |
| 2012 | -- | $47,900 |
| 2011 | -- | $47,900 |
| 2010 | -- | $47,900 |
| 2009 | -- | $47,900 +1019.2% |
| 2008 | -- | $4,280 |
| 2007 | -- | $4,280 |
| 2006 | -- | $4,280 |
| 2005 | -- | $4,280 |
| 2004 | -- | $4,280 |
| 2003 | -- | $4,280 |
| 2002 | -- | $4,280 |
| 2000 | -- | $4,280 |
Find assessor info on the county website
Monthly payment
Est. payment
Payment breakdown
Explore the cost of this home by adjusting the details. Changes won't be saved.Climate risks
Neighborhood: Parsons
Nearby schools
GreatSchools rating
- 6/10Daniel J Flood El SchoolGrades: K-5Distance: 1 mi
- 4/10Solomon/Plains Junior High SchoolGrades: 6-8Distance: 1.1 mi
- 2/10James M Coughlin Junior-Senior High SchoolGrades: 9-12Distance: 1.9 mi
- $186,5003 bd2 ba1.6k sqft899 Scott St, Wilkes Barre, PA 18705Off Market

- $204,400-- bd-- ba2.1k sqft891 Scott St, Wilkes Barre, PA 18705Off Market
- $206,000-- bd-- ba1.9k sqft11 Govier St, Wilkes Barre, PA 18705Off Market
- $183,0004 bd1 ba1.6k sqft887 Scott St, Wilkes Barre, PA 18705Sold

- $15,700-- bd-- ba-- sqft13 Govier St, Wilkes Barre, PA 18705Off Market
- $189,1004 bd1 ba1.3k sqft911 Scott St, Wilkes Barre, PA 18705Off Market
- $192,600-- bd-- ba1k sqft46 Kado St, Wilkes Barre, PA 18705Off Market
- $217,6004 bd2 ba2.3k sqft42 Kado St, Wilkes Barre, PA 18705Off Market
A local agent can set up tours, give advice and negotiate with sellers.
A local lender can help you make sure your offer is ready when you are.
Similar homes
- $195,0003 bd2 ba1.6k sqft45 Poplar St, Plains, PA 18705For Sale
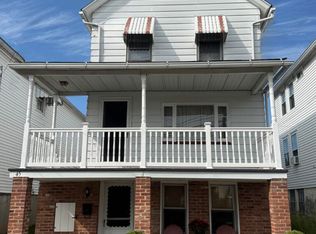 MLS ID #26-3702, Donna Klug, Classic Properties Back Mountain. Luzerne County AOR
 - $262,5003 bd2 ba1.2k sqft16 Harriet St, Wilkes Barre, PA 18705For Sale
 MLS ID #26-3772, Sue Barre, Classic Properties Back Mountain. Luzerne County AOR
 - $194,9003 bd1 ba1.5k sqft9 Price St, Plains, PA 18705For Sale
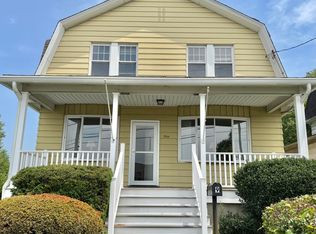
 MLS ID #SC263468, George A Semian, Coldwell Banker Town & Country Properties. GSBR as distributed by MLS GRID
 - $--3 bd1 ba1.5k sqft19 Rose Ave, Plains, PA 18705Auction
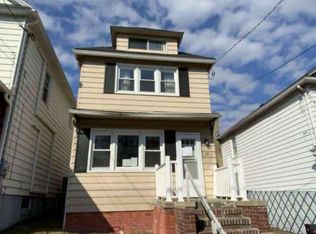 Auction.com 1
 - $175,0003 bd1 ba1.7k sqft322 Weston Ln, Wilkes Barre, PA 18702For SaleMLS ID #SC263559, The Bill Chupko Team, Keller Williams Real Estate-Clarks Summit. GSBR as distributed by MLS GRID
- $249,9994 bd2 ba1.8k sqft173 George Ave, Wilkes Barre, PA 18705For SaleMLS ID #26-3332, Christi Skiro, Antonik & Associates, Inc. Nanticoke. Luzerne County AOR
- $--3 bd2 ba1.4k sqft98 Green St, Wilkes Barre, PA 18706AuctionAuction.com 2
- $250,0004 bd2 ba1.2k sqft1354 Scott St, Wilkes Barre, PA 18705For SaleMLS ID #781341, Enrryko Placencia, IronValley RE of Lehigh Valley. GLVR
- $230,0005 bd2 ba1.6k sqft30 Ralph St, Wilkes Barre, PA 18705For SaleMLS ID #PM-143034, Raysa G Adames, Iron Valley Real Estate - Coal Region. PMAR
- $180,0003 bd4 ba1.6k sqft117 Barney St, Wilkes Barre, PA 18702For SaleMLS ID #26-3339, Rose Martin, Century 21 Signature Properties. Luzerne County AOR
- $224,9005 bd2 ba1.5k sqft196 Miller St, Wilkes Barre, PA 18705For SaleMLS ID #26-3123, Cindy Hernandez, Miracle Real Estate, LLC. Luzerne County AOR
- $169,9993 bd1 ba2k sqft68 Lloyds Ln, Wilkes Barre, PA 18702For SaleMLS ID #SC263669, Allison Marie Doyle, EXP Realty LLC. GSBR as distributed by MLS GRID
- $159,9003 bd2 ba1.5k sqft20 Church Ln, Ashley, PA 18706For SaleMLS ID #26-3808, Willford Balmaceda, Avanti Real Estate Group. Luzerne County AOR
- $165,0003 bd1 ba1.3k sqft215 Old River Rd, Wilkes Barre, PA 18702For SaleMLS ID #26-3586, Casey Johnston, RPA Real Estate. Luzerne County AOR
- $170,0003 bd3 ba1.3k sqft11 Bruce Ln, Wilkes Barre, PA 18702For SaleMLS ID #26-3340, Rose Martin, Century 21 Signature Properties. Luzerne County AOR
- $224,9004 bd2 ba2.2k sqft211 Chamberlain St, Plains, PA 18705For SaleMLS ID #26-3005, David Kuharchik, eXp Realty- Scranton/Wilkes-Barre. Luzerne County AOR
- $199,0004 bd1 ba1.4k sqft28 Farley Ln, Wilkes Barre, PA 18702For SaleMLS ID #26-3121, Michael Kon, Tom Hart Realty. Luzerne County AOR
- $179,9002 bd1 ba1k sqft46 N Walnut St, Wilkes Barre, PA 18702For SaleMLS ID #26-3646, Ashleigh Talanca, Keller Williams Real Estate, Kingston. Luzerne County AOR
- $149,9003 bd1 ba1.2k sqft246 N Pennsylvania Ave, Wilkes Barre, PA 18702For SaleMLS ID #26-3650, Elizabeth Ginocchetti, Berkshire Hathaway HomeServices Poggi, REALTORS. Luzerne County AOR
- $165,0002 bd1 ba1.4k sqft17 Griffith Ln, Wilkes Barre, PA 18702For SaleMLS ID #26-3696, William Pimentel, RPA Real Estate. Luzerne County AOR
