Experience luxury in the Sarabell, a sprawling five-bedroom home designed for modern living. The main level features a gourmet kitchen and breakfast area that flows into a grand family room, plus a private office and formal dining space. Upstairs, the primary suite offers a dedicated sitting area, spa-like shower, and soaking bath. Complete with a spacious loft, covered porches, and a three-car garage, this home perfectly balances elegance and function for any lifestyle. Visuals feature a similar home for inspiration. Pricing is the base starting point; final price based on features selected.
Bear Creek Community offers conveniences such as sidewalk-lined streets, green spaces, pickleball & tennis courts, fitness center, and a sparkling resort-style pool that brings neighbors together.
Pending
$659,850
18 Grizzly St, Freeport, FL 32439
5beds
3,996sqft
Single Family Residence
Built in 2026
0.26 Acres Lot
$-- Zestimate®
$165/sqft
$200/mo HOA
What's special
- 59 days
- 1
- 0
Zillow last checked:
Listing updated:
Listed by:
Lori W Logue 850-750-0239,
VCFL Realty LLC
Source: CPAR,MLS#: 794367 Originating MLS: Central Panhandle Association of REALTORS
Facts & features
Interior
Bedrooms & bathrooms
- Bedrooms: 5
- Bathrooms: 5
- Full bathrooms: 4
- 1/2 bathrooms: 1
Rooms
- Room types: Breakfast Room/Nook, Bedroom, Dining Room, Family Room, Kitchen, Loft, Primary Bedroom, Office, Sitting Room
Primary bedroom
- Level: Second
- Dimensions: 17 x 16
Bedroom
- Description: Bedroom 2
- Level: Second
- Dimensions: 13 x 11
Bedroom
- Description: Bedroom 3
- Level: Second
- Dimensions: 18 x 13
Bedroom
- Description: Bedroom 4
- Level: Second
- Dimensions: 15 x 11
Bedroom
- Description: Bedroom 5
- Level: First
- Dimensions: 14 x 12
Breakfast room nook
- Level: First
- Dimensions: 13 x 11
Dining room
- Level: First
- Dimensions: 15 x 11
Family room
- Level: First
- Dimensions: 20 x 17
Kitchen
- Level: First
- Dimensions: 18 x 8
Loft
- Level: Second
- Dimensions: 4 x 15
Office
- Level: First
- Dimensions: 8 x 7
Sitting room
- Description: Primary Sitting room
- Level: Second
- Dimensions: 14 x 10
Heating
- Central, Electric, Forced Air, Zoned
Cooling
- Central Air, Ceiling Fan(s), Zoned
Appliances
- Included: Electric Range
Features
- Double Vanity, Soaking Tub, Separate Shower, Upper Level Primary, Walk-In Closet(s), Loft
- Flooring: Plank, Vinyl
- Windows: Double Pane Windows
Interior area
- Total structure area: 3,996
- Total interior livable area: 3,996 sqft
Video & virtual tour
Property
Parking
- Total spaces: 3
- Parking features: Garage, Garage Door Opener
- Garage spaces: 3
Features
- Levels: Two
- Stories: 2
- Patio & porch: Covered, Patio, Porch
- Pool features: Community
Lot
- Size: 0.26 Acres
- Dimensions: 150 x 76
Details
- Parcel number: 022S19243000000070
Construction
Type & style
- Home type: SingleFamily
- Architectural style: Craftsman
- Property subtype: Single Family Residence
Materials
- Brick, HardiPlank Type
- Roof: Composition,Metal,Shingle
Condition
- New construction: Yes
- Year built: 2026
Utilities & green energy
- Utilities for property: Electricity Available, Sewer Available, Underground Utilities
Community & HOA
Community
- Features: Basketball Court, Fitness Center, Playground, Pool, Tennis Court(s), Community Pool, Gated
- Security: Gated Community
- Subdivision: Bear Creek Cottages
HOA
- Has HOA: Yes
- Services included: Association Management, Fitness Facility, Maintenance Grounds, Pool(s), Recreation Facilities
- HOA fee: $600 quarterly
Location
- Region: Freeport
Financial & listing details
- Price per square foot: $165/sqft
- Date on market: 8/20/2026
- Cumulative days on market: 57 days
- Electric utility on property: Yes
Estimated market value
Not available
Estimated sales range
Not available
Not available
Price history
| Date | Event | Price |
|---|---|---|
| 10/17/2026 | Pending sale | $659,850$165/sqft |
Source:  CPAR #794367 Report a problem | ||
| 8/20/2026 | Listed for sale | $659,850$165/sqft |
Source: CPAR #794367 Report a problem | ||
Public tax history
Tax history is unavailable.
Monthly payment
Est. payment
Payment breakdown
Explore the cost of this home by adjusting the details. Changes won't be saved.Climate risks
Neighborhood: 32439
Nearby schools
Schools provided by the listing agent
- Elementary: Freeport
- Middle: Freeport
- High: Freeport
Source: CPAR. This data may not be complete. We recommend contacting the local school district to confirm school assignments for this home.
Similar homes
- $629,8504 bd4 ba3.3k sqft127 Muzzle St, Freeport, FL 32439New Construction
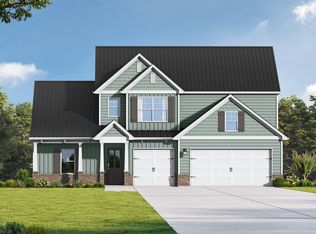
 ECAOR
- $759,9004 bd3 ba2.4k sqft97 Muzzle St, Freeport, FL 32439For Sale
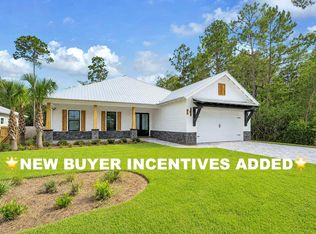 MLS ID #1005930, Luxury Beach Group, Compass. ECAOR
- $483,8505 bd4 ba2.6k sqft106 Clarke Hill Rd, Freeport, FL 32439New Construction
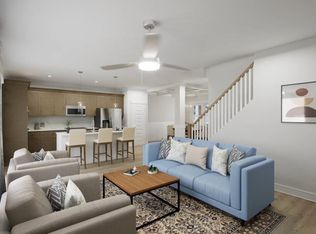 MLS ID #793663, Lori W Logue. CPAR
- $478,8505 bd4 ba2.6k sqft91 Spirit Bear Way, Freeport, FL 32439New Construction
 CPAR
- $494,8505 bd4 ba2.6k sqft29 Spirit Bear Way, Freeport, FL 32439New ConstructionECAOR
- $777,0004 bd4 ba2.5k sqft71 Clarke Hill Rd, Freeport, FL 32439For SaleMLS ID #1008648, Clark E Turnipseed, 30A Local Real Estate. ECAOR
- $548,0005 bd3 ba2.6k sqft201 Canopy Cv, Freeport, FL 32439For SaleMLS ID #1005912, Ricky A Fannin, HomeBiz Properties. ECAOR
- $564,9004 bd4 ba2.7k sqft48 Hammock Cir, Freeport, FL 32439For SaleMLS ID #997788, Brandy M Brown, Southern Choice Properties Llc. ECAOR
- $578,8884 bd3 ba2.3k sqft183 Meadow Lake Dr, Freeport, FL 32439For SaleMLS ID #995626, Courtney A Lincoln, Coldwell Banker Realty. ECAOR
- $448,7004 bd3 ba2k sqft135 Clarke Hill Rd, Freeport, FL 32439For SaleMLS ID #994343, Brian Norwood, Keller Williams Realty SRB. ECAOR
- $369,9904 bd3 ba2.1k sqft53 Old Bridge Rd #Hs-c2, Freeport, FL 32439For SaleMLS ID #1013564, Benjamin A Goldstein, Lennar Realty Inc. ECAOR
- $660,0005 bd3 ba2.5k sqft137 Piper Cv, Santa Rosa Beach, FL 32459For SaleMLS ID #1001742, Teresa M Lynn, 30A Local Real Estate. ECAOR
- $364,9904 bd3 ba2.1k sqft48 Free Point Cir #Hs-b5, Freeport, FL 32439For SaleMLS ID #1010076, Benjamin A Goldstein, Lennar Realty Inc. ECAOR
- $980,8294 bd3 ba3.3k sqft59 W Perseverance Point, Freeport, FL 32439New ConstructionECAOR
- $444,8505 bd4 ba2.7k sqft85 Sweethorn St, Freeport, FL 32439New ConstructionECAOR
- $439,8505 bd4 ba2.6k sqft280 Sagebrush Dr, Freeport, FL 32439New ConstructionECAOR
- $901,5434 bd3 ba2.6k sqft49 W Perseverance Point, Freeport, FL 32439New ConstructionECAOR
