Welcome to 18 Gruver Street! This freshly updated three-bedroom, one-bath home offers approximately 1,198 square feet of comfortable living space, including a first-floor bedroom. The bright interior features fresh neutral paint, updated flooring, recessed lighting, and a spacious living room. The kitchen offers ample cabinetry, gas cooking, and a functional layout, while the beautifully remodeled full bathroom features modern tile, a walk-in shower, and updated fixtures. Additional highlights include a covered front porch, basement storage, off-street parking, and a spacious yard. A gas connection is available, with installation to be completed at the new owner’s expense. Conveniently located near local shopping, dining, and major roadways, this move-in-ready home is waiting for its new owner. Buyer and buyer’s agent are responsible for verifying the square footage. Schedule your showing today!
For sale
Price cut: $5K (9/21)
$190,000
18 Gruver St, Nanticoke, PA 18634
3beds
--sqft
Single Family Residence
Built in 1900
5,663 Square Feet Lot
$-- Zestimate®
$--/sqft
$-- HOA
What's special
Bright interiorFirst-floor bedroomModern tileSpacious yardOff-street parkingFresh neutral paintCovered front porch
- 61 days
- 309
- 34
Zillow last checked:
Listing updated:
Listed by:
Aida Sanchez 484-345-1752,
Coldwell Banker Realty 6103739900
Source: Bright MLS,MLS#: PALU2003222
Facts & features
Interior
Bedrooms & bathrooms
- Bedrooms: 3
- Bathrooms: 1
- Full bathrooms: 1
- Main level bathrooms: 1
- Main level bedrooms: 3
Basement
- Area: 0
Heating
- Baseboard, Radiator, Oil
Cooling
- None
Appliances
- Included: Electric Water Heater
Features
- Basement: Unfinished
- Has fireplace: No
Interior area
- Total structure area: 0
- Finished area above ground: 0
- Finished area below ground: 0
Property
Parking
- Total spaces: 2
- Parking features: Garage Faces Front, Driveway, Garage
- Garage spaces: 2
- Has uncovered spaces: Yes
Accessibility
- Accessibility features: None
Features
- Levels: Two
- Stories: 2
- Pool features: None
Lot
- Size: 5,663 Square Feet
Details
- Additional structures: Above Grade, Below Grade
- Parcel number: 46K7S2010005000
- Zoning: RESIDENTIAL
- Special conditions: Standard
Construction
Type & style
- Home type: SingleFamily
- Architectural style: Traditional
- Property subtype: Single Family Residence
Materials
- Wood Siding
- Foundation: Stone
- Roof: Asphalt,Shingle
Condition
- New construction: No
- Year built: 1900
Utilities & green energy
- Sewer: Public Sewer
- Water: Public
Community & HOA
Community
- Subdivision: None Available
HOA
- Has HOA: No
Location
- Region: Nanticoke
- Municipality: NEWPORT TWP
Financial & listing details
- Tax assessed value: $46,200
- Annual tax amount: $1,093
- Date on market: 8/15/2026
- Listing agreement: Exclusive Agency
- Ownership: Fee Simple
Estimated market value
Not available
Estimated sales range
Not available
$1,459/mo
Price history
| Date | Event | Price |
|---|---|---|
| 9/21/2026 | Price change | $190,000-2.6% |
Source:  Bright MLS #PALU2003222 Report a problem Bright MLS #PALU2003222 Report a problem | ||
| 9/9/2026 | Price change | $195,000-2.5% |
Source: Bright MLS #PALU2003222 Report a problem | ||
| 8/15/2026 | Listed for sale | $199,900+20636.5% |
Source: Bright MLS #PALU2003222 Report a problem | ||
| 3/28/2024 | Sold | $964 |
Source: Public Record Report a problem | ||
Public tax history
| Year | Property taxes | Tax assessment |
|---|---|---|
| 2023 | $1,077 +2.4% | $46,200 |
| 2022 | $1,052 +1.1% | $46,200 |
| 2021 | $1,040 +7.3% | $46,200 |
| 2020 | $969 | $46,200 |
| 2019 | $969 +5.9% | $46,200 |
| 2018 | $915 | $46,200 |
| 2017 | -- | $46,200 |
| 2016 | -- | $46,200 |
| 2015 | $594 | $46,200 |
| 2014 | $594 | $46,200 |
| 2013 | -- | $46,200 |
| 2012 | -- | $46,200 |
| 2011 | -- | $46,200 |
| 2010 | -- | $46,200 |
| 2009 | -- | $46,200 +3537.8% |
| 2008 | -- | $1,270 |
| 2007 | -- | $1,270 |
| 2006 | -- | $1,270 |
| 2005 | -- | $1,270 |
| 2004 | -- | $1,270 |
| 2003 | -- | $1,270 |
| 2002 | -- | $1,270 |
| 2000 | -- | $1,270 |
Find assessor info on the county website
Monthly payment
Est. payment
Payment breakdown
Explore the cost of this home by adjusting the details. Changes won't be saved.Climate risks
Neighborhood: 18634
Nearby schools
Schools provided by the listing agent
- High: Greater Nanticoke Area
- District: Greater Nanticoke Area
Source: Bright MLS. This data may not be complete. We recommend contacting the local school district to confirm school assignments for this home.
Similar homes
- $219,9003 bd2 ba2.4k sqft254 W Main St, Nanticoke, PA 18634For Sale
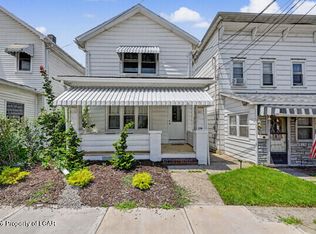 MLS ID #26-4099, Patricia Gordon-Wilson, Smart Way America Realty. Luzerne County AOR
 - $221,9005 bd2 ba2.3k sqft151 Robert St, Nanticoke, PA 18634For Sale
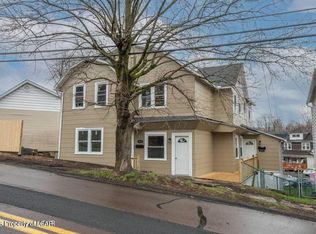 MLS ID #26-731, Michael Nastasiak, Keller Williams Real Estate, Kingston. Luzerne County AOR
 - $153,0003 bd2 ba1.7k sqft1699 W Main St, Plymouth, PA 18651For Sale
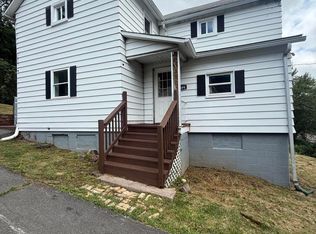 MLS ID #26-3863, Michael Nastasiak, Keller Williams Real Estate, Kingston. Luzerne County AOR
 - $285,0006 bd2 ba2.4k sqft126 Reilly St, Nanticoke, PA 18634For Sale
 MLS ID #26-5219, Tivon Buckner, Avanti Real Estate Group. Luzerne County AOR
 - $260,0003 bd3 ba2.3k sqft173 Chestnut St, Warrior Run, PA 18706For Sale
 MLS ID #PALU2003354, Bailey Quinn, Keller Williams Elite. Bright MLS
 - $179,0002 bd1 ba1.2k sqft104 Lawrence St, Wilkes Barre, PA 18702For SaleMLS ID #PALU2003252, Cherie Gottshall, Iron Valley Real Estate Coal Region. Bright MLS
- $180,0002 bd2 ba1.2k sqft154 Hard Pan Rd, Shickshinny, PA 18655For SaleMLS ID #PALU2003362, Mr. Derek Greene, The Greene Realty Group. Bright MLS
- $199,9994 bd2 ba1.6k sqft18 Hutson St, Wilkes Barre, PA 18702For Sale
 MLS ID #SC264812, Rosa Angelica Martinez, Iron Valley Real Estate Greater Scranton. GSBR as distributed by MLS GRID
 - $175,0003 bd2 ba1.3k sqft391 Walnut St, Luzerne, PA 18709For SaleMLS ID #SC264156, Nicole Clark, C21 Jack Ruddy Real Estate. GSBR as distributed by MLS GRID
- $174,0003 bd2 ba1.2k sqft18 Green St, Ashley, PA 18706For SaleMLS ID #SC264177, Emma Djiya, PIKE/WAYNE ASSOCIATION. GSBR as distributed by MLS GRID
- $193,0003 bd2 ba1k sqft63 Corner Vacation, White Haven, PA 18661For SaleMLS ID #PALU2003210, Daniel Beirne, Open Door Brokerage, LLC. Bright MLS
- $165,0004 bd2 ba2.6k sqft863 Main St, Sugar Notch, PA 18706For SaleMLS ID #PALU2002862, Julia Curry, BHHS Homesale Realty- Reading Berks. Bright MLS
