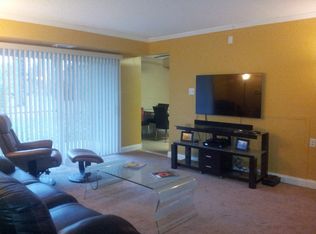
Welcome to 18 Hatters Court, where low-maintenance living meets an incredibly convenient Hatboro location! This inviting upper-level condo in the desirable Woodwinds community offers approximately 950 square feet with 2 spacious bedrooms and 1 full bath. Inside, you'll find a bright, comfortable layout highlighted by a remodeled kitchen, generously sized bedrooms, and plenty of functional living space. Step outside to your private covered balcony, the perfect spot for morning coffee or relaxing at the end of the day. Dedicated parking adds everyday convenience, while the condominium lifestyle helps keep exterior upkeep to a minimum. Located within the highly regarded Hatboro-Horsham School District, the home is within walking distance of Crooked Billet Elementary and close to the heart of Hatboro Borough, with its restaurants, shops, community events, and SEPTA access. Whether you're purchasing your first home, downsizing, or simply looking for an easy-to-maintain property in a fantastic location, 18 Hatters Court offers an excellent combination of comfort, convenience, and value.
Accepting backups
$241,000
18 Hatters Ct, Hatboro, PA 19040
2beds
919sqft
Condominium
Built in 1967
-- sqft lot
$232,700 Zestimate®
$262/sqft
$388/mo HOA
What's special
Private covered balconyBright comfortable layoutDedicated parkingRemodeled kitchenInviting upper-level condoGenerously sized bedrooms
- 56 days
- 190
- 10
Zillow last checked:
Listing updated:
Listed by:
Andrew Sundell 215-350-3530,
RE/MAX Centre Realtors 2153438200
Source: Bright MLS,MLS#: PAMC2195120
Facts & features
Interior
Bedrooms & bathrooms
- Bedrooms: 2
- Bathrooms: 1
- Full bathrooms: 1
- Main level bathrooms: 1
- Main level bedrooms: 2
Rooms
- Room types: Living Room, Bedroom 2, Kitchen, Bedroom 1
Bedroom 1
- Level: Main
- Area: 195 Square Feet
- Dimensions: 13 X 15
Bedroom 2
- Level: Main
- Area: 190 Square Feet
- Dimensions: 10 X 19
Kitchen
- Level: Main
- Area: 153 Square Feet
- Dimensions: 9 X 17
Living room
- Level: Main
- Area: 238 Square Feet
- Dimensions: 14 X 17
Heating
- Central, Electric
Cooling
- Central Air, Electric
Appliances
- Included: Electric Water Heater
- Laundry: Main Level, In Unit
Features
- Ceiling Fan(s), Flat, Upgraded Countertops
- Flooring: Luxury Vinyl
- Has basement: No
- Has fireplace: No
Interior area
- Total structure area: 919
- Total interior livable area: 919 sqft
- Finished area above ground: 919
- Finished area below ground: 0
Video & virtual tour
Property
Parking
- Total spaces: 1
- Parking features: Paved, Parking Lot
Accessibility
- Accessibility features: None
Features
- Levels: One
- Stories: 1
- Exterior features: Sidewalks, Balcony
- Pool features: None
- Has view: Yes
- View description: Garden, Trees/Woods, Creek/Stream
- Has water view: Yes
- Water view: Creek/Stream
Lot
- Features: Backs to Trees, Secluded
Details
- Additional structures: Above Grade, Below Grade
- Parcel number: 080002162179
- Zoning: R4
- Special conditions: Standard
Construction
Type & style
- Home type: Condo
- Property subtype: Condominium
- Attached to another structure: Yes
Materials
- Brick
Condition
- New construction: No
- Year built: 1967
Utilities & green energy
- Sewer: Public Sewer
- Water: Public
Community & HOA
Community
- Condo and coop fee: $388 monthly
- Subdivision: Woodwinds
HOA
- Has HOA: No
- Amenities included: None
- Services included: Common Area Maintenance, Maintenance Structure, Maintenance Grounds, Sewer, Snow Removal, Trash, Water
- HOA name: Woodwinds Condominiums
Location
- Region: Hatboro
- Municipality: HATBORO BORO
Financial & listing details
- Price per square foot: $262/sqft
- Tax assessed value: $65,240
- Annual tax amount: $3,603
- Date on market: 9/25/2026
- Listing agreement: Exclusive Right To Sell
- Listing terms: Cash,Conventional,FHA,VA Loan
- Inclusions: Washer / Dryer Combo, Refrigerator, Stove, Mounted Tvs / Brackets In Living Room & Bedroom, Window Treatments, All In As-is Condition. Some Furniture May Be Available.
- Ownership: Condominium
Estimated market value
$232,700
$221,000 - $244,000
$1,906/mo
Price history
| Date | Event | Price |
|---|---|---|
| 10/23/2026 | Listed for sale | $241,000$262/sqft |
Source:  Bright MLS #PAMC2195120 Report a problem | ||
| 10/23/2026 | Contingent | $241,000$262/sqft |
Source: Bright MLS #PAMC2195120 Report a problem | ||
| 9/25/2026 | Listed for sale | $241,000$262/sqft |
Source: Bright MLS #PAMC2195120 Report a problem | ||
Public tax history
Tax history is unavailable.
Monthly payment
Est. payment
Payment breakdown
Explore the cost of this home by adjusting the details. Changes won't be saved.Climate risks
Neighborhood: 19040
Nearby schools
Schools provided by the listing agent
- Elementary: Crooked Billet
- Middle: Keith Valley
- High: Hatboro-horsham
- District: Hatboro-horsham
Source: Bright MLS. This data may not be complete. We recommend contacting the local school district to confirm school assignments for this home.

Similar homes
- $--3 bd1 ba1.1k sqft20 James Rd, Hatboro, PA 19040Auction
 Auction.com 2
- $229,0002 bd1 ba836 sqft3109 Blair Mill Rd, Hatboro, PA 19040For Sale

 MLS ID #PAMC2198548, Abbey Norton, Tesla Realty Group, LLC. Bright MLS
- $185,0001 bd1 ba759 sqftWoodwinds, Hatboro, PA 19040For Sale
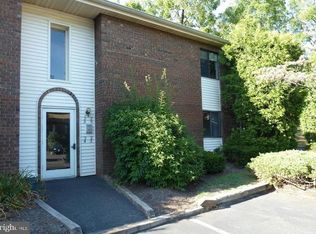 MLS ID #PAMC2188498, Michael Valenza, Buxmont Property Management LLC. Bright MLS
- $239,9952 bd2 ba1.1k sqft1575 W Street Rd APT 437, Warminster, PA 18974For Sale
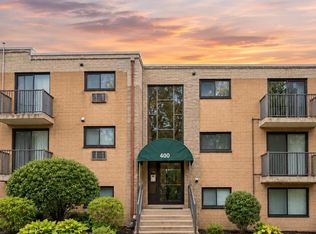 MLS ID #PABU2135150, Vasyl Maksymiuk, Keller Williams Real Estate-Langhorne. Bright MLS
- $264,9002 bd2 ba1.1k sqft7303 Centennial Sta, Warminster, PA 18974For SaleMLS ID #PABU2135442, Brettney Gunning-Rausch, RE/MAX Central - Lansdale. Bright MLS
- $284,9002 bd1 ba1k sqft2 Lumber Jack Cir #27-B, Horsham, PA 19044For SaleMLS ID #PAMC2200300, Brandon Spognardi, RE/MAX Signature. Bright MLS
- $249,9002 bd1 ba966 sqft328 Fir St, Warminster, PA 18974For SaleMLS ID #PABU2133170, Colleen Venango, Keller Williams Realty Group. Bright MLS
- $229,9002 bd2 ba1.1k sqftBeaver Hill West, Jenkintown, PA 19046For SaleMLS ID #PAMC2195688, Robert Abbott, RE/MAX Ready. Bright MLS
- $259,0002 bd2 ba1k sqft5300 Centennial Sta #530, Warminster, PA 18974For SaleMLS ID #PABU2130868, Sean D Ryan, Keller Williams Real Estate Tri-County. Bright MLS
- $305,0002 bd1 ba668 sqft50 Maple Ave, Southampton, PA 18966For SaleMLS ID #PABU2135752, Louise Dalessandro, Elfant Wissahickon-Chestnut Hill. Bright MLS
- $225,0002 bd1 ba903 sqft609 Glen Ln #54B, Eagleville, PA 19403For SaleMLS ID #PAMC2192180, James Harrison, Realty One Group Supreme. Bright MLS
- $215,0002 bd2 ba1k sqftBeaver Hill, Jenkintown, PA 19046For SaleMLS ID #PAMC2187672, Tom Toole III, RE/MAX Main Line - West Chester. Bright MLS
- $275,0003 bd2 ba1k sqft1204 Thomson Rd, Roslyn, PA 19001For SaleMLS ID #PAMC2199928, Kevin Weingarten, RE/MAX Centre Realtors. Bright MLS
- $249,0002 bd1 ba855 sqft9921 Bustleton Ave APT S9, Philadelphia, PA 19115For SaleMLS ID #PAPH2673458, Veronica Shub, Archstone Realty. Bright MLS
- $279,9002 bd2 ba1k sqft7311 Centennial Sta, Warminster, PA 18974For SaleMLS ID #PABU2130914, Linda K Levin, Keller Williams Real Estate - Southampton. Bright MLS
- $265,0001 bd1 ba951 sqft11303 Centennial Sta, Warminster, PA 18974For SaleMLS ID #PABU2131272, Frank Faber, Faber Realty Inc. Bright MLS
- $230,0002 bd2 ba1k sqftGreen Willow Run, Willow Grove, PA 19090For SaleMLS ID #PAMC2191308, Irina Wynn, Wynn Real Estate LLC. Bright MLS
