BRAND-NEW CONSTRUCTION – TO BE COMPLETED! Welcome to 18 Hillside Street in Smithfield, Rhode Island, offering modern comfort, stylish finishes, and versatile living space in a desirable location. Enjoy nearby Deerfield Park, offering walking trails, recreational fields, and outdoor activities, perfect for daily walks, dog walking, and enjoying the outdoors. This new construction home will feature 3 bedrooms, 2 full bathrooms, including a primary bedroom with a private en-suite bathroom, CENTRAL AIR CONDITIONING, and an attached 1-car garage. The thoughtfully designed open-concept kitchen will showcase crisp white cabinetry with a choice of black or gold hardware, elegant granite countertops, and stainless steel appliances. The kitchen will flow seamlessly into the adjoining living and dining areas, creating an inviting atmosphere for everyday living and entertaining. Beautiful hardwood floors throughout will complement the home's modern design. The full lower level offers exciting possibilities for additional living space, featuring high windows that allow natural light, ideal for a future TV room, media room, or recreation area. A separate rear room provides flexible space for a game room, private home office, or additional entertainment area, with convenient access to the backyard. Washer and dryer are also planned for added convenience. Be THE First
Active
$649,900
18 Hillside St, Smithfield, RI 02917
3beds
2,070sqft
Single Family Residence
Built in 2024
7,405 Square Feet Lot
$644,700 Zestimate®
$314/sqft
$-- HOA
What's special
Central air conditioningBeautiful hardwood floors throughoutOpen-concept kitchenVersatile living spaceModern comfortStylish finishesStainless steel appliances
- 11 hours
- 128
- 0
Zillow last checked:
Listing updated:
Listed by:
Collin Marchand 401-626-9750,
Residential Properties Ltd.
Source: StateWide MLS RI,MLS#: 1428689
Facts & features
Interior
Bedrooms & bathrooms
- Bedrooms: 3
- Bathrooms: 2
- Full bathrooms: 2
Bathroom
- Features: Bath w Shower Stall, Bath w Tub & Shower
Heating
- Electric, Natural Gas, Baseboard, Central Air, Forced Air, Gas Connected, Zoned
Cooling
- Central Air
Appliances
- Included: Dishwasher, Exhaust Fan, Microwave, Refrigerator, Electric Water Heater, Gas Water Heater
Features
- Wall (Cermaic), Wall (Dry Wall), Stairs, Plumbing (Copper), Plumbing (Galvanized), Plumbing (Mixed), Plumbing (PVC), Insulation (Ceiling), Insulation (Walls)
- Flooring: Ceramic Tile, Hardwood, Vinyl
- Basement: Full,Walk-Out Access,Partially Finished,Common,Laundry,Living Room,Media Room,Playroom,Storage Space,Utility
- Attic: Attic Stairs
- Has fireplace: No
- Fireplace features: None
Interior area
- Total structure area: 1,200
- Total interior livable area: 2,070 sqft
- Finished area above ground: 1,200
- Finished area below ground: 870
Property
Parking
- Total spaces: 3
- Parking features: Garage Door Opener, Integral, Driveway
- Attached garage spaces: 1
- Has uncovered spaces: Yes
Features
- Patio & porch: Deck
Lot
- Size: 7,405 Square Feet
- Features: Corner Lot
Details
- Parcel number: SMITM25B000L133U
- Zoning: R20
Construction
Type & style
- Home type: SingleFamily
- Architectural style: Contemporary,Raised Ranch
- Property subtype: Single Family Residence
Materials
- Ceramic, Dry Wall, Vinyl Siding
- Foundation: Concrete Perimeter, Slab
Condition
- New construction: Yes
- Year built: 2024
Utilities & green energy
- Electric: 200+ Amp Service
- Sewer: Assessment to Seller, In Fee
- Water: Assessment Seller, Municipal, Public
- Utilities for property: Sewer Connected, Water Connected
Green energy
- Energy efficient items: Appliances, HVAC
Community & HOA
Community
- Features: Near Public Transport, Commuter Bus, Golf, Highway Access, Hospital, Interstate, Marina, Public School, Recreational Facilities, Restaurants, Schools, Near Shopping, Near Swimming, Tennis
- Subdivision: Esmond
HOA
- Has HOA: No
Location
- Region: Smithfield
Financial & listing details
- Price per square foot: $314/sqft
- Tax assessed value: $173,800
- Annual tax amount: $2,153
- Date on market: 11/19/2026
- Inclusions: PROPERTY TAX NOTICE: As this property is new construction, the final tax assessment and annual property tax bill have not yet been established. Property taxes are subject to the Town of Smithfield's final assessment upon completion of construction. Buyers and their agents are encouraged to verify the final assessment and applicable property taxes with the Town of Smithfield Tax Assessor's Office.
Estimated market value
$644,700
$612,000 - $677,000
$3,237/mo
Price history
| Date | Event | Price |
|---|---|---|
| 11/19/2026 | Listed for sale | $649,900$314/sqft |
Source:  StateWide MLS RI #1428689 Report a problem | ||
Public tax history
| Year | Property taxes | Tax assessment |
|---|---|---|
| 2025 | $2,153 -1.1% | $173,800 +15.3% |
| 2024 | $2,176 +5.2% | $150,700 |
| 2023 | $2,068 +2.7% | $150,700 |
| 2022 | $2,013 -49.5% | $150,700 -35.2% |
| 2021 | $3,986 +1.9% | $232,700 |
| 2020 | $3,912 | $232,700 |
| 2019 | $3,912 +21.3% | $232,700 +26.7% |
| 2018 | $3,224 | $183,600 |
| 2017 | $3,224 -19.7% | $183,600 -23.5% |
| 2016 | $4,014 -6.5% | $239,900 -1.8% |
| 2015 | $4,294 +2.1% | $244,400 -6.9% |
| 2012 | $4,207 -9.8% | $262,600 -10.8% |
| 2011 | $4,666 +1.7% | $294,400 |
| 2010 | $4,590 -15.5% | $294,400 -24.3% |
| 2009 | $5,434 +2.2% | $388,700 |
| 2008 | $5,317 +3.4% | $388,700 |
| 2007 | $5,143 +15.9% | $388,700 +34.9% |
| 2006 | $4,438 +4.9% | $288,200 |
| 2005 | $4,231 +5.2% | $288,200 |
| 2004 | $4,020 | $288,200 |
Find assessor info on the county website
Monthly payment
Est. payment
Payment breakdown
Explore the cost of this home by adjusting the details. Changes won't be saved.Climate risks
Neighborhood: 02917

Similar homes
- $475,0004 bd2 ba2.1k sqft35 Fenwood Ave, Smithfield, RI 02917For Sale
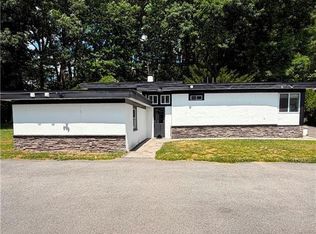
 MLS ID #1428297, Peter Conceicao, CENTURY 21 Gonsalves - Pastore. StateWide MLS RI
- $619,9004 bd2 ba2.3k sqft9 Calderwood Ave, Smithfield, RI 02828For Sale
 MLS ID #1428698, Aimee Rose, Keller Williams South Watuppa. StateWide MLS RI
- $750,0003 bd3 ba1.8k sqft13 Carltons Trl, Smithfield, RI 02917For Sale
 MLS ID #1426791, Richard Baccari, Churchill & Banks Co., LLC. StateWide MLS RI
- $529,9003 bd2 ba2.5k sqft314 Old County Rd, Smithfield, RI 02917For Sale
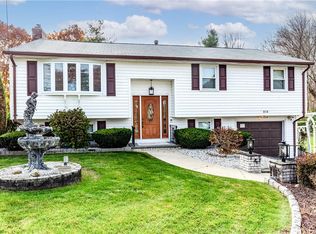 MLS ID #1427784, Jo-Ann Carlton, RE/MAX Properties. StateWide MLS RI
- $575,0004 bd2 ba2.7k sqft20 Whipple Rd, Smithfield, RI 02917For SaleMLS ID #1424071, Kerri Gemma, RE/MAX Properties. StateWide MLS RI
- $589,9004 bd2 ba1.7k sqft15 Lodgepole Ln, Smithfield, RI 02828For SaleMLS ID #1428722, Richard Tessier, RE/MAX Preferred. StateWide MLS RI
- $599,9004 bd3 ba2.2k sqft4 Carmine Dr, North Providence, RI 02911For SaleMLS ID #1428928, Lisa Harrison, J. Christopher Real Estate Grp. StateWide MLS RI
- $699,3333 bd3 ba2.6k sqft128 Swan Rd, Smithfield, RI 02917For SaleMLS ID #1425662, Pam Soule, Coldwell Banker Realty. StateWide MLS RI
- $569,9003 bd3 ba2k sqft8 Cecil St, Johnston, RI 02919For SaleMLS ID #1428961, Ryan Fazekas, Century 21 Limitless. StateWide MLS RI
- $529,9003 bd3 ba1.8k sqft241 Douglas Pike, Smithfield, RI 02917For SaleMLS ID #1425995, Pam Reis, Mateus Realty. StateWide MLS RI
- $869,9003 bd2 ba1.8k sqft68 Wolf Hill Rd, Smithfield, RI 02917For SaleMLS ID #1424639, Katie Wright, Century 21 Limitless. StateWide MLS RI
- $639,9993 bd3 ba3k sqft5 Colony Dr, Johnston, RI 02919For SaleMLS ID #1428255, Erin Law, ELITE Property Group. StateWide MLS RI
- $549,0003 bd2 ba1.8k sqft15 Williams Rd, Smithfield, RI 02917For SaleMLS ID #1424406, Alexander Parmenidez, Coldwell Banker Realty. StateWide MLS RI
- $854,9005 bd3 ba2.7k sqft439-441 Farnum Pike, Smithfield, RI 02917For SaleMLS ID #1428037, Fava + Vieira Group, Compass. StateWide MLS RI
- $599,9003 bd3 ba2k sqft47 Orchard Ave, Johnston, RI 02919For SaleMLS ID #1428239, Karl Martone, RE/MAX Properties. StateWide MLS RI
- $499,0003 bd2 ba1.5k sqft11 Stephanie Dr, North Providence, RI 02904For SaleMLS ID #1428892, Kimberly Machado, Heritage Realty Group, LLC. StateWide MLS RI
- $409,0004 bd2 ba1.4k sqft2 Whitman St, Smithfield, RI 02917For SaleMLS ID #1423757, Sussy DeLeon, RE/MAX New Horizons. StateWide MLS RI
- $649,0003 bd2 ba2.8k sqft19 Roger Williams Dr, Smithfield, RI 02828For SaleMLS ID #1423698, Ed Duffy, Alltown Real Estate Group. StateWide MLS RI
