Prime Location Bramalea City Centre! This Bright And Spacious 3 Bedrooms, 2 Bathrooms Layout Features An Inviting Foyer With Mirrored Closet Doors. Enjoy An Open-Concept Dining Room Combined With An Oversized Living Room That Walks Out To A Sunroom/Enclosed Balcony Perfectly Suited For Plant Lovers. Enjoy Spectacular Western Exposure Featuring 40-km Unobstructed Views of the Niagara Escarpment, Perfect for Stunning Sunsets and Stargazing! The Unit is Freshly Painted and Boasts Premium Laminate Flooring Throughout No Carpet, All Flooded With An Abundance Of Natural Light. Notable Upgrades And Extras Include Custom Floating Television Stands, A Built-In Walk-In Closet Complete With Organizers, And A Highly Functional Murphy Bed Combined With A Built-In Work Desk. The All-Inclusive Maintenance Fee Packages Your Monthly Expenses Perfectly, Covering - Hydro, Heat, Water, High-Speed Internet, Cable Television, Building Insurance, And Access To Common Elements. Top-Tier Amenities Include A Refreshing Outdoor Swimming Pool And A Fully Equipped Fitness Gym. Situated Within Steps And Walking Distance To Bramalea City Centre Mall, This Residence Offers Unmatched Convenience With Immediate Access To Local Schools, Public Transit, The Go Station, Major Highways, And Beautiful Parks. Some photos are virtually staged.
For sale
C$500,000
18 Knightsbridge Rd #1604, Brampton, ON L6T 3X5
4beds
2baths
Apartment
Built in ----
-- sqft lot
$-- Zestimate®
C$--/sqft
C$757/mo HOA
What's special
Abundance of natural lightCustom floating television standsRefreshing outdoor swimming pool
- 6 days |
- 4 |
- 0 |
Zillow last checked:
Listing updated:
Listed by:
RE/MAX WEST REALTY INC.
Source: TRREB,MLS®#: W13553276 Originating MLS®#: Toronto Regional Real Estate Board
Originating MLS®#: Toronto Regional Real Estate BoardFacts & features
Interior
Bedrooms & bathrooms
- Bedrooms: 4
- Bathrooms: 2
Primary bedroom
- Level: Main
- Dimensions: 5.5 x 5.16
Bedroom 2
- Level: Main
- Dimensions: 3.43 x 3.38
Bedroom 3
- Level: Main
- Dimensions: 3.23 x 3.03
Dining room
- Level: Main
- Dimensions: 3.56 x 2.44
Kitchen
- Level: Main
- Dimensions: 3.92 x 2.78
Living room
- Level: Main
- Dimensions: 6.41 x 3.78
Heating
- Forced Air, Gas
Cooling
- Central Air
Appliances
- Laundry: Other
Features
- Primary Bedroom - Main Floor
- Flooring: Carpet Free
- Basement: None
- Has fireplace: No
Interior area
- Living area range: 1200-1399 null
Property
Parking
- Total spaces: 1
- Parking features: Underground
Features
- Exterior features: Enclosed Balcony
Details
- Parcel number: 191210165
Construction
Type & style
- Home type: Apartment
- Property subtype: Apartment
Materials
- Brick, Other
Community & HOA
HOA
- Amenities included: Concierge, Exercise Room, Gym, Playground, Visitor Parking, Party Room/Meeting Room
- Services included: Heat Included, Hydro Included, Water Included, Cable TV Included, Common Elements Included, Building Insurance Included, Parking Included
- HOA fee: C$757 monthly
- HOA name: PCC
Location
- Region: Brampton
Financial & listing details
- Annual tax amount: C$2,533
- Date on market: 7/11/2026
RE/MAX WEST REALTY INC.
RE/MAX WEST REALTY INC.
By pressing Contact Agent, you agree that the real estate professional identified above may call/text you about your search, which may involve use of automated means and pre-recorded/artificial voices. You don't need to consent as a condition of buying any property, goods, or services. Message/data rates may apply. You also agree to our Terms of Use. Zillow does not endorse any real estate professionals. We may share information about your recent and future site activity with your agent to help them understand what you're looking for in a home.
Price history
Price history is unavailable.
Public tax history
Tax history is unavailable.
Climate risks
Neighborhood: Queen Street Corridor
Nearby schools
GreatSchools rating
No schools nearby
We couldn't find any schools near this home.
- C$2,5002 bd1 ba-- sqft18 Knightsbridge Rd #510, Brampton, ON L6T3X5For Rent

- C$504,9002 bd1 ba-- sqft18 Knightsbridge Rd #2109, Brampton, ON L6T3X5For Sale
- C$499,9002 bd1 ba-- sqft18 Knightsbridge Rd #1003, Brampton, ON L6T3X5For Sale
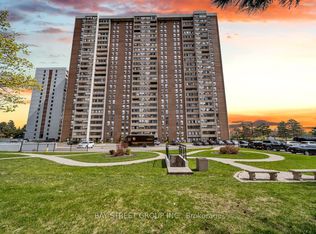
- C$525,0002 bd1 ba-- sqft18 Knightsbridge Rd #1105, Brampton, ON L6T3X5For Sale
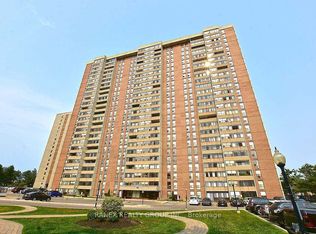
- C$450,0003 bd2 ba-- sqft18 Knightsbridge Rd #912, Brampton, ON L6T3X5For Sale
- C$448,0002 bd1 ba-- sqft18 Knightsbridge Rd #210, Brampton, ON L6T3X5For Sale
- C$491,0003 bd2 ba-- sqft18 Knightsbridge Rd #1411, Brampton, ON L6T3X5For Sale
- C$430,0002 bd1 ba-- sqft18 Knightsbridge Rd UNIT 2005, Brampton, ON L6T3X5For Sale
Similar homes
- C$499,9002 bd1 ba-- sqft18 Knightsbridge Rd #1003, Brampton, ON L6T 3X5For SaleMLS ID #W13010636, BAY STREET GROUP INC.. TRREB
- C$557,9003 bd2 ba-- sqft4 Kings Cross Rd #1511, Brampton, ON L6T 3X8For Sale
 MLS ID #W13245530, HOMELIFE/MIRACLE REALTY LTD. TRREB
 - C$499,9002 bd2 ba-- sqft22 Hanover Rd #1201, Brampton, ON L6S 5K7For Sale
 MLS ID #W13488834, CENTURY 21 PEOPLE`S CHOICE REALTY INC.. TRREB
 - C$479,9003 bd2 ba-- sqft10 Sunny Glen Cres #1904, Brampton, ON L7A 1N5For Sale
 MLS ID #C13564074, CENTURY 21 PERCY FULTON LTD.. TRREB
 - C$567,9993 bd1 ba-- sqftFraser Towers, Brampton, ON L6T 3Y1For SaleMLS ID #W12710416, RE/MAX WEST REALTY INC.. TRREB
- C$488,8883 bd2 ba-- sqft8 Lisa St #1901, Brampton, ON L6T 4S6For SaleMLS ID #W12755534, RE/MAX REALTY SPECIALISTS INC.. TRREB
- C$401,5002 bd1 ba-- sqft4 Kings Cross Rd #1807, Brampton, ON L6T 3X8For SaleMLS ID #W13441498, RE/MAX REALTY SERVICES INC.. TRREB
- C$549,0003 bd2 ba-- sqftSierra, Brampton, ON L6S 4T2For SaleMLS ID #W12929552, RE/MAX ACE REALTY INC.. TRREB
- C$399,0002 bd2 ba-- sqft25 Kensington Rd #411, Brampton, ON L6T 3W8For SaleMLS ID #W12892558, HOMELIFE/MIRACLE REALTY LTD. TRREB
- C$399,0002 bd1 ba-- sqftShaw Tower Condominium, Brampton, ON L6T 3X9For SaleMLS ID #W13416702, CENTURY 21 ATRIA REALTY INC.. TRREB
- C$459,0002 bd2 ba-- sqftMaple Ridge Community Management Ltd., Brampton, ON L6S 5Y4For SaleMLS ID #W13515892, CENTURY 21 INNOVATIVE REALTY INC.. TRREB
- C$449,9003 bd2 ba-- sqft10 Markbrook Ln #1204, Toronto, ON M9V 5E3For SaleMLS ID #W13564408, HOMELIFE SUPERSTARS REAL ESTATE LIMITED. TRREB
- C$399,0002 bd1 ba-- sqft15 Kensington Rd #1209, Brampton, ON L6T 3W2For SaleMLS ID #W12901804, HOMELIFE MAPLE LEAF REALTY LTD.. TRREB
- C$499,9002 bd2 ba-- sqft810 Scollard Ct #902, Mississauga, ON L5V 0A4For SaleMLS ID #W13556800, SAGE REAL ESTATE LIMITED. TRREB
- C$659,0004 bd2 ba-- sqft26 Hanover Rd #401, Brampton, ON L6S 4T2For SaleMLS ID #W13026444, HOMELIFE/MIRACLE REALTY LTD. TRREB
- C$399,0002 bd1 ba-- sqft17 Knightsbridge Rd E #506, Brampton, ON L6T 3X9For SaleCentury 21 Canada
- C$449,9003 bd2 ba-- sqftImperial, Brampton, ON L6Y 4S5For SaleMLS ID #W13065616, DROHAN, RANDY . TRREB
- C$469,9993 bd2 ba-- sqft60 Stevenson Rd #501, Toronto, ON M9V 2B4For SaleMLS ID #W13432150, RE/MAX REALTY SERVICES INC.. TRREB
- C$499,0002 bd2 ba-- sqft208 Enfield Pl #3103, Mississauga, ON L5B 0G8For SaleMLS ID #W13537820, HOMELIFE LANDMARK REALTY INC.. TRREB
- C$499,9993 bd2 ba-- sqft10 Tobermory Dr #1206, Toronto, ON M3N 2Y5For SaleMLS ID #W13423826, HOMELIFE/MIRACLE REALTY LTD. TRREB
