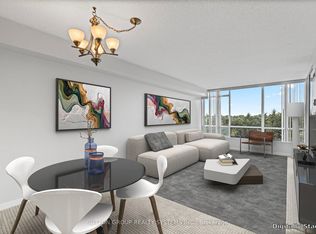
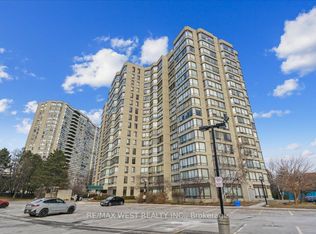
Exceptional Large Corner unit with Captivating Marthioest Colg Views! Welcome to these bright and spacious 3+1 Bedrooms, fall bathroom Corner Suite offering Spectacular panoramic view of the City. The Versatile Solarium is perfect for a home offices den or reading nook. The expansive living and dining area is filled with national Light, thanks to Oversized windows that frame Stunning Sunsets and Vibrant Cityscapes Enjoy a beautifully upgraded kitchen featuring Custom Cabinetry, Stainless Steel appliances, and a Sunlit breakfast area-ideal for morning Coffee or Casual meds. Additional features include ensuite laundry for your Convenience and generous Storage rage thro throughout. Partially located near major Shopping malls and highways 410 1 407, this home provides quick access to daily essentials Schools parks and excellent transit options-making Committing and errands effortless.
For sale
C$659,000
26 Hanover Rd #401, Brampton, ON L6S 4T2
4beds
2baths
Apartment
Built in ----
-- sqft lot
$-- Zestimate®
C$--/sqft
C$1,090/mo HOA
What's special
Large corner unitStainless steel appliancesEnsuite laundry
- 145 days
- 8
- 0
Zillow last checked:
Listing updated:
Listed by:
HOMELIFE/MIRACLE REALTY LTD
Source: TRREB,MLS®#: W13026444 Originating MLS®#: Toronto Regional Real Estate Board
Originating MLS®#: Toronto Regional Real Estate BoardFacts & features
Interior
Bedrooms & bathrooms
- Bedrooms: 4
- Bathrooms: 2
Primary bedroom
- Level: Flat
- Dimensions: 4.92 x 2.43
Bedroom 2
- Level: Flat
- Dimensions: 4.64 x 2.43
Bedroom 3
- Level: Flat
- Dimensions: 3.65 x 3.35
Dining room
- Level: Flat
- Dimensions: 4.64 x 2.43
Kitchen
- Level: Flat
- Dimensions: 4.62 x 3.35
Living room
- Level: Flat
- Dimensions: 3.65 x 3.35
Other
- Level: Flat
- Dimensions: 2.74 x 2.4
Heating
- Forced Air, Gas
Cooling
- Central Air
Appliances
- Laundry: Ensuite
Features
- Flooring: Carpet Free
- Basement: None
- Has fireplace: No
Interior area
- Living area range: 1200-1399 null
Video & virtual tour
Property
Parking
- Total spaces: 1
- Parking features: Underground
- Has garage: Yes
Lot
- Features: Arts Centre, Hospital, Library, Park, Place Of Worship, Public Transit
Details
- Parcel number: 192910298
Construction
Type & style
- Home type: Apartment
- Property subtype: Apartment
Materials
- Brick
Community & HOA
Community
- Security: Monitored, Concierge/Security, Smoke Detector(s)
HOA
- Amenities included: BBQs Allowed, Concierge, Elevator, Exercise Room, Game Room, Gym
- Services included: Heat Included, Hydro Included, Water Included, Cable TV Included, CAC Included, Common Elements Included, Building Insurance Included, Parking Included
- HOA fee: C$1,090 monthly
- HOA name: PCP
Location
- Region: Brampton
Financial & listing details
- Annual tax amount: C$3,090
- Date on market: 4/21/2026
Price history
Price history is unavailable.
Public tax history
Tax history is unavailable.
Climate risks
Neighborhood: Queen Street Corridor
Nearby schools
GreatSchools rating
No schools nearby
We couldn't find any schools near this home.
Similar homes
- C$488,8883 bd2 ba-- sqft8 Lisa St #1901, Brampton, ON L6T 4S6For Sale
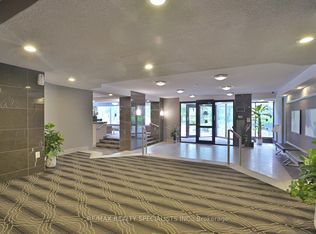 MLS ID #W12755534, RE/MAX REALTY SPECIALISTS INC.. TRREB
 - C$569,9003 bd2 ba-- sqft100 John St #1806, Brampton, ON L6W 0A8For Sale
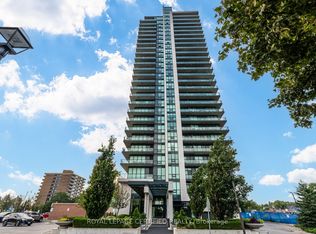 MLS ID #W13622012, ROYAL LEPAGE CERTIFIED REALTY. TRREB
 - C$649,0003 bd2 ba-- sqft23 Lorraine Dr #502, Toronto, ON M2N 6Z6For Sale
 MLS ID #C13757194, RE/MAX REALTRON REALTY INC.. TRREB
 - C$649,0002 bd2 ba-- sqft745 New Westminster Dr #610, Vaughan, ON L4J 8J9For Sale
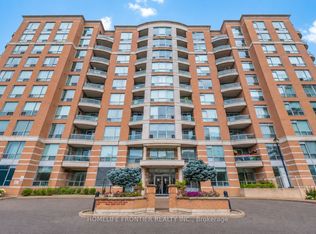 MLS ID #N13768014, HOMELIFE FRONTIER REALTY INC.. TRREB
