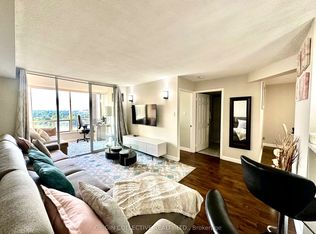
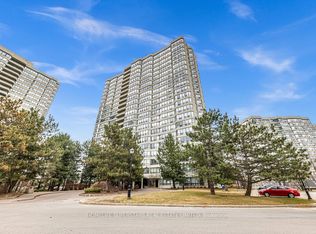

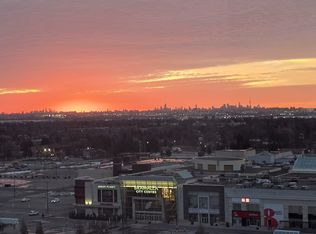
Rarely offered, this spacious 3-bedroom corner suite delivers approximately 1,355 sq. ft. of bright, thoughtfully designed living space and spectacular, unobstructed panoramic views. Sun-filled open-concept living and dining areas create an inviting setting for everyday comfort and entertaining, with breathtaking sunrise and sunset vistas. The renovated eat-in kitchen features quality Samsung stainless steel appliances, a distinctive stainless steel-and-glass backsplash, abundant cabinetry and workspace, and elegant tile flooring. The oversized primary bedroom is a private retreat with a renovated ensuite featuring a separate shower, a generous walk-in closet, and large windows that welcome abundant natural light. A well-proportioned second bedroom, an additional updated full bathroom, and convenient in-suite laundry enhance the functional layout, while the third bedroom offers large mirrored double closets and access to an adjoining solarium. Enjoy exceptional value with some of the area's lowest inclusive maintenance fees. This well-managed building provides 24-hour security and impressive resort-style amenities, including an indoor pool, hot tub, fitness centre, tennis and squash courts, billiards room, and a party room. Two owned parking spaces are included, along with a dedicated 110-volt outlet for charging. Ideally located near schools, public transit, Chinguacousy Park, Bramalea City Centre, major highways, shopping, dining, and everyday conveniences, this family-sized condo combines generous space, comfort, location, and outstanding value-a rare opportunity for a full 3 bedroom unit at this amazing price not to be missed. Some photos have been "Virtually Staged" for illustrative purposes.
For sale
C$469,000
24 Hanover Rd #1610, Brampton, ON L6S 5K8
3beds
2baths
Apartment
Built in ----
-- sqft lot
$-- Zestimate®
C$--/sqft
C$1,090/mo HOA
What's special
Spectacular unobstructed panoramic viewsRenovated eat-in kitchenDistinctive stainless steel-and-glass backsplashAbundant cabinetry and workspaceElegant tile flooringOversized primary bedroomPrivate retreat
- 1 day
- 9
- 0
Zillow last checked:
Listing updated:
Listed by:
ROYAL LEPAGE CERTIFIED REALTY
Source: TRREB,MLS®#: W13775056 Originating MLS®#: Toronto Regional Real Estate Board
Originating MLS®#: Toronto Regional Real Estate BoardFacts & features
Interior
Bedrooms & bathrooms
- Bedrooms: 3
- Bathrooms: 2
Primary bedroom
- Level: Flat
- Dimensions: 6.03 x 3.37
Bedroom 2
- Level: Flat
- Dimensions: 4.34 x 2.81
Bedroom 3
- Level: Flat
- Dimensions: 3.91 x 2.83
Other
- Level: Flat
Dining room
- Level: Flat
- Dimensions: 4.76 x 6.73
Foyer
- Level: Flat
- Dimensions: 1.96 x 1.32
Kitchen
- Level: Flat
- Dimensions: 5.3 x 2.34
Living room
- Level: Flat
- Dimensions: 6.73 x 4.76
Other
- Level: Flat
- Dimensions: 2.74 x 2.13
Utility room
- Level: Flat
- Dimensions: 1.72 x 1.22
Heating
- Fan Coil, Other Source
Cooling
- Central Air
Appliances
- Laundry: In-Suite Laundry
Features
- Separate Heating Controls
- Basement: None
- Has fireplace: No
Interior area
- Living area range: 1200-1399 null
Video & virtual tour
Property
Parking
- Total spaces: 2
- Parking features: Underground, Garage Door Opener
Features
- Has view: Yes
- View description: Skyline, City, Panoramic, Hills, Trees/Woods, Park/Greenbelt
Details
- Parcel number: 193680147
Construction
Type & style
- Home type: Apartment
- Property subtype: Apartment
Materials
- Concrete
Community & HOA
Community
- Security: Concierge/Security
HOA
- Services included: Heat Included, Hydro Included, Water Included, Cable TV Included, CAC Included, Common Elements Included, Building Insurance Included, Parking Included
- HOA fee: C$1,090 monthly
- HOA name: PCP
Location
- Region: Brampton
Financial & listing details
- Annual tax amount: C$3,622
- Date on market: 9/11/2026
Price history
Price history is unavailable.
Public tax history
Tax history is unavailable.
Climate risks
Neighborhood: Queen Street Corridor
Nearby schools
GreatSchools rating
No schools nearby
We couldn't find any schools near this home.
Similar homes
- C$499,9994 bd2 ba-- sqft5 Lisa St #803, Brampton, ON L6T 4T4For Sale
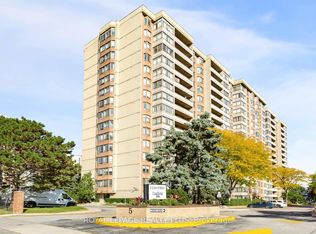 MLS ID #W13755644, ROYAL LEPAGE REALTY PLUS. TRREB
 - C$499,0003 bd1 ba-- sqft24 Hanover Rd #2205, Brampton, ON L6S 5K8For Sale
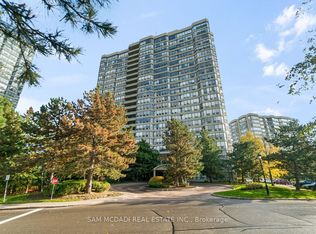 MLS ID #W13527102, SAM MCDADI REAL ESTATE INC.. TRREB
 - C$459,9004 bd2 ba-- sqft26 Hanover Rd #301, Brampton, ON L6S 4T2For Sale
 MLS ID #W13728428, HOMELIFE SUPERSTARS REAL ESTATE LIMITED. TRREB
 - C$540,0003 bd2 ba-- sqft24 Hanover Rd #1408, Brampton, ON L6S 5K8For Sale
 MLS ID #W13498926, ROYAL LEPAGE FLOWER CITY REALTY. TRREB
