Skip main navigation
Off market
  • Price Unknown

    18 Leannes Way, Orillia, ON L3V 8M1

    3beds
    1,233sqft
    Townhouse
    Built in ----
    -- sqft lot
    $-- Zestimate®
    C$--/sqft
    C$2,598 Estimated rent

    Home value

    Not available

    Estimated sales range

    Not available

    Not available

    Loading
    Loading...

    Owner options

    List your home for rent

    C$2,598/mo

    Rent Zestimate®

    Find your next renter with Zillow Rental Manager. Plus, with online applications, you can quickly screen prospective tenants – for free.

    Learn more

    C$2,598/mo

    Rent Zestimate®

    Refinance and save

    Refinancing to a lower rate could help reduce your monthly payments and save thousands over the life of the loan.

    See today's rates

    Explore your selling options

    Work with a Zillow partner agent

    Leverage their expertise and Zillow's premium Showcase listings to get your home seen by more buyers.

    Get started

    List with your own agent

    Get your home in front of millions of buyers by listing it on Zillow.

    Learn how to do it

    Sell it yourself

    Take full control of how buyers see your home on Zillow by listing For Sale by Owner (FSBO).

    List your home

    What's special

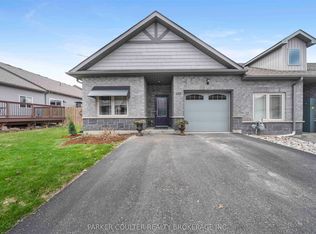
    This modern, nearly-new townhouse bungalow—less than three years old!—is nestled in Orillia's highly sought-after North end, North Lake community, offering the perfect blend of convenience and tranquility. With 2+1 bedrooms and 2 full bathrooms this home boasts a luxurious living experience that exudes comfort and sophistication. Enjoy the open-concept kitchen, dining, and living room area filled with an abundance of natural light, leading to an upgraded upper deck with stunning forest views. The modern kitchen is the heart of the home and features quartz countertops, stainless steel appliances, ample storage and counter space, and is perfectly designed for seamless entertaining and gathering with friends and family. The spacious master bedroom offers a serene forest view, a walk-in closet, and a large ensuite bathroom with walk-in shower. The basement includes a large family and recreation room, a bonus room, a rough-in for a bathroom ready to be customized, and a shiplap-surrounded fireplace for warmth and comfort. With plentiful visitor parking and immediate access to the Lightfoot Trail, parks, beaches, highways, shopping, groceries, and more, this home epitomizes the perfect blend of modern convenience and comfort.

    This property is off market, which means it's not currently listed for sale or rent on Zillow. This may be different from what's available on other websites or public sources.

    Zillow last checked:

    Source: Century 21 Canada,MLS®#: 40621054MLS Logo

    Facts & features

    Interior

    Bedrooms & bathrooms
    • Bedrooms: 3
    • Bathrooms: 2
    • Full bathrooms: 2
    Heating
    • Has Heating (Unspecified Type)
    Cooling
    • Has cooling: Yes
    Features
    • Basement: yes
    • Has fireplace: Yes
    Interior area
    • Total structure area: 1,233
    • Total interior livable area: 1,233 sqft

    Property

    Parking
    • Parking features: ATTACHED GARAGE
    • Has attached garage: Yes
    Details
    • Parcel number: 585770383

    Construction

    Type & style
    • Home type: Townhouse
    • Property subtype: Townhouse

    Community & HOA

    Location
    • Region: Orillia

    Financial & listing details

    • Date on market: 7/17/2024
    • Lease term: Contact For Details

    Price history

    Price history is unavailable.

    Public tax history

    Tax history is unavailable.

    Neighborhood: L3V

    Nearby schools

    GreatSchools rating

    No schools nearby

    We couldn't find any schools near this home.