Experience easy, modern living in this beautifully maintained home, built in 2018 and thoughtfully designed for comfort and functionality. Offering just over 1,300 sq ft of finished space, this well-appointed property is ideal for those seeking the convenience of single-level living without compromising on style. As an end unit, the home benefits from additional windows that flood the space with natural light, enhancing the bright and airy feel throughout. The kitchen stands out with light cabinetry and modern appliances, perfectly suited for both everyday living and entertaining. A sliding door walkout leads to a spacious backyard ideal for relaxing or hosting guests. Enjoy the added convenience of a private driveway with parking for two vehicles, along with an attached garage that offers interior access to the home. Stylish, low-maintenance, and move-in ready, this home offers a perfect blend of modern finishes and practical design, an excellent opportunity for downsizers, retirees, or anyone looking to enjoy effortless living.
Under contract
C$595,000
175 Lucy Ln, Orillia, ON L3V 0G3
2beds
2baths
Townhouse
Built in ----
3,416 Square Feet Lot
$-- Zestimate®
C$--/sqft
C$-- HOA
What's special
Single-level livingModern appliances
- 1 day |
- 1 |
- 0 |
Zillow last checked:
Listing updated:
Listed by:
PARKER COULTER REALTY BROKERAGE INC.
Source: TRREB,MLS®#: S13588086 Originating MLS®#: Toronto Regional Real Estate Board
Originating MLS®#: Toronto Regional Real Estate BoardFacts & features
Interior
Bedrooms & bathrooms
- Bedrooms: 2
- Bathrooms: 2
Primary bedroom
- Level: Main
- Dimensions: 5.87 x 3.96
Bedroom 2
- Level: Main
- Dimensions: 4.72 x 2.72
Bathroom
- Level: Main
- Dimensions: 0 x 0
Bathroom
- Level: Main
- Dimensions: 0 x 0
Kitchen
- Level: Main
- Dimensions: 8.23 x 3.66
Laundry
- Level: Main
- Dimensions: 2.74 x 2.74
Heating
- Forced Air, Gas
Cooling
- Central Air
Features
- Primary Bedroom - Main Floor
- Basement: None
- Has fireplace: No
Interior area
- Living area range: 1100-1500 null
Property
Parking
- Total spaces: 3
- Parking features: Inside Entrance, Private Double, Garage Door Opener
- Has garage: Yes
Features
- Stories: 1
- Pool features: None
Lot
- Size: 3,416 Square Feet
- Features: Fenced Yard, Level, Public Transit, Irregular Lot
Details
- Parcel number: 585770255
Construction
Type & style
- Home type: Townhouse
- Property subtype: Townhouse
Materials
- Brick, Vinyl Siding
- Foundation: Slab
- Roof: Asphalt Shingle
Utilities & green energy
- Sewer: Sewer
Community & HOA
Location
- Region: Orillia
Financial & listing details
- Annual tax amount: C$3,416
- Date on market: 7/21/2026
PARKER COULTER REALTY BROKERAGE INC.
PARKER COULTER REALTY BROKERAGE INC.
By pressing Contact Agent, you agree that the real estate professional identified above may call/text you about your search, which may involve use of automated means and pre-recorded/artificial voices. You don't need to consent as a condition of buying any property, goods, or services. Message/data rates may apply. You also agree to our Terms of Use. Zillow does not endorse any real estate professionals. We may share information about your recent and future site activity with your agent to help them understand what you're looking for in a home.
Price history
Price history is unavailable.
Public tax history
Tax history is unavailable.
Climate risks
Neighborhood: L3V
Nearby schools
GreatSchools rating
No schools nearby
We couldn't find any schools near this home.
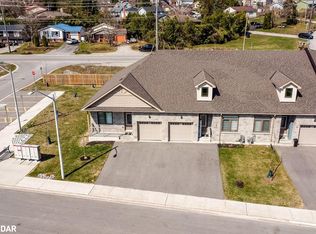
- C$680,0002 bd2 ba1.2k sqft19 Leannes Way, Orillia, ON L3V8M1Sold
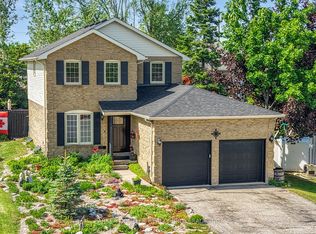
- C$749,9003 bd3 ba-- sqft20 Mariposa Dr, Orillia, ON L3V7G7For Sale
- C$2,5003 bd1 ba-- sqft4383 Huronia Rd #3, Severn, ON L3V0G6For Rent

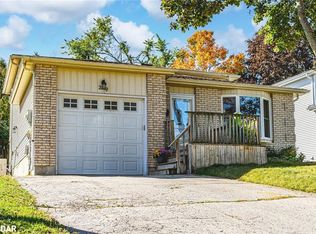
- C$560,0003 bd2 ba1.4k sqft29 1st St, Orillia, ON L3V4A8Sold
- C$289,0002.638 Acres1382 Wilson Point Rd, Orillia, ON L3V0G7Lot/Land
- C$715,5003 bd3 ba1.2k sqft104 Lily Dr, Orillia, ON L3V0G3Sold
- C$--3 bd2 ba1.2k sqft27 1st St, Orillia, ON L3V4A8Off Market
- C$294,5009,373.97 Square Feet10 1st St, Orillia, ON L3V4A9Lot/Land
Similar homes
- C$575,0005 bd2 ba-- sqft112 Borland St E, Orillia, ON L3V 2B7For Sale
 MLS ID #S13585146, ROBIN HOOD REALTY LIMITED. TRREB
 - C$619,9003 bd2 ba-- sqft8 George St N, Orillia, ON L3V 2V2For Sale
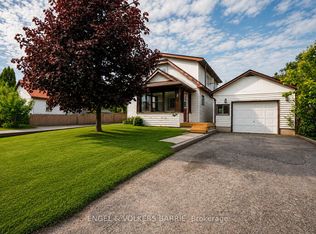 MLS ID #S13552512, ENGEL & VOLKERS BARRIE. TRREB
 - C$599,9005 bd2 ba-- sqft25 Skyline Dr, Orillia, ON L3V 3V8For Sale
 MLS ID #S13132656, CENTURY 21 B.J. ROTH REALTY LTD.. TRREB
 - C$629,9002 bd2 ba-- sqft40 Museum Dr #403, Orillia, ON L3V 7T9For Sale
 MLS ID #S13084564, SUTTON GROUP INCENTIVE REALTY INC.. TRREB
 - C$639,8883 bd3 ba-- sqft117 Isabella Dr, Orillia, ON L3V 8K7For SaleMLS ID #S13532400, CENTURY 21 B.J. ROTH REALTY LTD.. TRREB
- C$624,9004 bd2 ba-- sqft381 Sundial Dr, Orillia, ON L3V 4A5For SaleMLS ID #S13179990, PG DIRECT REALTY LTD.. TRREB
- C$589,9994 bd1 ba-- sqft38 North St W, Orillia, ON L3V 3S5New ConstructionMLS ID #S13493038, KELLER WILLIAMS EXPERIENCE REALTY. TRREB
- C$749,9003 bd3 ba-- sqft20 Mariposa Dr, Orillia, ON L3V 7G7For SaleMLS ID #S13450248, PARKER COULTER REALTY BROKERAGE INC.. TRREB
- C$499,9003 bd2 ba-- sqft371 Millard St, Orillia, ON L3V 4H5For SaleMLS ID #S13545060, KELLER WILLIAMS EXPERIENCE REALTY. TRREB
- C$649,0003 bd2 ba-- sqft390 Arthur St, Orillia, ON L3V 3M8For SaleMLS ID #S13546356, CENTURY 21 B.J. ROTH REALTY LTD., BROKERAGE. TRREB
- C$629,9003 bd4 ba-- sqft37 Julia Cres, Orillia, ON L3V 7Y9For SaleMLS ID #S13503282, RE/MAX HALLMARK CHAY REALTY. TRREB
- C$575,0005 bd2 ba-- sqft29 Korlea Cres, Orillia, ON L3V 7K5For SaleMLS ID #S13501662, SUTTON GROUP INCENTIVE REALTY INC.. TRREB
- C$665,0004 bd3 ba-- sqft248 James St E, Orillia, ON L3V 1L5For SaleMLS ID #S13484324, CITYSCAPE REAL ESTATE LTD.. TRREB
- C$659,0004 bd2 ba-- sqft10 Karen Cres, Orillia, ON L3V 3H1For SaleMLS ID #S13466504, FARIS TEAM REAL ESTATE. TRREB
- C$450,0002 bd2 ba-- sqft486 Laclie St #109, Orillia, ON L3V 4P9For SaleMLS ID #S13542112, RE/MAX HALLMARK CHAY REALTY. TRREB
- C$724,9003 bd4 ba-- sqft80 Coldwater Rd W, Orillia, ON L3V 3L4For SaleMLS ID #S13551868, CENTURY 21 B.J. ROTH REALTY LTD., BROKERAGE. TRREB
- C$799,9974 bd2 ba-- sqft493 Bay St, Orillia, ON L3V 3X8For SaleMLS ID #S13449814, REAL BROKER ONTARIO LTD.. TRREB
- C$499,9993 bd2 ba-- sqft45 Albert St N, Orillia, ON L3V 5K3For SaleMLS ID #S13551244, CENTURY 21 B.J. ROTH REALTY LTD.. TRREB
- C$629,0004 bd4 ba-- sqft107 Pine St, Tay, ON L0K 2C0For SaleMLS ID #S13588908, Keller Williams Experience Realty. TRREB
- C$609,9003 bd2 ba-- sqft14 Courtland St, Ramara, ON L3V 1A5For SaleMLS ID #S13451982, RE/MAX REALTRON REALTY INC.. TRREB
