BUYER INCENTIVE - $5K CLOSING COST CREDIT TO THE BUYER WITH AN ACCEPTED OFFER BY 10/6!!! Move right into this beautifully presented 2-bedroom ranch set in a terrific West Boylston neighborhood. This turnkey home is sure to impress with continuous, thoughtful updates over the years. Abundant natural light creates a warm, inviting interior, while the sunny corner lot offers plenty of space to enjoy outdoors. A cozy mudroom provides a practical everyday entry which leads into the eat-in kitchen, featuring granite counters, painted cabinetry, and stainless steel appliances. Cheery hardwood floors throughout. Bright living room with picture window. Generous primary bedroom. Closet organizers (2023) and plenty of storage help keep everything in its place. Fresh updates in the full bath. The finished room in the lower-level features recessed lighting and can flex as a family room or home office. You choose! New 6-panel doors (2023). Relax or entertain on the paver patio (2021) overlooking a great yard w/ vinyl privacy fence (2024) and storage shed (2022). Major updates include vinyl replacement windows, vinyl siding (2020), and driveway (2023). All this in an excellent commuter location convenient to area amenities. A must see!
Pending
$425,000
18 Longview St, West Boylston, MA 01583
2beds
925sqft
Single Family Residence
Built in 1959
10,000 Square Feet Lot
$433,900 Zestimate®
$459/sqft
$-- HOA
What's special
Eat-in kitchenGenerous primary bedroomStainless steel appliancesPlenty of storagePainted cabinetryCheery hardwood floors throughoutGranite counters
- 33 days
- 372
- 31
Likely to sell faster than
Zillow last checked:
Listing updated:
Listed by:
Jay Allen 508-380-2101,
Realty Executives Boston West 508-879-0660
Source: MLS PIN,MLS#: 73578784
Facts & features
Interior
Bedrooms & bathrooms
- Bedrooms: 2
- Bathrooms: 1
- Full bathrooms: 1
Primary bedroom
- Features: Ceiling Fan(s), Closet, Flooring - Hardwood
- Level: First
- Area: 165
- Dimensions: 11 x 15
Bedroom 2
- Features: Closet, Flooring - Hardwood
- Level: First
- Area: 121
- Dimensions: 11 x 11
Bathroom 1
- Features: Bathroom - Full, Bathroom - With Tub & Shower
- Level: First
Family room
- Features: Closet, Flooring - Vinyl, Recessed Lighting
- Level: Basement
- Area: 190
- Dimensions: 10 x 19
Kitchen
- Features: Ceiling Fan(s), Flooring - Vinyl, Countertops - Stone/Granite/Solid, Recessed Lighting, Stainless Steel Appliances
- Level: First
- Area: 165
- Dimensions: 11 x 15
Living room
- Features: Flooring - Hardwood, Window(s) - Picture
- Level: First
- Area: 220
- Dimensions: 11 x 20
Heating
- Baseboard, Electric Baseboard, Oil
Cooling
- None
Appliances
- Included: Water Heater, Tankless Water Heater, Range, Dishwasher, Refrigerator, Washer, Dryer
- Laundry: In Basement, Electric Dryer Hookup, Washer Hookup
Features
- Flooring: Tile, Laminate, Hardwood
- Basement: Full,Partially Finished
- Has fireplace: No
Interior area
- Total structure area: 925
- Total interior livable area: 925 sqft
- Finished area above ground: 925
- Finished area below ground: 0
Property
Parking
- Total spaces: 4
- Parking features: Paved Drive
- Uncovered spaces: 4
Features
- Patio & porch: Patio
- Exterior features: Patio, Storage
Lot
- Size: 10,000 Square Feet
- Features: Easements, Level
Details
- Parcel number: 1743036
- Zoning: Single Res
Construction
Type & style
- Home type: SingleFamily
- Architectural style: Ranch
- Property subtype: Single Family Residence
Materials
- Frame
- Foundation: Concrete Perimeter
- Roof: Shingle
Condition
- Year built: 1959
Utilities & green energy
- Electric: Circuit Breakers, 100 Amp Service
- Sewer: Public Sewer
- Water: Public
- Utilities for property: for Electric Range, for Electric Dryer, Washer Hookup
Community & HOA
HOA
- Has HOA: No
Location
- Region: West Boylston
Financial & listing details
- Price per square foot: $459/sqft
- Tax assessed value: $315,200
- Annual tax amount: $4,372
- Date on market: 9/23/2026
- Exclusions: Wall Tv's/Mounts, Chest Freezer, And Window A/C Units Excluded
Estimated market value
$433,900
$412,000 - $456,000
$2,339/mo
Price history
| Date | Event | Price |
|---|---|---|
| 10/2/2026 | Pending sale | $425,000$459/sqft |
Source: MLS PIN #73578784 Report a problem | ||
| 9/18/2026 | Listed for sale | $425,000+124.3%$459/sqft |
Source: MLS PIN #73578784 Report a problem | ||
| 7/28/2016 | Sold | $189,500-2.8%$205/sqft |
Source: Agent Provided Report a problem | ||
| 6/7/2016 | Pending sale | $194,900$211/sqft |
Source: Re/Max Vision #72001481 Report a problem | ||
| 6/2/2016 | Price change | $194,900-2.5%$211/sqft |
Source: Re/Max Vision #72001481 Report a problem | ||
| 5/8/2016 | Listed for sale | $199,900+57.4%$216/sqft |
Source: Re/Max Vision #72001481 Report a problem | ||
| 4/2/2003 | Sold | $126,994$137/sqft |
Source: Public Record Report a problem | ||
Public tax history
| Year | Property taxes | Tax assessment |
|---|---|---|
| 2025 | $4,372 +0.8% | $315,200 +7.4% |
| 2024 | $4,339 +0.9% | $293,600 +6.4% |
| 2023 | $4,300 +4.9% | $276,000 +19.1% |
| 2022 | $4,098 +3.4% | $231,800 +7.9% |
| 2021 | $3,965 +1.7% | $214,800 +2.3% |
| 2020 | $3,900 -0.5% | $209,900 +1% |
| 2019 | $3,919 +11.1% | $207,900 +10.4% |
| 2018 | $3,527 +19.8% | $188,400 +20.3% |
| 2017 | $2,944 -2.2% | $156,600 -4% |
| 2016 | $3,011 +4.3% | $163,200 +3.7% |
| 2015 | $2,887 +3.8% | $157,400 |
| 2014 | $2,780 +12.3% | $157,400 +10.9% |
| 2013 | $2,476 -1.7% | $141,900 -5.3% |
| 2012 | $2,518 +1.2% | $149,800 -1.4% |
| 2011 | $2,488 +1.6% | $151,900 -5.9% |
| 2010 | $2,450 -9.2% | $161,500 -16.9% |
| 2009 | $2,697 +3.7% | $194,300 -2% |
| 2008 | $2,600 +2.1% | $198,200 -2.2% |
| 2007 | $2,547 +3% | $202,600 -0.6% |
| 2006 | $2,472 +1.3% | $203,800 +13.2% |
| 2005 | $2,440 +8.4% | $180,100 +16.4% |
| 2004 | $2,251 +9% | $154,700 +14.5% |
| 2003 | $2,066 +6.1% | $135,100 +12.4% |
| 2002 | $1,947 +8.2% | $120,200 +20.2% |
| 2000 | $1,800 +13% | $100,000 +0.2% |
| 1996 | $1,593 | $99,800 |
Find assessor info on the county website
Monthly payment
Est. payment
Payment breakdown
Explore the cost of this home by adjusting the details. Changes won't be saved.Climate risks
Neighborhood: 01583
- $549,4005 bd2 ba2.4k sqft16 Evergreen Ave, West Boylston, MA 01583Off Market
- $561,9003 bd2 ba1.4k sqft14 Evergreen Ave, West Boylston, MA 01583Off Market
- $537,8004 bd2 ba1.7k sqft24 Longview St, West Boylston, MA 01583Off Market

- $491,9003 bd2 ba1.2k sqft23 Harvard Ave, West Boylston, MA 01583Off Market
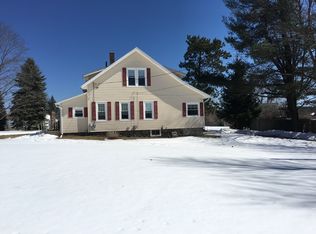
Similar homes
- $399,9903 bd1 ba1.1k sqft30 Calumet Ave, Worcester, MA 01606For Sale
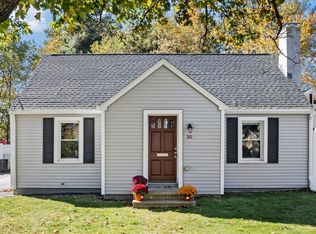 MLS ID #73593466, D. Brian Colville III, HomeSmart First Class Realty. MLS PIN
- $425,0002 bd1 ba1k sqft85 Quinapoxet Ln, Worcester, MA 01606For Sale
 MLS ID #73588355, Healey Real Estate Team, Realty One Group Next Level. MLS PIN
- $449,9003 bd1 ba1.3k sqft9 Highland St, Boylston, MA 01505For Sale
 MLS ID #73578892, Lisa Bombard, Byrnes Real Estate Group LLC. MLS PIN
- $455,0003 bd1 ba1k sqft194 Holden St, Worcester, MA 01606For Sale
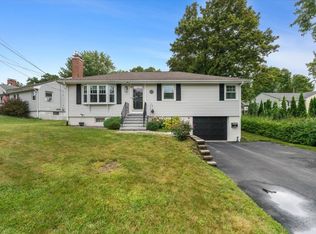 MLS ID #73574149, Julie Henry, Mathieu Newton Sotheby's International Realty. MLS PIN
