EAST FACING HOME! VAASTU COMPLIANT! NEW CONSTRUCTION IN DESIREABLE MORRIS PLAINS!! This beautiful home is the very popular MONTEREY home located on a wooded home site!!!! This townhome features 3 bedrooms, 3.5 baths, a 2 car garage, and and over 3000 sq. ft. finished living space & finished basement! The open layout on the main level has 9 ft ceilings and a designer kitchen featuring an oversized island, 42" cabinetry, oversized quartz countertops, recessed lighting, and GE stainless steel appliances in a gourmet layout. The dining space sits adjacent to the family room which offers sliding doors that lead to a private outdoor area. Upstairs, 9ft ceilings continue throughout. The owner's suite includes two walk-in closets, a sitting area, and ensuite bath with ceramic tile and large shower. Additional highlights include 2 guest bedrooms, an upgraded hall bath, and laundry room on the upper level--washer and dryer included. The finished basement includes over 750 sq. ft. of living space and full bath. The Collection at Morris Plains is located conveniently close to the Morris Plains train station for easy access to public transportation.
Under contract
$875,000
18 Mccluskey Pl, Morris Plains Boro, NJ 07950
3beds
2,505sqft
:
Get pre-qualified$6,283/mo
Townhouse
Built in 2023
-- sqft lot
$-- Zestimate®
$349/sqft
$360/mo HOA
What's special
Finished basementRecessed lightingWooded home siteGe stainless steel appliancesEast facing homeUpgraded hall bathOversized quartz countertops
- 61 days |
- 179 |
- 1 |
Zillow last checked:
Listing updated:
Listed by:
Tanvini Y. Gogri 973-400-9898,
Green Estate Realty Llc
Source: GSMLS,MLS#: 4029751
Facts & features
Interior
Bedrooms & bathrooms
- Bedrooms: 3
- Bathrooms: 4
- Full bathrooms: 3
- 1/2 bathrooms: 1
Primary bedroom
- Description: Full Bath, Walk-In Closet
Bedroom 1
- Level: Second
- Area: 289
- Dimensions: 17 x 17
Bedroom 2
- Level: Second
- Area: 132
- Dimensions: 12 x 11
Bedroom 3
- Level: Second
- Area: 144
- Dimensions: 12 x 12
Primary bathroom
- Features: Stall Shower
Dining room
- Features: Living/Dining Combo
- Level: First
- Area: 165
- Dimensions: 15 x 11
Kitchen
- Features: Kitchen Island, Eat-in Kitchen, Pantry, Separate Dining Area
- Level: First
- Area: 143
- Dimensions: 13 x 11
Living room
- Level: First
- Area: 400
- Dimensions: 25 x 16
Basement
- Features: Bath(s) Other, Great Room, Rec Room, Storage Room, Utility Room
Heating
- 1 Unit, Forced Air, Electric, Natural Gas
Cooling
- 1 Unit, Ceiling Fan(s), Central Air
Appliances
- Included: Carbon Monoxide Detector, Dishwasher, Dryer, Kitchen Exhaust Fan, Microwave, Range/Oven-Gas, Refrigerator, Self Cleaning Oven, Wall Oven(s) - Electric, Washer, Gas Water Heater
- Laundry: Level 2
Features
- Great Room
- Flooring: Carpet, Tile, Wood
- Windows: Thermal Windows/Doors
- Basement: Yes,Finished,Full,Walk-Out Access
- Number of fireplaces: 1
- Fireplace features: Family Room, Gas
- Common walls with other units/homes: End Unit,Townhouse-End Unit
Interior area
- Total structure area: 2,505
- Total interior livable area: 2,505 sqft
Property
Parking
- Total spaces: 2
- Parking features: 2 Car Width, Asphalt, Driveway-Exclusive, Built-In Garage, Garage Door Opener
- Attached garage spaces: 2
- Uncovered spaces: 2
Features
- Levels: Multi Floor Unit
- Patio & porch: Deck
- Exterior features: Sidewalk
- Has view: Yes
- View description: Mountain(s)
Lot
- Features: Wooded
Details
- Parcel number: 2323001210000000010001C2301
Construction
Type & style
- Home type: Townhouse
- Architectural style: Custom Home
- Property subtype: Townhouse
- Attached to another structure: Yes
Materials
- Stone, Vinyl Siding
- Roof: Asphalt Shingle
Condition
- Year built: 2023
- Major remodel year: 2024
Utilities & green energy
- Sewer: Public Sewer
- Water: Public
- Utilities for property: Underground Utilities, Cable Available, Fiber Optic Available
Community & HOA
Community
- Security: Carbon Monoxide Detector
- Subdivision: Collection At Morris Plains
HOA
- Has HOA: Yes
- Services included: Maintenance-Common Area, Maintenance Structure, Snow Removal, Trash
- HOA fee: $360 monthly
Location
- Region: Morris Plains
Financial & listing details
- Price per square foot: $349/sqft
- Tax assessed value: $690,200
- Annual tax amount: $17,586
- Date on market: 5/25/2026
- Ownership type: Condominium
Estimated market value
Not available
Estimated sales range
Not available
Not available
Price history
| Date | Event | Price |
|---|---|---|
| 6/27/2026 | Pending sale | $875,000$349/sqft |
Source:  GSMLS #4029751 Report a problem GSMLS #4029751 Report a problem | ||
| 5/25/2026 | Listed for sale | $875,000+3.6%$349/sqft |
Source: GSMLS #4029751 Report a problem | ||
| 5/31/2024 | Listing removed | -- |
Source: Zillow Rentals Report a problem | ||
| 5/22/2024 | Listed for rent | $5,900$2/sqft |
Source: Zillow Rentals Report a problem | ||
| 4/1/2023 | Listing removed | -- |
Source: GSMLS #3827912 Report a problem | ||
| 3/6/2023 | Price change | $844,990-1.7%$337/sqft |
Source: GSMLS #3827912 Report a problem | ||
| 2/11/2023 | Price change | $859,990-3.4%$343/sqft |
Source: GSMLS #3827912 Report a problem | ||
| 2/8/2023 | Listed for sale | $889,990-5.1%$355/sqft |
Source: GSMLS #3827912 Report a problem | ||
| 2/7/2023 | Listing removed | -- |
Source: GSMLS #3822711 Report a problem | ||
| 1/2/2023 | Listed for sale | $937,755$374/sqft |
Source: GSMLS #3822711 Report a problem | ||
| 12/20/2022 | Listing removed | -- |
Source: GSMLS #3817532 Report a problem | ||
| 11/12/2022 | Listed for sale | $937,755$374/sqft |
Source: GSMLS #3817532 Report a problem | ||
Public tax history
Tax history is unavailable.
Monthly payment
Est. payment
Payment breakdown
Explore the cost of this home by adjusting the details. Changes won't be saved.Climate risks
Neighborhood: 07950
Nearby schools
GreatSchools rating
- NAMountain Way Elementary SchoolGrades: PK-2Distance: 0.8 mi
- 9/10Borough Elementary SchoolGrades: 3-8Distance: 1.3 mi
Schools provided by the listing agent
- Elementary: Mt. Way
- Middle: Borough
- High: Morristown
Source: GSMLS. This data may not be complete. We recommend contacting the local school district to confirm school assignments for this home.
- $878,900-- bd-- ba2.4k sqft18 McCluskey Pl UNIT 2301, Morris Plains, NJ 07950Off Market
- $778,700-- bd-- ba2.3k sqft15 McCluskey Pl UNIT 1904, Morris Plains, NJ 07950Off Market
- $766,500-- bd-- ba2.3k sqft13 McCluskey Pl UNIT 1903, Morris Plains, NJ 07950Off Market
- $849,990-- bd-- ba2.4k sqft16 McCluskey Pl UNIT 2404, Morris Plains, NJ 07950Sold
- $824,100-- bd-- ba2.4k sqft20 McCluskey Pl UNIT 2302, Morris Plains, NJ 07950Off Market
- $766,600-- bd-- ba2.3k sqft11 McCluskey Pl UNIT 1902, Morris Plains, NJ 07950Off Market
- $839,990-- bd-- ba2.4k sqft14 McCluskey Pl UNIT 2403, Morris Plains, NJ 07950Sold
- $861,200-- bd-- ba2.4k sqft22 McCluskey Pl UNIT 2303, Morris Plains, NJ 07950Off Market
A local agent can set up tours, give advice and negotiate with sellers.
A local lender can help you make sure your offer is ready when you are.
Similar homes
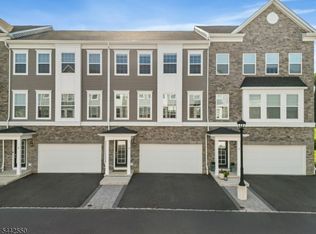
- $799,5003 bd4 ba2.4k sqft6 Coogan Ct, Morris Plains Boro, NJ 07950For Sale
 MLS ID #4038450, Rajnikant Patel, Keller Williams Elite Realtors. GSMLS
 - $639,9003 bd3 ba1.9k sqft504 Lopez Ln, Morris Plains Boro, NJ 07950For Sale
 MLS ID #4039587, Jennifer B. Woods, Exp Realty, Llc. GSMLS
 - $715,0003 bd3 ba1.9k sqft94 Edgefield Dr, Parsippany-Troy Hills Twp., NJ 07950For Sale
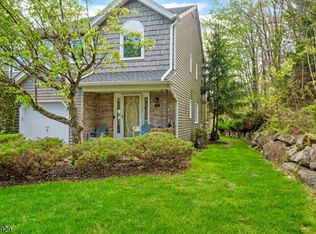 MLS ID #4024201, Sonia Verma, Elite Realtors Of New Jersey. GSMLS
 - $875,0003 bd2 ba1.9k sqft68 North Rd, Boonton Twp., NJ 07005For Sale
 MLS ID #4036236, Roman Balandin, Roman Balandin Realty Llc. GSMLS
 - $929,0004 bd4 ba1.9k sqft1 Haralson Ct, Livingston Twp., NJ 07039For SaleMLS ID #4031385, Carolann Clynes, The Agency One Rock. GSMLS
- $925,0004 bd3 ba2.2k sqft24 Magnolia Ave, Denville Twp., NJ 07834For SaleMLS ID #4037958, Danny Nunez, Realty One Group Legend. GSMLS
- $765,0004 bd3 ba2.1k sqft2 Ellam Dr, Randolph Twp., NJ 07869For SaleMLS ID #4042684, Amira Elgoneimy, Redfin Corporation. GSMLS
- $795,0003 bd3 ba2.1k sqft9 Shelley Pl, Morris Twp., NJ 07960For SaleMLS ID #4034172, Carlos Turner, Re/Max Select. GSMLS
- $899,9005 bd4 ba2.1k sqft385 Maxim Dr, Hopatcong Boro, NJ 07843For SaleMLS ID #4042714, Daryna Bondar, Addison Real Estate. GSMLS
- $1,175,0004 bd4 ba3.6k sqft56 Rookwood Ter #56, Parsippany-Troy Hills Twp., NJ 07950For SaleMLS ID #4035447, Deepak Bansal, Keller Williams Cornerstone. GSMLS
- $829,0004 bd3 ba2.2k sqft20 Arnold Drive, Parsippany-Troy Hills Twp., NJ 07054For SaleMLS ID #4035627, Edison Salazar, Salazar Realty Group, Inc. GSMLS
- $800,0003 bd3 ba1.7k sqft14 Clover Ct, Berkeley Heights Twp., NJ 07922For SaleMLS ID #4042900, Barbara Lewis, Keller Williams Realty. GSMLS
- $1,260,0004 bd4 ba3k sqft20 Juniper Ct, Cedar Grove Twp., NJ 07009For SaleMLS ID #4042198, Susan Lovit, Compass New Jersey Llc. GSMLS
- $1,175,0004 bd4 ba3.6k sqft56 Rookwood Ter, Morris Plains, NJ 07950For Sale
 MLS ID #2617431R, DEEPAK BANSAL. All Jersey MLS
 - $725,0003 bd4 ba2.7k sqft33 Catamaran Ct, Mount Arlington Boro, NJ 07856For SaleMLS ID #4042323, Donna Gonabe, Re/Max House Values. GSMLS
- $710,0002 bd3 ba1.7k sqft108 Aspen Dr, Cedar Grove Twp., NJ 07009For SaleMLS ID #4034000, Jiayan Gu, Realmart Realty. GSMLS
- $860,9403 bd3 ba2.4k sqft87 Eastwood Ter, East Hanover Twp., NJ 07936New ConstructionMLS ID #4038691, Debra A. Glatz, Lennar. GSMLS
- $945,9995 bd4 ba3.5k sqft190 Pine Brook Rd, Montville Twp., NJ 07045For SaleMLS ID #4039755, Katerin Lecaro, Coldwell Banker Realty. GSMLS
- $999,9994 bd5 ba2.5k sqft41 Nicole Ln, Parsippany-Troy Hills Twp., NJ 07054For SaleMLS ID #4037203, Pratiksha Shah, Weichert Realtors. GSMLS
- $785,0004 bd4 ba3.2k sqft1 Wood Hollow Trl, Jefferson Twp., NJ 07438For SaleMLS ID #4034101, Salih Okdemir, Re/Max Trust Properties. GSMLS
