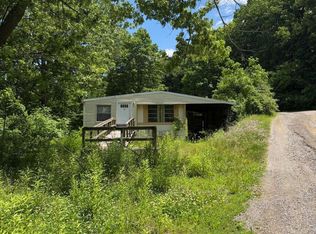
Move right in to this well-maintained 3-bedroom, 2-bath double-wide manufactured home, ideally located in the desirable Midland Park community. Less than a mile from downtown Millersburg, this home has been thoughtfully updated over the past several years, offering peace of mind for its next owner. Recent upgrades include brand-new LPV flooring (2025), a newly built back deck (2025), and clothesline poles (2025) for added outdoor convenience. In 2022, the home received a new central air unit. Additional improvements in 2026 include soft duct work underneath the home, heat tape ensuring comfort in every season and new skirting , both important updates for energy efficiency and long-term durability. With 3 spacious bedrooms and 2 full bathrooms, this home offers comfortable one-level living in a friendly, established community. A handicap-accessible ramp offers convenient access to the home and adds to the practicality of the property. Do not miss your chance to own a home in Midland Park. Lot rent and park approval required. Buyer to verify all community rules, fees, and application requirements with Midland Park management.
For sale
$57,000
18 Midland Dr, Millersburg, PA 17061
3beds
1,440sqft
Manufactured Home
Built in 1995
-- sqft lot
$-- Zestimate®
$40/sqft
$-- HOA
What's special
Comfortable one-level livingNewly built back deckBrand-new lpv flooringNew central air unit
- 3 days |
- 372 |
- 29 |
Zillow last checked:
Listing updated:
Listed by:
Holly Schlitzer 570-617-5895,
Coldwell Banker Realty 7175342442
Source: Bright MLS,MLS#: PADA2062370
Facts & features
Interior
Bedrooms & bathrooms
- Bedrooms: 3
- Bathrooms: 2
- Full bathrooms: 2
- Main level bathrooms: 2
- Main level bedrooms: 3
Rooms
- Room types: Living Room, Dining Room, Kitchen, Laundry
Dining room
- Level: Main
Kitchen
- Level: Main
Laundry
- Level: Main
Living room
- Level: Main
Heating
- Heat Pump, Other
Cooling
- Central Air, Natural Gas
Appliances
- Included: Dishwasher, Dryer, Washer, Oven/Range - Gas, Electric Water Heater
- Laundry: Main Level, Laundry Room
Features
- Bathroom - Tub Shower, Built-in Features, Ceiling Fan(s), Entry Level Bedroom, Primary Bath(s), Walk-In Closet(s)
- Flooring: Carpet, Luxury Vinyl, Vinyl
- Has basement: No
- Has fireplace: No
Interior area
- Total structure area: 1,440
- Total interior livable area: 1,440 sqft
- Finished area above ground: 1,440
- Finished area below ground: 0
Property
Parking
- Total spaces: 2
- Parking features: Paved, Off Street
Accessibility
- Accessibility features: Accessible Approach with Ramp
Features
- Levels: One
- Stories: 1
- Patio & porch: Deck
- Pool features: None
- Park: Midland Park
Lot
- Features: Rented Lot
Details
- Additional structures: Above Grade, Below Grade
- Parcel number: 650210090180018
- Lease amount: $550
- Zoning: R09 - MOBILE HOME
- Zoning description: Residential Mobile Home Park
- Special conditions: Standard
Construction
Type & style
- Home type: MobileManufactured
- Property subtype: Manufactured Home
Materials
- Frame
- Roof: Shingle
Condition
- New construction: No
- Year built: 1995
Details
- Builder name: Pine Grove MFG Homes
Utilities & green energy
- Sewer: Other
- Water: Public
Community & HOA
Community
- Subdivision: Midland Park
HOA
- Has HOA: No
Location
- Region: Millersburg
- Municipality: UPPER PAXTON TWP
Financial & listing details
- Price per square foot: $40/sqft
- Tax assessed value: $37,500
- Annual tax amount: $1,433
- Date on market: 8/20/2026
- Listing agreement: Exclusive Right To Sell
- Inclusions: Washer, Dryer, Dishwasher, Oven / Range, Refrigerator
- Ownership: Land Lease
- Body type: Double Wide
Estimated market value
Not available
Estimated sales range
Not available
Not available
Price history
| Date | Event | Price |
|---|---|---|
| 8/20/2026 | Listed for sale | $57,000+9.6%$40/sqft |
Source:  Bright MLS #PADA2062370 Report a problem Bright MLS #PADA2062370 Report a problem | ||
| 2/13/1996 | Sold | $52,000$36/sqft |
Source: Agent Provided Report a problem | ||
Public tax history
| Year | Property taxes | Tax assessment |
|---|---|---|
| 2025 | $1,301 +10.5% | $37,500 |
| 2023 | $1,177 +4% | $37,500 |
| 2022 | $1,132 +3.8% | $37,500 |
| 2021 | $1,090 +261.1% | $37,500 |
| 2020 | $302 | $37,500 |
| 2019 | $302 -72.1% | $37,500 |
| 2018 | $1,080 | $37,500 |
| 2017 | -- | $37,500 |
| 2016 | -- | $37,500 |
| 2015 | -- | $37,500 |
| 2014 | -- | $37,500 |
| 2013 | -- | $37,500 |
| 2012 | -- | $37,500 |
| 2011 | -- | $37,500 |
| 2010 | -- | $37,500 |
| 2008 | -- | $37,500 |
| 2007 | -- | $37,500 |
| 2006 | -- | $37,500 |
Find assessor info on the county website
Monthly payment
Climate risks
Neighborhood: 17061
Nearby schools
GreatSchools rating
- 5/10Millersburg Area Middle SchoolGrades: 5-8Distance: 0.9 mi
- 5/10Millersburg Area Senior High SchoolGrades: 9-12Distance: 0.9 mi
- NALenkerville El SchoolGrades: K-5Distance: 1.6 mi
Schools provided by the listing agent
- High: Millersburg Area High School
- District: Millersburg Area
Source: Bright MLS. This data may not be complete. We recommend contacting the local school district to confirm school assignments for this home.
- $72,0002 bd2 ba1.4k sqft20 Midland Dr, Millersburg, PA 17061Off Market
- $47,6002 bd1 ba1k sqft16 Midland Dr, Millersburg, PA 17061Off Market
- $83,6002 bd2 ba1k sqft14 Midland Dr, Millersburg, PA 17061Off Market

- $39,6002 bd1 ba980 sqft22 Midland Dr, Millersburg, PA 17061Off Market
- $37,8003 bd1 ba980 sqft7 Midland Dr, Millersburg, PA 17061Off Market
- $82,6003 bd2 ba1k sqft11 Midland Dr, Millersburg, PA 17061Off Market
- $39,5002 bd2 ba1.2k sqft9 Midland Dr, Millersburg, PA 17061Sold
- $25,0003 bd2 ba1.3k sqft12 Midland Dr, Millersburg, PA 17061Sold
Similar homes
- $65,0003 bd1 ba924 sqft73 S Elmer Ave, Halifax, PA 17032For Sale

 MLS ID #PADA2060458, KEITH LIPARI, RE/MAX 1st Advantage. Bright MLS
 - $52,9002 bd1 ba924 sqft6 Alexander Ave, New Bloomfield, PA 17068For Sale
 MLS ID #PAPY2009746, DAVE Pace, Coldwell Banker Realty. Bright MLS
 - $55,0002 bd1 ba925 sqft79 Teds Dr, Middleburg, PA 17842For Sale
 MLS ID #C-1612, GRETCHEN A BELLOTT, VILLAGER REALTY, INC. - DANVILLE. CSVBOR
 - $65,0003 bd2 ba1.6k sqft23 Minton Dr, Selinsgrove, PA 17870For Sale
 MLS ID #C-1505, KRISTINE MICHELLE HORTEN, BOWEN AGENCY INC., REALTORS - LEWISBURG. CSVBOR
 - $59,900-- bd-- ba1.5k sqft543 Mountain House Rd, Halifax, PA 17032For SaleMLS ID #PADA2059170, Kara Weber, Keller Williams of Central PA. Bright MLS
- $77,5002 bd2 ba924 sqft66 Kip Rd, Halifax, PA 17032For SaleMLS ID #PADA2060468, KEITH LIPARI, RE/MAX 1st Advantage. Bright MLS
- $65,0002 bd2 ba924 sqft24 Meadowview Dr, New Bloomfield, PA 17068For SaleMLS ID #PAPY2009386, KEITH LIPARI, RE/MAX 1st Advantage. Bright MLS
- $39,9002 bd1 ba980 sqft13 Yale Dr, Selinsgrove, PA 17870For SaleMLS ID #C-1922, DWIGHT D LAUVER, BOWEN AGENCY INC., REALTORS SELINSGROVE. CSVBOR
- $30,0003 bd2 ba1.4k sqftNeighbors of Wedgewood, Selinsgrove, PA 17870For SaleMLS ID #591316, Tammy McCalister. MHBO
- $74,9993 bd2 ba880 sqftNeighbors of Wedgewood, Selinsgrove, PA 17870For SaleMLS ID #592811, Tammy McCallister. MHBO
