Spacious doublewide home located on a leased lot, offering comfortable living with plenty of room to spread out. This property features a newer roof (just 3 years old) and includes sewer and trash services in the lot rent for added convenience. Enjoy outdoor living on the large deck--perfect for relaxing or entertaining. Ideally situated close to shopping, dining, and everyday amenities, this home combines space, value, and a convenient location. Lot rent is $580 per month. Square footage taken from Snyder County Assessment office. Seller is offering a $500 credit towards new flooring in front living room.
For sale
$65,000
23 Minton Dr, Selinsgrove, PA 17870
3beds
1,620sqft
Mobile Home
Built in 2005
-- sqft lot
$-- Zestimate®
$40/sqft
$580/mo HOA
What's special
Spacious doublewide homeNewer roof
- 54 days |
- 912 |
- 43 |
Zillow last checked:
Listing updated:
Listed by:
KRISTINE MICHELLE HORTEN 570-523-2165,
BOWEN AGENCY INC., REALTORS - LEWISBURG 570-523-2165,
HEIDI T LIGHTNER 570-743-2165,
BOWEN AGENCY INC., REALTORS - LEWISBURG
Source: CSVBOR,MLS#: C-1505
Facts & features
Interior
Bedrooms & bathrooms
- Bedrooms: 3
- Bathrooms: 2
- Full bathrooms: 1
- 3/4 bathrooms: 1
Primary bedroom
- Level: First
- Area: 168 Square Feet
- Dimensions: 12.00 x 14.00
Bedroom 2
- Level: First
- Area: 120 Square Feet
- Dimensions: 10.00 x 12.00
Bedroom 3
- Level: First
- Area: 120 Square Feet
- Dimensions: 10.00 x 12.00
Primary bathroom
- Level: First
- Area: 56 Square Feet
- Dimensions: 8.00 x 7.00
Bathroom
- Level: First
Dining room
- Level: First
- Area: 145.2 Square Feet
- Dimensions: 12.00 x 12.10
Family room
- Level: First
- Area: 228 Square Feet
- Dimensions: 12.00 x 19.00
Kitchen
- Level: First
- Area: 222.43 Square Feet
- Dimensions: 13.00 x 17.11
Laundry
- Level: First
Living room
- Level: First
- Area: 222.43 Square Feet
- Dimensions: 13.00 x 17.11
Heating
- Oil
Cooling
- See Remarks
Appliances
- Included: Dishwasher, Microwave, Refrigerator, Stove/Range
- Laundry: Laundry Hookup
Features
- Ceiling Fan(s)
- Basement: None
- Has fireplace: Yes
Interior area
- Total structure area: 1,620
- Total interior livable area: 1,620 sqft
- Finished area above ground: 1,620
- Finished area below ground: 0
Property
Parking
- Parking features: None
Features
- Patio & porch: Deck
Lot
- Topography: No
Details
- Parcel number: 1309086Lt17
- Zoning: R2
Construction
Type & style
- Home type: MobileManufactured
- Property subtype: Mobile Home
Materials
- Vinyl
- Foundation: None
- Roof: Metal
Condition
- Year built: 2005
Utilities & green energy
- Electric: Circuit Breakers
- Sewer: Public Sewer
- Water: Public
Community & HOA
Community
- Features: Paved Streets
- Subdivision: Wedgewood Garden
HOA
- Has HOA: Yes
- HOA fee: $580 monthly
Location
- Region: Selinsgrove
Financial & listing details
- Price per square foot: $40/sqft
- Tax assessed value: $6,900
- Annual tax amount: $674
- Date on market: 6/8/2026
- Body type: Double Wide

Kristine Horten
(570) 898-4977
By pressing Contact Agent, you agree that the real estate professional identified above may call/text you about your search, which may involve use of automated means and pre-recorded/artificial voices. You don't need to consent as a condition of buying any property, goods, or services. Message/data rates may apply. You also agree to our Terms of Use. Zillow does not endorse any real estate professionals. We may share information about your recent and future site activity with your agent to help them understand what you're looking for in a home.
Estimated market value
Not available
Estimated sales range
Not available
$1,025/mo
Price history
| Date | Event | Price |
|---|---|---|
| 6/8/2026 | Listed for sale | $65,000$40/sqft |
Source: CSVBOR #C-1505 Report a problem | ||
Public tax history
| Year | Property taxes | Tax assessment |
|---|---|---|
| 2025 | $685 +16.9% | $6,280 |
| 2024 | $586 | $6,280 |
| 2023 | $586 | $6,280 |
| 2022 | $586 +2.8% | $6,280 |
| 2021 | $570 | $6,280 |
| 2020 | $570 +316.3% | $6,280 |
| 2019 | $137 -2.9% | $6,280 |
| 2018 | $141 +3% | $6,280 |
| 2017 | $137 | $6,280 |
| 2016 | $137 -98.9% | $6,280 |
| 2015 | $12,442 | $6,280 |
| 2014 | $12,442 +9900% | $6,280 |
| 2013 | $124 | $6,280 |
| 2012 | -- | $6,280 |
Find assessor info on the county website
Monthly payment
Climate risks
Neighborhood: 17870
Nearby schools
GreatSchools rating
- 6/10Selinsgrove Intermediate SchoolGrades: 3-5Distance: 1.3 mi
- 6/10Selinsgrove Area Middle SchoolGrades: 6-8Distance: 1.5 mi
- 7/10Selinsgrove Area High SchoolGrades: 9-12Distance: 1.5 mi
Schools provided by the listing agent
- District: Selinsgrove
Source: CSVBOR. This data may not be complete. We recommend contacting the local school district to confirm school assignments for this home.
- $8,010-- bd-- ba-- sqft27 Minton Dr, Selinsgrove, PA 17870Off Market
- $2,210-- bd-- ba-- sqft20 Minton Dr, Selinsgrove, PA 17870Off Market
- $2,990-- bd-- ba-- sqft29 Minton Dr, Selinsgrove, PA 17870Off Market
- $8,100-- bd-- ba-- sqft18 Minton Dr, Selinsgrove, PA 17870Off Market
- $8,820-- bd-- ba-- sqft19 Minton Dr, Selinsgrove, PA 17870Off Market
- $150,500-- bd-- ba-- sqft31 Minton Dr, Selinsgrove, PA 17870Off Market
- $134,9003 bd2 ba980 sqft16 Minton Dr, Selinsgrove, PA 17870Off Market
- $6,960-- bd-- ba-- sqft15 Minton Dr, Selinsgrove, PA 17870Off Market
Similar homes
- $74,9993 bd2 ba880 sqftNeighbors of Wedgewood, Selinsgrove, PA 17870For Sale
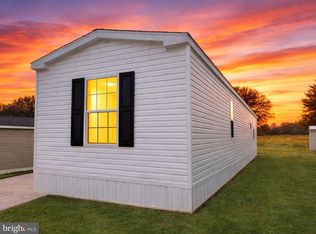 MLS ID #592811, Tammy McCallister. MHBO
 - $72,9993 bd2 ba880 sqft12 Minton Dr, Selinsgrove, PA 17870New Construction
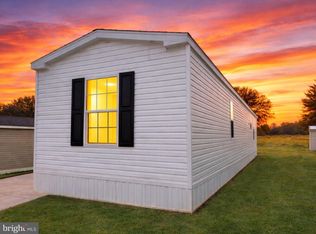
 MLS ID #PASY2002748, Nick Haiduk, Lime House. Bright MLS
 - $55,0002 bd1 ba925 sqft79 Teds Dr, Middleburg, PA 17842For Sale
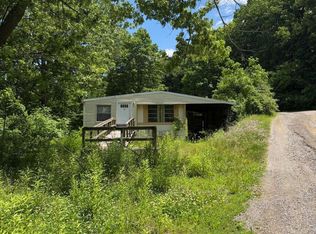 MLS ID #C-1612, GRETCHEN A BELLOTT, VILLAGER REALTY, INC. - DANVILLE. CSVBOR
 - $70,0003 bd2 ba1.2k sqft446 Race St, Sunbury, PA 17801For Sale
 MLS ID #C-1861, LYNETTE M BLAIR, Iron Valley Real Estate Mid Penn. CSVBOR
 - $65,9003 bd2 ba1.4k sqft1467 Pulaski Ave, Coal Township, PA 17866For SaleMLS ID #PANU2003516, Francis Acosta, Realty One Group Alliance. Bright MLS
- $69,9003 bd1 ba1.4k sqft28 N Rock St, Shamokin, PA 17872For SaleMLS ID #C-1573, DWIGHT D LAUVER, BOWEN AGENCY INC., REALTORS SELINSGROVE. CSVBOR
- $65,0003 bd1 ba1.2k sqft110 Birch St, Shamokin, PA 17872For SaleMLS ID #C-1061, FREDERICKA R WILLIAMS, COLDWELL BANKER WANDELL SOFIANEK REALTY. CSVBOR
- $55,0005 bd1 ba1.5k sqft135 Birch St, Shamokin, PA 17872For SaleMLS ID #C-2008, Richard Michael Hallick, Jr., BRESSI & MARTIN REAL ESTATE, INC. - SHAMOKIN. CSVBOR
- $72,5003 bd2 ba1.3k sqft401 Clay St, Ranshaw, PA 17866For SaleMLS ID #C-1961, DREW W CHRISTY, BERKSHIRE HATHAWAY HOMESERVICES HODRICK REALTY-LEWS. CSVBOR
- $69,9003 bd1 ba952 sqft359 S 3rd St, Sunbury, PA 17801For SaleMLS ID #C-353, Wendy K Wiest, SQUARE DIEHL REALTY INC. CSVBOR
- $56,5003 bd1 ba918 sqft916 W Wood St, Coal Township, PA 17866For SaleMLS ID #C-1863, HANNAH ARNOLD, BOWEN AGENCY INC., REALTORS - LEWISBURG. CSVBOR
- $79,0002 bd1 ba864 sqft525 E Shamokin St, Trevorton, PA 17881For SaleMLS ID #C-2017, MARIA C BRESSI, BRESSI & MARTIN REAL ESTATE, INC. - SHAMOKIN. CSVBOR
- $75,0003 bd2 ba1.8k sqft149 S Market St, Elysburg, PA 17824For SaleMLS ID #WB-103793, Karen R Kisberg. West Branch Valley AOR
- $73,0006 bd2 ba2k sqft813-815 E Commerce St, Shamokin, PA 17872For SaleMLS ID #25-5910, Yosara Gonzalez, eXp Realty- Scranton/Wilkes-Barre. Luzerne County AOR
- $49,0004 bd2 ba1.3k sqft32 S Franklin St, Shamokin, PA 17872For SaleMLS ID #80734, Adam Conrad Team, Perry Wellington Realty, LLC. AHAR
- $59,9003 bd1 ba861 sqft1548 W Independence St, Coal Township, PA 17866For SaleMLS ID #PANU2003328, Will Primeau, Ramus Realty Group. Bright MLS
- $74,9992 bd1 ba912 sqft21 N Rock St, Shamokin, PA 17872For SaleMLS ID #PANU2003390, Diana McGlone, Iron Valley Real Estate of Central PA. Bright MLS
- $79,0003 bd1 ba1.4k sqft49 S Rock St, Shamokin, PA 17872For SaleMLS ID #26-1555, Manuel Carrasco, Agent Real Estate Group, LLC. Luzerne County AOR
- $79,9993 bd1 ba1.1k sqft400 S Market St, Shamokin, PA 17872For SaleMLS ID #PANU2003504, Joe Hawkins, Hawkins Real Estate Company. Bright MLS
- $55,0002 bd1 ba1.2k sqft1139 W Pine St, Coal Township, PA 17866For SaleMLS ID #781436, Kelvin Diaz, Allentown City Realty. GLVR
