Fresh, clean, and move-in ready, this 1994 Skyline home in Country View Village offers a practical 2-bedroom, 2-bath layout with 924 square feet of easy one-level living. The home has just been painted and features new flooring throughout, giving the interior a bright, refreshed feel from the moment you walk in. The open main living area offers plenty of natural light, neutral finishes, and an easy flow into the kitchen. Warm wood cabinetry, included appliances, and generous counter space make the kitchen both functional and comfortable for everyday living. The split bedroom and bath layout is a major plus, offering two bedrooms and two full baths with added flexibility for guests, hobbies, office space, or simply a little extra privacy. The home also includes main floor laundry, central air, and forced-air propane heat noted in the prior listing information. Outside, the improvements continue with new siding and new skirting, giving the exterior a cleaner, more updated look. The manageable yard, rear entry, off-street parking, and storage shed add everyday convenience without a lot of upkeep. Located in Country View Village in New Bloomfield, this home is a solid option for buyers looking for affordability, comfort, and a home that has already had several important cosmetic updates completed. Shorter MLS Version Welcome to 24 Meadowview Dr in Country View Village. This 1994 Skyline manufactured home offers 2 bedrooms, 2 full baths, and 924 square feet of comfortable one-level living. The home has just been painted and features new flooring throughout, creating a clean and refreshed interior. The bright living area flows easily into the kitchen, which offers warm wood cabinetry, included appliances, and practical counter space. The split bedroom and bath layout provides flexibility and privacy, while main floor laundry adds convenience. Outside, the home also features new siding and new skirting, along with a manageable yard, rear entry, off-street parking, and a storage shed. A clean, updated, move-in-ready home in New Bloomfield.
For sale
$65,000
24 Meadowview Dr, New Bloomfield, PA 17068
2beds
924sqft
Manufactured Home
Built in 1994
-- sqft lot
$-- Zestimate®
$70/sqft
$-- HOA
What's special
Rear entryManageable yardNew sidingNew skirtingStorage shedOff-street parkingIncluded appliances
- 60 days |
- 377 |
- 14 |
Zillow last checked:
Listing updated:
Listed by:
KEITH LIPARI 717-636-1101,
RE/MAX 1st Advantage (717) 591-5555
Source: Bright MLS,MLS#: PAPY2009386
Facts & features
Interior
Bedrooms & bathrooms
- Bedrooms: 2
- Bathrooms: 2
- Full bathrooms: 2
- Main level bathrooms: 2
- Main level bedrooms: 2
Basement
- Area: 0
Heating
- Forced Air, Propane
Cooling
- Central Air, Electric
Appliances
- Included: Electric Water Heater
- Laundry: Main Level
Features
- Has basement: No
- Has fireplace: No
Interior area
- Total structure area: 924
- Total interior livable area: 924 sqft
- Finished area above ground: 924
- Finished area below ground: 0
Property
Parking
- Total spaces: 3
- Parking features: Driveway
- Uncovered spaces: 3
Accessibility
- Accessibility features: Accessible Approach with Ramp
Features
- Levels: One
- Stories: 1
- Pool features: None
Details
- Additional structures: Above Grade, Below Grade
- Parcel number: 050100.00087.024T00928
- Zoning: MOBILE HOME PARK
- Special conditions: Standard
Construction
Type & style
- Home type: MobileManufactured
- Architectural style: Ranch/Rambler
- Property subtype: Manufactured Home
Condition
- New construction: No
- Year built: 1994
- Major remodel year: 2026
Utilities & green energy
- Sewer: Private Sewer
- Water: Community
Community & HOA
Community
- Subdivision: Country View Village
HOA
- Has HOA: No
Location
- Region: New Bloomfield
- Municipality: CENTRE TWP
Financial & listing details
- Price per square foot: $70/sqft
- Tax assessed value: $5,300
- Annual tax amount: $102
- Date on market: 5/27/2026
- Listing agreement: Exclusive Right To Sell
- Listing terms: Cash,Conventional
- Inclusions: Refigerator
- Ownership: Ground Rent
- Body type: Single Wide

Keith Lipari
(717) 636-1101
By pressing Contact Agent, you agree that the real estate professional identified above may call/text you about your search, which may involve use of automated means and pre-recorded/artificial voices. You don't need to consent as a condition of buying any property, goods, or services. Message/data rates may apply. You also agree to our Terms of Use. Zillow does not endorse any real estate professionals. We may share information about your recent and future site activity with your agent to help them understand what you're looking for in a home.
Estimated market value
Not available
Estimated sales range
Not available
Not available
Price history
| Date | Event | Price |
|---|---|---|
| 5/27/2026 | Listed for sale | $65,000+62.5%$70/sqft |
Source:  Bright MLS #PAPY2009386 Report a problem Bright MLS #PAPY2009386 Report a problem | ||
| 2/18/2022 | Sold | $40,000-4.8%$43/sqft |
Source: Bright MLS #PAPY2000520 Report a problem | ||
| 1/14/2022 | Pending sale | $42,000$45/sqft |
Source: Bright MLS #PAPY2000520 Report a problem | ||
| 9/30/2021 | Listed for sale | $42,000$45/sqft |
Source: Bright MLS #PAPY2000520 Report a problem | ||
Public tax history
| Year | Property taxes | Tax assessment |
|---|---|---|
| 2024 | $106 | $5,300 |
| 2023 | $106 | $5,300 |
| 2022 | $106 +6% | $5,300 |
| 2021 | $100 +7.1% | $5,300 |
| 2020 | $93 +4.8% | $5,300 |
| 2018 | $89 +34.9% | $5,300 |
| 2017 | $66 +15.4% | $5,300 |
| 2016 | $57 +5.3% | $5,300 |
| 2015 | $54 | $5,300 |
| 2014 | $54 | $5,300 |
| 2013 | -- | $5,300 |
| 2012 | -- | $5,300 |
| 2011 | -- | $5,300 -67.4% |
| 2010 | -- | $16,280 |
| 2009 | -- | $16,280 |
| 2008 | -- | $16,280 |
| 2007 | -- | $16,280 |
| 2006 | -- | $16,280 |
| 2005 | -- | $16,280 |
| 2004 | -- | $16,280 |
| 2003 | -- | $16,280 -56.4% |
| 2002 | -- | $37,360 |
| 2000 | -- | $37,360 |
Find assessor info on the county website
Monthly payment
Climate risks
Neighborhood: 17068
Nearby schools
GreatSchools rating
- 3/10New Bloomfield El SchoolGrades: PK-5Distance: 1.4 mi
- 5/10West Perry Middle SchoolGrades: 6-8Distance: 5.8 mi
- 5/10West Perry Senior High SchoolGrades: 9-12Distance: 5.9 mi
Schools provided by the listing agent
- Middle: West Perry Middle
- High: West Perry High School
- District: West Perry
Source: Bright MLS. This data may not be complete. We recommend contacting the local school district to confirm school assignments for this home.
- $94,6003 bd3 ba1.6k sqft21 Meadowview Dr, New Bloomfield, PA 17068Off Market

- $77,000-- bd-- ba1.4k sqft22 Meadowview Dr, New Bloomfield, PA 17068Off Market
- $75,5003 bd2 ba1.4k sqft20 Meadowview Dr, New Bloomfield, PA 17068Off Market
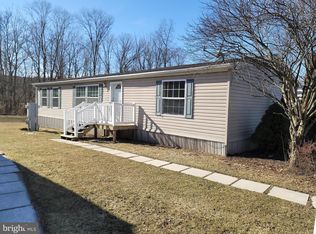
- $57,900-- bd-- ba924 sqft23 Meadowview Dr, New Bloomfield, PA 17068Off Market
- $65,3002 bd2 ba806 sqft26 Meadowview Dr, New Bloomfield, PA 17068Off Market
- $112,4003 bd2 ba1.4k sqft74 Meadowview Dr, New Bloomfield, PA 17068Off Market
- $114,3003 bd2 ba1.4k sqft72 Meadowview Dr, New Bloomfield, PA 17068Off Market
- $111,7003 bd2 ba1.4k sqft70 Meadowview Dr, New Bloomfield, PA 17068Off Market
Similar homes
- $69,9952 bd2 ba1k sqft319 Bahama Cir, Carlisle, PA 17015For Sale By Owner

- $60,0002 bd2 ba940 sqft155 Salem Church Rd Lot 21, Mechanicsburg, PA 17050For Sale

 MLS ID #PACB2055902, Rich Hammer, JMG Pennsylvania. Bright MLS
 - $65,0003 bd1 ba924 sqft73 S Elmer Ave, Halifax, PA 17032For Sale
 MLS ID #PADA2060458, KEITH LIPARI, RE/MAX 1st Advantage. Bright MLS
 - $39,9003 bd2 ba1k sqft22 Northview Dr, Carlisle, PA 17013For Sale
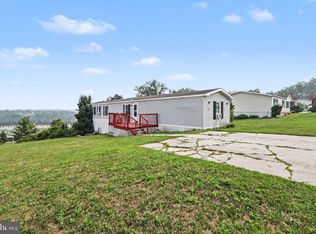 MLS ID #PACB2056670, ADAM RHOADS, Coldwell Banker Realty. Bright MLS
 - $54,9002 bd2 ba1.1k sqft36 Garden Pkwy, Carlisle, PA 17013For SaleMLS ID #PACB2056314, Mary Lynn Casey, Coldwell Banker Realty. Bright MLS
- $60,0002 bd2 ba1k sqft37 Creekside Ln, Carlisle, PA 17015For SaleMLS ID #PACB2044304, Natalie Crawford, Dream Home Realty. Bright MLS
- $55,0002 bd1 ba924 sqft409 Venice Ave, Carlisle, PA 17015For SaleMLS ID #PACB2054522, Nicole Yeingst, Keller Williams Keystone Realty. Bright MLS
- $55,9003 bd2 ba1.3k sqft132 Virginia Beach Ave, Carlisle, PA 17015For SaleMLS ID #PACB2053660, Dom Leto, Keller Williams of Central PA. Bright MLS
- $47,5002 bd2 ba924 sqft6 Buttonwood Ln, Carlisle, PA 17015For SaleMLS ID #PACB2056094, JOY DANIELS, Joy Daniels Real Estate Group, Ltd. Bright MLS
- $32,9003 bd1 ba980 sqft501 Windy Hill Rd Lot 153, Shermans Dale, PA 17090For SaleMLS ID #PAPY2009250, Mary Dreisbach, Hawkstone Real Estate LLC. Bright MLS
- $39,9002 bd1 ba1.1k sqft1387 Paradise Dr, Loysville, PA 17047For SaleMLS ID #PAPY2009520, Casey Wells, Uptown Realty Services. Bright MLS
- $77,5002 bd2 ba924 sqft66 Kip Rd, Halifax, PA 17032For SaleMLS ID #PADA2060468, KEITH LIPARI, RE/MAX 1st Advantage. Bright MLS
- $39,9002 bd1 ba980 sqft6 Magnolia Ln, Carlisle, PA 17015For SaleMLS ID #PACB2055676, Michael Fabie, Elite Property Sales, LLC. Bright MLS
- $64,9002 bd2 ba1.2k sqft13 S Front St, Mifflintown, PA 17059For SaleMLS ID #PAJT2012658, HOLLY RENNINGER, Jack Gaughen Network Services Hower & Associates. Bright MLS
- $45,0003 bd1 ba938 sqft82 Malibu Blvd, Carlisle, PA 17015For SaleMLS ID #PACB2054902, Krista Ruppert, Iron Valley Real Estate of Central PA. Bright MLS
- $85,0003 bd2 ba1.1k sqft22 Magnolia Ln, Carlisle, PA 17015For SaleMLS ID #PACB2056184, Maria Escalante, Coldwell Banker Realty. Bright MLS
- $89,9002 bd1 ba675 sqft6331 Brandy Ln Lot 19, Mechanicsburg, PA 17050New ConstructionMLS ID #PACB2054784, STEVEN VOORHEES, RE/MAX 1st Advantage. Bright MLS
