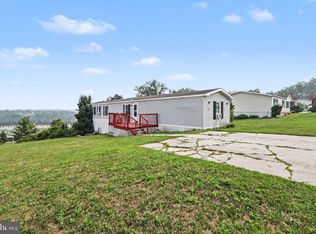
This well-maintained 1995 mobile home offers 2 bedrooms and 2 full bathrooms in a quiet, established park. Bright and airy throughout, the home features plenty of natural light and a functional layout that's easy to enjoy. The living room opens to the dining area and kitchen, creating a comfortable space for everyday living. The primary bedroom includes its own full bath, while the second bedroom and additional full bath provide flexibility for guests, family, or a home office. The home, which sits on a corner lot, has been well cared for and is move-in ready. Conveniently located near shopping, restaurants, healthcare, and major roadways, it offers a comfortable, low-maintenance lifestyle in a peaceful setting. If you're looking for an affordable home with practical living space in a quiet community, this property is worth a look. Park approval is required.
For sale
$54,900
36 Garden Pkwy, Carlisle, PA 17013
2beds
1,152sqft
:
Get pre-qualifiedN/A
Single Family Residence
Built in 1995
-- sqft lot
$-- Zestimate®
$48/sqft
$-- HOA
What's special
Corner lotQuiet communityFunctional layoutQuiet established parkPlenty of natural lightBright and airy throughout
- 5 days |
- 527 |
- 35 |
Likely to sell faster than
Zillow last checked:
Listing updated:
Listed by:
Mary Lynn Casey 717-448-9018,
Coldwell Banker Realty 7177614800,
Listing Team: The Bedorf Prince Team, Co-Listing Team: The Bedorf Prince Team,Co-Listing Agent: Jim Bedorf 717-462-7227,
Coldwell Banker Realty
Source: Bright MLS,MLS#: PACB2056314
Facts & features
Interior
Bedrooms & bathrooms
- Bedrooms: 2
- Bathrooms: 2
- Full bathrooms: 2
- Main level bathrooms: 2
- Main level bedrooms: 2
Rooms
- Room types: Living Room, Dining Room, Primary Bedroom, Bedroom 2, Kitchen, Laundry, Primary Bathroom, Full Bath
Primary bedroom
- Features: Flooring - Carpet, Lighting - Ceiling, Ceiling Fan(s)
- Level: Main
- Area: 180 Square Feet
- Dimensions: 15 X 12
Bedroom 2
- Features: Flooring - Carpet, Lighting - Ceiling, Ceiling Fan(s)
- Level: Main
- Area: 150 Square Feet
- Dimensions: 10 X 15
Primary bathroom
- Features: Bathroom - Tub Shower, Bathroom - Walk-In Shower, Skylight(s), Lighting - Ceiling, Countertop(s) - Ceramic
- Level: Main
- Area: 70 Square Feet
- Dimensions: 14 X 5
Dining room
- Features: Lighting - Ceiling
- Level: Main
- Area: 99 Square Feet
- Dimensions: 11 X 9
Other
- Features: Bathroom - Tub Shower, Skylight(s), Lighting - Ceiling, Countertop(s) - Ceramic
- Level: Main
- Area: 66 Square Feet
- Dimensions: 6 X 11
Kitchen
- Features: Skylight(s), Ceiling Fan(s), Lighting - Ceiling
- Level: Main
- Area: 117 Square Feet
- Dimensions: 9 X 13
Laundry
- Features: Lighting - Ceiling
- Level: Main
- Area: 35 Square Feet
- Dimensions: 7 X 5
Living room
- Features: Flooring - Carpet, Ceiling Fan(s), Lighting - Ceiling
- Level: Main
- Area: 255 Square Feet
- Dimensions: 15 X 17
Heating
- Forced Air, Oil
Cooling
- Central Air, Ceiling Fan(s), Electric
Appliances
- Included: Microwave, Dishwasher, Dryer, Oven/Range - Electric, Refrigerator, Washer, Electric Water Heater
- Laundry: Laundry Room
Features
- Windows: Window Treatments
- Has basement: No
- Has fireplace: No
Interior area
- Total structure area: 1,152
- Total interior livable area: 1,152 sqft
- Finished area above ground: 1,152
- Finished area below ground: 0
Video & virtual tour
Property
Parking
- Parking features: On Street
- Has uncovered spaces: Yes
Accessibility
- Accessibility features: None
Features
- Levels: One
- Stories: 1
- Patio & porch: Deck
- Exterior features: Awning(s)
- Pool features: None
Details
- Additional structures: Above Grade, Below Grade
- Parcel number: 40090531002TR03274
- Lease amount: $600
- Zoning: SC
- Zoning description: Suburban Commercial
- Special conditions: Standard
Construction
Type & style
- Home type: SingleFamily
- Architectural style: Ranch/Rambler
- Property subtype: Single Family Residence
Materials
- Other
- Foundation: Slab
Condition
- New construction: No
- Year built: 1995
Utilities & green energy
- Sewer: Public Sewer
- Water: Public
Community & HOA
Community
- Security: Smoke Detector(s)
- Subdivision: None Available
HOA
- Has HOA: No
Location
- Region: Carlisle
- Municipality: SOUTH MIDDLETON TWP
Financial & listing details
- Price per square foot: $48/sqft
- Tax assessed value: $19,600
- Annual tax amount: $348
- Date on market: 7/20/2026
- Listing agreement: Exclusive Right To Sell
- Listing terms: Cash,Conventional
- Ownership: Land Lease
Estimated market value
Not available
Estimated sales range
Not available
Not available
Price history
| Date | Event | Price |
|---|---|---|
| 7/20/2026 | Listed for sale | $54,900$48/sqft |
Source:  Bright MLS #PACB2056314 Report a problem Bright MLS #PACB2056314 Report a problem | ||
Public tax history
| Year | Property taxes | Tax assessment |
|---|---|---|
| 2025 | $334 +9.4% | $19,600 |
| 2024 | $305 +3.2% | $19,600 |
| 2023 | $296 +2.6% | $19,600 |
| 2022 | $288 +2.1% | $19,600 |
| 2021 | $282 +4.4% | $19,600 |
| 2020 | $270 +365.4% | $19,600 |
| 2019 | $58 -77.6% | $19,600 |
| 2018 | $259 | $19,600 |
| 2017 | -- | $19,600 |
| 2016 | -- | $19,600 |
| 2015 | -- | $19,600 |
| 2014 | -- | $19,600 |
| 2013 | -- | $19,600 |
| 2012 | -- | $19,600 |
| 2011 | -- | $19,600 -11.9% |
| 2010 | -- | $22,260 |
| 2009 | -- | $22,260 |
| 2008 | -- | $22,260 |
| 2007 | -- | $22,260 |
| 2006 | -- | $22,260 |
| 2005 | -- | $22,260 -8.5% |
| 2004 | -- | $24,340 |
| 2003 | $52 | $24,340 +3.6% |
| 2000 | -- | $23,490 |
Find assessor info on the county website
Monthly payment
Est. payment
Payment breakdown
Explore the cost of this home by adjusting the details. Changes won't be saved.Climate risks
Neighborhood: 17013
Nearby schools
GreatSchools rating
- NAW.G. Rice El SchoolGrades: K-2Distance: 4.3 mi
- 5/10Yellow Breeches Middle SchoolGrades: 6-8Distance: 3.4 mi
- 7/10Boiling Springs High SchoolGrades: 9-12Distance: 3.5 mi
Schools provided by the listing agent
- High: Boiling Springs
- District: South Middleton
Source: Bright MLS. This data may not be complete. We recommend contacting the local school district to confirm school assignments for this home.
- $89,9003 bd2 ba-- sqft1 Garden Pkwy #64, Carlisle, PA 17013New Construction

- $35,0002 bd1 ba840 sqft34 Garden Pkwy, Carlisle, PA 17013Sold

- $42,9002 bd1 ba798 sqft20 Garden Pkwy, Carlisle, PA 17013Sold

- $108,3002 bd1 ba964 sqft55 Garden Pkwy, Carlisle, PA 17013Off Market

- $61,3003 bd2 ba924 sqft17 Garden Pkwy, Carlisle, PA 17013Off Market
- $53,0003 bd1 ba938 sqft19 Garden Pkwy, Carlisle, PA 17013Off Market
- $51,3002 bd1 ba784 sqft15 Garden Pkwy, Carlisle, PA 17013Off Market
- $54,3002 bd2 ba924 sqft23 Garden Pkwy, Carlisle, PA 17013Off Market
A local agent can set up tours, give advice and negotiate with sellers.
A local lender can help you make sure your offer is ready when you are.
Similar homes
- $39,9003 bd2 ba1k sqft22 Northview Dr, Carlisle, PA 17013For Sale
 MLS ID #PACB2056670, ADAM RHOADS, Coldwell Banker Realty. Bright MLS
 - $69,9952 bd2 ba1k sqft319 Bahama Cir, Carlisle, PA 17015For Sale By Owner

- $55,9003 bd2 ba1.3k sqft132 Virginia Beach Ave, Carlisle, PA 17015For Sale
 MLS ID #PACB2053660, Dom Leto, Keller Williams of Central PA. Bright MLS
 - $47,5002 bd2 ba924 sqft6 Buttonwood Ln, Carlisle, PA 17015For Sale
 MLS ID #PACB2056094, JOY DANIELS, Joy Daniels Real Estate Group, Ltd. Bright MLS
 - $55,0002 bd1 ba924 sqft409 Venice Ave, Carlisle, PA 17015For SaleMLS ID #PACB2054522, Nicole Yeingst, Keller Williams Keystone Realty. Bright MLS
- $60,0002 bd2 ba1k sqft37 Creekside Ln, Carlisle, PA 17015For SaleMLS ID #PACB2044304, Natalie Crawford, Dream Home Realty. Bright MLS
- $45,0003 bd1 ba938 sqft82 Malibu Blvd, Carlisle, PA 17015For SaleMLS ID #PACB2054902, Krista Ruppert, Iron Valley Real Estate of Central PA. Bright MLS
- $60,0002 bd2 ba940 sqft155 Salem Church Rd Lot 21, Mechanicsburg, PA 17050For SaleMLS ID #PACB2055902, Rich Hammer, JMG Pennsylvania. Bright MLS
- $39,9002 bd1 ba980 sqft6 Magnolia Ln, Carlisle, PA 17015For SaleMLS ID #PACB2055676, Michael Fabie, Elite Property Sales, LLC. Bright MLS
- $39,9002 bd1 ba1.1k sqft1387 Paradise Dr, Loysville, PA 17047For SaleMLS ID #PAPY2009520, Casey Wells, Uptown Realty Services. Bright MLS
- $65,0002 bd2 ba924 sqft24 Meadowview Dr, New Bloomfield, PA 17068For SaleMLS ID #PAPY2009386, KEITH LIPARI, RE/MAX 1st Advantage. Bright MLS
- $29,9002 bd1 ba912 sqft34 Cypress Ln, Carlisle, PA 17015For SaleMLS ID #PACB2054100, mabel hinson, Coldwell Banker Realty. Bright MLS
- $43,0002 bd1 ba978 sqft111 Vine St, Harrisburg, PA 17104For SaleMLS ID #PADA2060394, ERNIECE CAMPBELL, Real of Pennsylvania. Bright MLS
- $75,0003 bd2 ba1.4k sqft4820 Old Harrisburg Rd Lot 147, Gettysburg, PA 17325For SaleMLS ID #PAAD2024274, Heather Bradley, Core Partners Realty LLC. Bright MLS
- $32,9003 bd1 ba980 sqft501 Windy Hill Rd Lot 153, Shermans Dale, PA 17090For SaleMLS ID #PAPY2009250, Mary Dreisbach, Hawkstone Real Estate LLC. Bright MLS
- $79,9003 bd2 ba1.3k sqft4820 Old Harrisburg Rd Lot 86, Gettysburg, PA 17325For SaleMLS ID #PAAD2024208, Shawn Shaffer, Coldwell Banker Realty. Bright MLS
- $32,5002 bd2 ba720 sqft96 Buttonwood Dr, Dillsburg, PA 17019For SaleMLS ID #PAYK2097818, JOY DANIELS, Joy Daniels Real Estate Group, Ltd. Bright MLS
- $79,0003 bd2 ba1.1k sqft4820 Old Harrisburg Rd Lot 99, Gettysburg, PA 17325For SaleMLS ID #PAAD2024332, Petula Yingling, Samson Properties. Bright MLS
- $69,9002 bd1 ba677 sqft4540 Rolo Ct, Mechanicsburg, PA 17055New ConstructionMLS ID #PACB2046198, Arlene Rainville-Hess, BrokersRealty.com World Headquarters. Bright MLS
