Tucked mid-block on a quiet, tree-lined street in the coveted Half Hollow Hills School District, this beautifully maintained four-bedroom, two-bath residence offers a rare opportunity to enjoy privacy, space, and effortless living on a flat, just shy of one-acre property.
Lovingly cared for, the home offers a wonderful blend of timeless character and some meaningful updates, including beautifully renovated bathrooms, an inviting eat-in kitchen, and a spacious two-car garage. Recent improvements—including the roof, siding, Azek trim, fencing, and pool filter and pump, brand-new washing machine—provide both style and peace of mind.
Beyond the home’s welcoming interior lies a backyard designed for making memories. The sparkling in-ground pool serves as the centerpiece of an expansive, level property with endless possibilities. Whether you envision summer entertaining, a future pickleball or tennis court, a sports field, or simply room to roam, this exceptional setting offers the flexibility to create the lifestyle you’ve always imagined.
The lower level provides an abundance of space, offering remarkable versatility for recreation, fitness, hobbies, media, or whatever best complements your lifestyle.
Perfectly positioned in one of Dix Hills’ most sought-after neighborhoods, this exceptional property combines timeless appeal, meaningful updates, and an extraordinary setting—offering the space to live, entertain, and grow for years to come. A rare offering where location, lifestyle, land, and value come together—this exceptional opportunity is one you won’t want to miss.
Pending
Price cut: $46K (8/21)
$1,149,000
18 Millet Street, Dix Hills, NY 11746
4beds
--sqft
Single Family Residence, Residential
Built in 1966
0.96 Acres Lot
$-- Zestimate®
$--/sqft
$-- HOA
What's special
Beautifully renovated bathroomsFour-bedroom two-bath residenceSparkling in-ground poolQuiet tree-lined streetSpacious two-car garageExpansive level propertyInviting eat-in kitchen
- 98 days
- 136
- 1
Zillow last checked:
Listing updated:
Listed by:
Daniel Gale Sothebys Intl Rlty 631-427-6600,
Jennifer Levy 516-582-3397
Source: OneKey® MLS as distributed by MLS GRID,MLS#: 1026605
Facts & features
Interior
Bedrooms & bathrooms
- Bedrooms: 4
- Bathrooms: 2
- Full bathrooms: 2
Primary bedroom
- Description: Large with double closets
- Level: First
Bedroom 2
- Level: First
Bedroom 3
- Level: First
Bedroom 4
- Level: Second
Bathroom 1
- Description: Thoughtfully updated
- Level: First
Bathroom 2
- Description: Full and thoughtfully updated
- Level: Lower
Basement
- Description: Nice large space
- Level: Basement
Dining room
- Description: Open to the kitchen
- Level: First
Family room
- Description: Nice space overlooking the kitchen
- Level: Second
Kitchen
- Description: Stainless appliances
- Level: First
Living room
- Description: Airy and Bright
- Level: First
Heating
- Baseboard, Oil
Cooling
- Central Air
Appliances
- Included: Dishwasher, Dryer, Range, Refrigerator, Stainless Steel Appliance(s), Washer
- Laundry: Washer/Dryer Hookup
Features
- First Floor Bedroom, First Floor Full Bath, Chandelier, Crown Molding, Eat-in Kitchen, Formal Dining, High Ceilings, Master Downstairs, Quartz/Quartzite Counters, Storage
- Basement: Partial
- Attic: Crawl
- Has fireplace: No
Interior area
- Total structure area: 0
Video & virtual tour
Property
Parking
- Total spaces: 2
- Parking features: Garage
- Garage spaces: 2
Features
- Has private pool: Yes
- Pool features: In Ground, Vinyl
Lot
- Size: 0.96 Acres
- Features: Cleared, Level, Sprinklers In Front, Sprinklers In Rear
Details
- Parcel number: 0400282000100031000
- Special conditions: None
Construction
Type & style
- Home type: SingleFamily
- Architectural style: Split Ranch
- Property subtype: Single Family Residence, Residential
Materials
- Stone, Vinyl Siding
Condition
- Year built: 1966
Utilities & green energy
- Sewer: Cesspool
- Water: Public
- Utilities for property: Electricity Connected, Trash Collection Public, Water Connected
Community & HOA
HOA
- Has HOA: No
Location
- Region: Dix Hills
Financial & listing details
- Tax assessed value: $4,125
- Annual tax amount: $16,921
- Date on market: 7/15/2026
- Cumulative days on market: 98 days
- Listing agreement: Exclusive Right To Sell
- Electric utility on property: Yes
Estimated market value
Not available
Estimated sales range
Not available
Not available
Price history
| Date | Event | Price |
|---|---|---|
| 9/17/2026 | Pending sale | $1,149,000 |
Source:  OneKey® MLS as distributed by MLS GRID #1026605 Report a problem OneKey® MLS as distributed by MLS GRID #1026605 Report a problem | ||
| 8/21/2026 | Price change | $1,149,000-3.8% |
Source: OneKey® MLS as distributed by MLS GRID #1026605 Report a problem | ||
| 7/29/2026 | Price change | $1,195,000+9.1% |
Source: OneKey® MLS as distributed by MLS GRID #1026605 Report a problem | ||
| 7/15/2026 | Listed for sale | $1,095,000+89.4% |
Source: OneKey® MLS as distributed by MLS GRID #1026605 Report a problem | ||
| 9/13/2016 | Sold | $578,000-2.9% |
Source: OneKey® MLS as distributed by MLS GRID #L2831129 Report a problem | ||
| 9/7/2016 | Pending sale | $595,000 |
Source: Coldwell Banker Residential Brokerage - Dix Hills Regional Office #2831129 Report a problem | ||
| 9/7/2016 | Listed for sale | $595,000 |
Source: Coldwell Banker Residential Brokerage - Dix Hills Regional Office #2831129 Report a problem | ||
| 7/5/2016 | Listing removed | $595,000 |
Source: Coldwell Banker Residential Brokerage - Dix Hills Regional Office #2831129 Report a problem | ||
| 6/22/2016 | Price change | $595,000-0.7% |
Source: Coldwell Banker Residential Brokerage - Dix Hills Regional Office #2831129 Report a problem | ||
| 5/23/2016 | Price change | $599,000-3.4% |
Source: Coldwell Banker Residential Brokerage - Dix Hills Regional Office #2831129 Report a problem | ||
| 4/11/2016 | Price change | $620,000-3.9% |
Source: Coldwell Banker Residential Brokerage - Dix Hills Regional Office #2831129 Report a problem | ||
| 3/31/2016 | Price change | $645,000-0.6% |
Source: Coldwell Banker Residential Brokerage - Dix Hills Regional Office #2831129 Report a problem | ||
| 2/26/2016 | Listed for sale | $649,000 |
Source: Coldwell Banker Residential #2831129 Report a problem | ||
Public tax history
| Year | Property taxes | Tax assessment |
|---|---|---|
| 2025 | -- | $4,125 |
| 2024 | -- | $4,125 |
| 2023 | -- | $4,125 |
| 2022 | -- | $4,125 |
| 2021 | -- | $4,125 |
| 2020 | -- | $4,125 |
| 2019 | -- | $4,125 |
| 2018 | -- | $4,125 |
| 2017 | $13,991 | $4,125 |
| 2016 | -- | $4,125 |
| 2015 | -- | $4,125 |
| 2014 | -- | $4,125 |
| 2013 | -- | $4,125 |
| 2012 | -- | $4,125 |
| 2011 | -- | $4,125 |
| 2010 | -- | $4,125 |
| 2009 | -- | $4,125 |
| 2008 | -- | $4,125 |
| 2007 | $8,913 +11.5% | $4,125 |
| 2005 | $7,995 +7.5% | $4,125 |
| 2004 | $7,438 +6.3% | $4,125 |
| 2003 | $6,998 +4.8% | $4,125 |
| 2002 | $6,678 +4.6% | $4,125 |
| 2001 | $6,384 +3.1% | $4,125 |
| 2000 | $6,191 | $4,125 |
Find assessor info on the county website
Monthly payment
Climate risks
Neighborhood: 11746
Nearby schools
Schools provided by the listing agent
- Elementary: Otsego Elementary School
- Middle: Candlewood Middle School
- High: Half Hollow Hills High School West
Source: OneKey® MLS as distributed by MLS GRID. This data may not be complete. We recommend contacting the local school district to confirm school assignments for this home.

Similar homes
- $1,250,0004 bd3 ba2.5k sqft1 Millet Street, Dix Hills, NY 11746For Sale

 MLS ID #1061673, Kimberly J. Filardi, Listing by: Signature Premier Properties. OneKey® MLS as distributed by MLS GRID
 - $1,050,0004 bd2 ba2k sqft25 Charter Avenue, Dix Hills, NY 11746For Sale
 MLS ID #1041718, Yan Yu, Listing by: Apex Global Realty LLC. OneKey® MLS as distributed by MLS GRID
 - $1,350,0004 bd4 ba2.7k sqft25 Pashen Place, Dix Hills, NY 11746For Sale
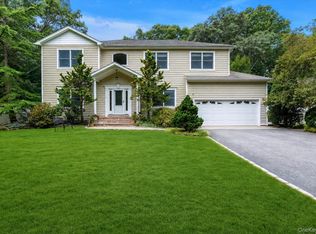 MLS ID #1064256, Elizabeth Lowe PSA C2EX ABR SRES, Listing by: Douglas Elliman Real Estate. OneKey® MLS as distributed by MLS GRID
 - $1,181,0005 bd3 ba2.2k sqft24 New Jersey Street, Dix Hills, NY 11746For Sale
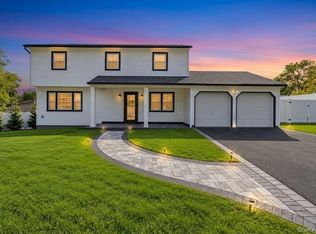 MLS ID #1060524, Nabiha I. Khan, Listing by: Signature Premier Properties. OneKey® MLS as distributed by MLS GRID
 - $999,9994 bd3 ba2.2k sqft37 Euclid Avenue, Dix Hills, NY 11746For SaleMLS ID #1051006, Lori M. Arav, Listing by: Coldwell Banker American Homes. OneKey® MLS as distributed by MLS GRID
- $1,188,0005 bd5 ba2.7k sqft1091 Westminster Avenue, Dix Hills, NY 11746For SaleMLS ID #1038771, Johnson John, Listing by: North Star Home Services Inc. OneKey® MLS as distributed by MLS GRID
- $1,200,0003 bd3 ba2.3k sqft12 Talisman Drive, Dix Hills, NY 11746For SaleMLS ID #993447, Namon Khokhar, Listing by: RPB Realty. OneKey® MLS as distributed by MLS GRID
- $1,200,0004 bd4 ba2.4k sqft15 Dillon Drive, Dix Hills, NY 11746For SaleMLS ID #1047498, Cynthia Cummings, Listing by: Signature Premier Properties. OneKey® MLS as distributed by MLS GRID
- $1,099,0006 bd4 ba3.5k sqft7 New Jersey Court, Dix Hills, NY 11746For SaleMLS ID #1003129, Iram F. Awan, Listing by: BH&G R E Realty Connect. OneKey® MLS as distributed by MLS GRID
- $1,188,0005 bd4 ba3.2k sqft4 Village Hill Drive, Dix Hills, NY 11746For SaleMLS ID #1049094, Linda A. Cawley, Listing by: Signature Premier Properties. OneKey® MLS as distributed by MLS GRID
- $1,298,5004 bd4 ba3.3k sqft96 McCulloch Drive, Dix Hills, NY 11746For SaleMLS ID #1049622, Elena M. Galluzzo, Listing by: Compass Greater NY LLC. OneKey® MLS as distributed by MLS GRID
- $950,0004 bd3 ba1.8k sqft63 Lauren Avenue, Dix Hills, NY 11746For SaleMLS ID #1046728, William Tarantola, Listing by: Howard Hanna Coach. OneKey® MLS as distributed by MLS GRID
- $1,399,0005 bd4 ba3.8k sqft33 McCulloch Drive, Dix Hills, NY 11746For SaleMLS ID #1062330, Elena M. Galluzzo, Listing by: Compass Greater NY LLC. OneKey® MLS as distributed by MLS GRID
- $1,299,0005 bd3 ba3.1k sqft43 Stonehurst Lane, Dix Hills, NY 11746For SaleMLS ID #1056818, Elena M. Galluzzo, Listing by: Compass Greater NY LLC. OneKey® MLS as distributed by MLS GRID
- $996,8884 bd3 ba1.9k sqft14 Arcadia Drive, Dix Hills, NY 11746For SaleMLS ID #1053605, Chun Li Zhang, Listing by: ZI Realty LLC. OneKey® MLS as distributed by MLS GRID
- $999,9996 bd5 ba4.5k sqft24 Stratford Avenue, Dix Hills, NY 11746For SaleMLS ID #1058830, Talha Lakhani, Listing by: Property Professionals Realty. OneKey® MLS as distributed by MLS GRID
- $999,0004 bd2 ba1.9k sqft15 Dix Circle, Dix Hills, NY 11746For SaleMLS ID #1029801, Antonio Russo CBR, Listing by: True Homes Inc. OneKey® MLS as distributed by MLS GRID
- $1,425,0005 bd4 ba3.3k sqft27 Winter Lane, Dix Hills, NY 11746For SaleMLS ID #1054397, Jane Walsh, Listing by: Daniel Gale Sothebys Intl Rlty. OneKey® MLS as distributed by MLS GRID
- $1,599,9995 bd5 ba4.3k sqft1 Whispering Court, Dix Hills, NY 11746For SaleMLS ID #1040479, Alex Winiarski, Listing by: Compass Greater NY LLC. OneKey® MLS as distributed by MLS GRID
- $1,500,0004 bd3 ba2.3k sqft29 Thornwood Drive, Dix Hills, NY 11746For SaleMLS ID #1004808, Girvan B. Douglas, Listing by: Sutherland Douglas Realty Corp. OneKey® MLS as distributed by MLS GRID
