Move-In Ready Mechanicville Gem: Updated Kitchen, Hardwood Floors, Private Deck & 2-Car Garage on 0.27 Acres! Welcome to 18 Musket March, a beautifully enhanced single-family home nestled in a highly desirable Mechanicville neighborhood. Built in 1992, this property seamlessly blends classic comfort with substantial modern upgrades. Offering an exceptional layout across 2,054 square feet of pristine living space, it is fully move-in ready for its next owners. • Transferable Roof Warranty: Buy with ultimate peace of mind knowing the home features a 1-year-old roof backed by a 25-year transferable warranty, protecting your investment for decades to come. • Spacious 2-Car Garage: Keep your vehicles and outdoor gear protected from winter elements in the attached 2-car garage. • Private Deck & Yard: Transition easily out to a spacious outdoor deck, perfect for summer barbecues, morning coffee, or quiet relaxation. The home sits on a generous 0.27-acre lot (11,761 sq. ft.), providing an ideal balance of green space and low maintenance. • Gourmet Updated Kitchen: Step into an updated kitchen complete with sleek stainless steel, newer appliances tailored for effortless daily prep and entertaining. • Warm Living Spaces: The open main level features gorgeous hardwood floors that enhance the home's visual appeal while ensuring easy maintenance. • Cozy Ambiance: Unwind next to a premium gas fireplace, which serves as an elegant focal point and brings cozy warmth to cold New York winters. • Bedrooms & Bathrooms: The multi-level layout includes 3 spacious bedrooms and 2.5 well-appointed bathrooms, maximizing comfort and privacy for the entire household. Located in the heart of Saratoga County, this home strikes the perfect balance between quiet suburban serenity and excellent accessibility. You are situated just 1 mile from Mechanicville City Schools campuses and local parks. Easy to show, Carpets to be professionally cleaned on Monday 11/2/2026, please remove shoes, please turn off all lights, lock all exterior doors, PROVIDE PROMPT FEEDBACK no knowledge of Central Vacuum, Gas Fireplace (gas is currently off) and inground sprinkler system (winterized) due to this being an estate
Active
$478,500
18 Musket March, Mechanicville, NY 12118
3beds
2,054sqft
Single Family Residence, Residential
Built in 1992
0.27 Acres Lot
$471,500 Zestimate®
$233/sqft
$-- HOA
What's special
Private deckSpacious outdoor deckPremium gas fireplaceHardwood floorsUpdated kitchenGourmet updated kitchenOpen main level
- 9 days
- 1,078
- 109
Likely to sell faster than
Zillow last checked:
Listing updated:
Listed by:
Field Realty 518-495-1877,
James F Lyman 518-330-8360
Source: Global MLS,MLS#: 202629150
Facts & features
Interior
Bedrooms & bathrooms
- Bedrooms: 3
- Bathrooms: 3
- Full bathrooms: 2
- 1/2 bathrooms: 1
Primary bedroom
- Level: Second
Bedroom
- Level: Second
Bedroom
- Level: Second
Dining room
- Level: First
Family room
- Level: First
Kitchen
- Level: First
Living room
- Level: First
Other
- Level: First
Heating
- Forced Air, Natural Gas
Cooling
- Central Air
Appliances
- Included: Dishwasher, Double Oven, Dryer, Electric Oven, Gas Water Heater, Microwave, Oven, Range Hood, Refrigerator, Washer
- Laundry: Laundry Closet, Upper Level
Features
- Vaulted Ceiling(s), Walk-In Closet(s), Central Vacuum, Kitchen Island
- Flooring: Carpet, Ceramic Tile, Hardwood
- Basement: Bilco Doors,Exterior Entry,Full,Heated,Interior Entry,Unfinished,Walk-Out Access
- Number of fireplaces: 1
- Fireplace features: Family Room, Gas
Interior area
- Total structure area: 2,054
- Total interior livable area: 2,054 sqft
- Finished area above ground: 2,054
- Finished area below ground: 0
Video & virtual tour
Property
Parking
- Total spaces: 6
- Parking features: Off Street, Paved, Attached, Driveway, Garage Door Opener, Heated Garage
- Attached garage spaces: 2
- Has uncovered spaces: Yes
Accessibility
- Accessibility features: Accessible Full Bath, Accessible Garage, Accessible Hallway(s)
Features
- Patio & porch: Pressure Treated Deck, Covered, Deck, Front Porch
- Exterior features: Lighting
- Has view: Yes
- View description: Trees/Woods
Lot
- Size: 0.27 Acres
- Features: Secluded, Level, Private, Sprinklers In Front, Sprinklers In Rear, Cleared, Landscaped
Details
- Parcel number: 415289 261.2212
- Special conditions: Standard
Construction
Type & style
- Home type: SingleFamily
- Architectural style: Contemporary
- Property subtype: Single Family Residence, Residential
Materials
- Vinyl Siding
- Foundation: Concrete Perimeter
- Roof: Shingle,Asphalt
Condition
- Updated/Remodeled
- New construction: No
- Year built: 1992
Utilities & green energy
- Electric: Circuit Breakers
- Sewer: Public Sewer
- Water: Public
- Utilities for property: Cable Available, Underground Utilities
Community & HOA
HOA
- Has HOA: No
Location
- Region: Mechanicville
Financial & listing details
- Price per square foot: $233/sqft
- Tax assessed value: $451,933
- Annual tax amount: $7,555
- Date on market: 10/29/2026
- Listing terms: Other
- Ownership: Geddis
Estimated market value
$471,500
$448,000 - $495,000
$3,115/mo
Price history
| Date | Event | Price |
|---|---|---|
| 10/29/2026 | Listed for sale | $478,500+197.2%$233/sqft |
Source:  Global MLS #202629150 Report a problem | ||
| 12/12/1994 | Sold | $161,000$78/sqft |
Source: Public Record Report a problem | ||
Public tax history
| Year | Property taxes | Tax assessment |
|---|---|---|
| 2025 | -- | $268,900 |
| 2024 | -- | $268,900 |
| 2023 | -- | $268,900 |
| 2022 | -- | $268,900 |
| 2021 | -- | $268,900 |
| 2020 | -- | $268,900 |
| 2019 | -- | $268,900 |
| 2018 | -- | $268,900 |
| 2017 | $6,588 +165.1% | $268,900 |
| 2016 | $2,485 +5.1% | $268,900 |
| 2015 | $2,364 -62.6% | $268,900 |
| 2014 | $6,315 | $268,900 |
| 2013 | -- | $268,900 |
| 2012 | -- | $268,900 |
| 2011 | -- | $268,900 |
| 2010 | -- | $268,900 |
| 2009 | -- | $268,900 |
| 2008 | -- | $268,900 +25.1% |
| 2007 | -- | $215,000 |
| 2006 | -- | $215,000 +43.3% |
| 2005 | -- | $150,000 |
| 2004 | -- | $150,000 |
| 2003 | -- | $150,000 |
| 2002 | -- | $150,000 |
| 2001 | -- | $150,000 |
| 2000 | -- | $150,000 |
Find assessor info on the county website
Monthly payment
Climate risks
Neighborhood: 12118
- $432,1004 bd2 ba1.5k sqft16 Musket March, Mechanicville, NY 12118Off Market
- $529,0004 bd2 ba2.8k sqft37 Battery Blvd, Mechanicville, NY 12118Off Market
- $510,2004 bd2 ba2.1k sqft35 Battery Blvd, Mechanicville, NY 12118Off Market
- $385,1003 bd1 ba1.7k sqft11 Musket March, Mechanicville, NY 12118Off Market
Similar homes
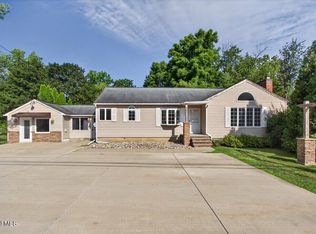
- $325,0003 bd2 ba1.7k sqft401 Hudson Avenue, Mechanicville, NY 12118Active
 MLS ID #202623097, Teri Kraszewski, Listing by: Howard Hanna Capital Inc. Global MLS
- $479,9003 bd3 ba1.7k sqft11 Walke Way, Mechanicville, NY 12118Active
 MLS ID #202627560, Jennifer Khan, Listing by: Jenn Khan Realty LLC. Global MLS
- $430,0005 bd3 ba2.4k sqft71 Smith Road, Halfmoon, NY 12118Active
 MLS ID #202628895, David J Skoney, Listing by: Coldwell Banker Prime Properties. Global MLS
- $636,1953 bd3 ba2k sqft8 Flintlock Way, Mechanicville, NY 12118Active
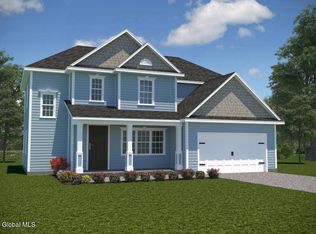 MLS ID #202625438, Richard Gargiulo, Listing by: Sterling Real Estate Group. Global MLS
