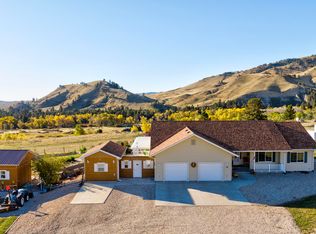
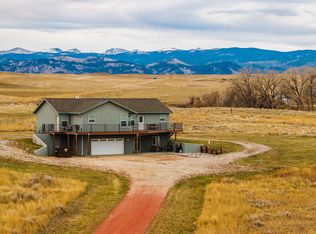
Nestled in the scenic canyon west of Buffalo, Wyoming, this stunning property offers a serene, one-level home with 2,046 sq ft of living space. The residence is thoughtfully designed with an open floor plan, providing a spacious and inviting atmosphere. Enjoy breathtaking mountain views from every angle, bringing the beauty of the surrounding mountainous terrain right to your doorstep. The home is perfect for those seeking a peaceful retreat while still being just a short drive from the amenities of downtown Buffalo. The property features a large shop/barn and well-maintained horse corrals—perfect for equestrian enthusiasts who love to ride and explore the outdoors. Clear Creek and expansive walking and riding trails are nearby, offering year-round opportunities for recreation and adventure. Across the road lies state public land, adding even more open space and access to Wyoming’s rugged beauty right out your front gate. Located just minutes from Buffalo’s top-rated schools, the YMCA, and the hospital, this home offers both seclusion and convenience. With its rare combination of functional amenities, open land, and prime access to town, 18 Old Antlers Way delivers the best of both worlds—peaceful mountain living and close connection to a vibrant and welcoming community.
Active
$875,000
18 Old Antlers Way, Buffalo, WY 82834
3beds
2baths
2,046sqft
:
Get pre-qualified$5,293/mo
Single Family Residence
Built in 2007
6.05 Acres Lot
$845,400 Zestimate®
$428/sqft
$17/mo HOA
What's special
Open floor planWell-maintained horse corralsSerene one-level homeSpacious and inviting atmosphere
- 82 days |
- 816 |
- 40 |
Zillow last checked:
Listing updated:
Listed by:
Mark Wilson 307-620-0759,
RE/MAX Elevation
Source: WYOMLS,MLS#: 20253662
Facts & features
Interior
Bedrooms & bathrooms
- Bedrooms: 3
- Bathrooms: 2
- Main level bathrooms: 2
Bedroom 2
- Level: Main
Bedroom 3
- Level: Main
Bedroom 4
- Level: N/A
Bedroom 5
- Level: N/A
Dining room
- Level: Main
Family room
- Level: N/A
Kitchen
- Level: Main
Living room
- Level: Main
Heating
- Electric, Forced Air Gas, Heat Pump, Wood/Coal, Radiant Floor
Cooling
- Central Air
Appliances
- Included: Dishwasher, Disposal, Microwave, Range/Oven, Refrigerator, Washer, Dryer
- Laundry: Main Level
Features
- Walk-In Closet(s), Vaulted Ceiling(s), Master Downstairs
- Flooring: Tile, Wood/Hardwood
- Basement: Crawl Space
- Number of fireplaces: 1
- Fireplace features: One, Wood Burning
Interior area
- Total structure area: 2,046
- Total interior livable area: 2,046 sqft
- Finished area above ground: 2,046
Property
Parking
- Total spaces: 3
- Parking features: Attached, Garage Door Opener, Space for RV Parking
- Attached garage spaces: 3
Features
- Patio & porch: Deck, Porch
- Has spa: Yes
- Spa features: Bath
- Has view: Yes
- View description: Mountain(s)
Lot
- Size: 6.05 Acres
- Features: Corner Lot, Landscaped
Details
- Additional structures: Shed(s)
- Parcel number: R0002170
- Zoning description: None
Construction
Type & style
- Home type: SingleFamily
- Architectural style: Ranch
- Property subtype: Single Family Residence
Materials
- Frame-Lap
- Foundation: Concrete Perimeter
- Roof: Composition
Condition
- Existing-a house that someone has lived in
- New construction: No
- Year built: 2007
Utilities & green energy
- Electric: Rocky Mountain Power
- Gas: Propane
- Sewer: Septic Tank
- Water: Private
Community & HOA
Community
- Subdivision: Elk Ridge
HOA
- Has HOA: Yes
- Services included: See Documents
- HOA fee: $200 annually
Location
- Region: Buffalo
Financial & listing details
- Price per square foot: $428/sqft
- Tax assessed value: $345,246
- Annual tax amount: $2,244
- Date on market: 5/12/2026
Estimated market value
$845,400
$803,000 - $888,000
$2,092/mo
Price history
Price history is unavailable.
Public tax history
| Year | Property taxes | Tax assessment |
|---|---|---|
| 2025 | $2,244 -23.6% | $32,799 -22.9% |
| 2024 | $2,937 -1% | $42,562 -1.1% |
| 2023 | $2,965 +8.1% | $43,055 +8.6% |
| 2022 | $2,744 +30.9% | $39,659 +33.4% |
| 2021 | $2,096 +3.3% | $29,729 -0.6% |
| 2020 | $2,028 -0.8% | $29,921 +1.7% |
| 2019 | $2,046 +16.7% | $29,433 +2.6% |
| 2018 | $1,753 | $28,693 +6.6% |
| 2017 | $1,753 | $26,918 |
| 2016 | $1,753 | -- |
| 2015 | $1,753 | -- |
| 2014 | $1,753 | -- |
| 2013 | -- | -- |
| 2012 | -- | -- |
| 2011 | -- | -- |
| 2010 | -- | -- |
Find assessor info on the county website
Monthly payment
Est. payment
Payment breakdown
Explore the cost of this home by adjusting the details. Changes won't be saved.Climate risks
Neighborhood: 82834
Nearby schools
GreatSchools rating
- NAMeadowlark Elementary SchoolGrades: PK-2Distance: 3.4 mi
- 7/10Clear Creek Middle SchoolGrades: 6-8Distance: 3.4 mi
- 7/10Buffalo High SchoolGrades: 9-12Distance: 4 mi
Schools provided by the listing agent
- Elementary: Meadowlark
- Middle: Clear Creek Middle
- High: Buffalo
Source: WYOMLS. This data may not be complete. We recommend contacting the local school district to confirm school assignments for this home.
- $--3 bd3 ba2k sqft26 Old Antlers Way, Buffalo, WY 82834Sold
- $682,2003 bd2 ba1.8k sqft32 Old Antlers Way, Buffalo, WY 82834Off Market
- $960,4003 bd3 ba2.4k sqft8839 Us Highway 16 W, Buffalo, WY 82834Off Market
- $1,084,4004 bd3 ba3.4k sqft8821 Us Highway 16 W, Buffalo, WY 82834Off Market

- $840,0003 bd2 ba2.3k sqft55 Old Antlers Way, Buffalo, WY 82834Off Market
- $269,0005 Acres72 Old Antlers Way, Buffalo, WY 82834Lot/Land
- $--4 bd3 ba3.7k sqft1 Deer Haven Dr, Buffalo, WY 82834Sold
- $687,5003 bd2 ba2k sqft8819 Us Highway 16 W, Buffalo, WY 82834Off Market
A local agent can set up tours, give advice and negotiate with sellers.
Similar homes
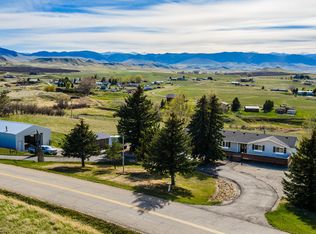
- $680,0004 bd4 ba2.8k sqft124 Cloud Peak Dr, Buffalo, WY 82834For Sale
 MLS ID #26-483, Maxine Dolly Belus, Buffalo Realty ERA Powered. Sheridan County BOR
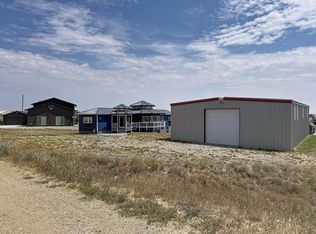
 - $698,0006 bd3 ba2.6k sqft15 Ridge Rd #Bald, Buffalo, WY 82834For Sale
 MLS ID #26-878, Judi M. Holmes, CENTURY 21 BHJ Realty, Inc.. Sheridan County BOR

 - $750,0002 bd3 ba2k sqft201 Flatiron Dr, Buffalo, WY 82834For Sale
 MLS ID #26-211, Mandy S Koltiska, CENTURY 21 BHJ Realty, Inc.. Sheridan County BOR
 - $705,0004 bd4 ba2.2k sqft12 Desmet Ct, Buffalo, WY 82834For Sale
 MLS ID #25-1169, Kessner, Rader and Hattervig Real Estate Group, Coldwell Banker - The Legacy Group - Branch 2. Sheridan County BOR
 - $675,0003 bd3 ba2.7k sqft8 Chokecherry Ln, Buffalo, WY 82834For Sale
 MLS ID #20253657, Mark Wilson, RE/MAX Elevation. WYOMLS
 - $469,9003 bd3 ba2.8k sqft2851 2nd Ave W, Buffalo, WY 82834For SaleMLS ID #26-605, Judi M. Holmes, CENTURY 21 BHJ Realty, Inc.. Sheridan County BOR
- $532,0003 bd3 ba2.4k sqft25 Camino Vista Montana, Buffalo, WY 82834For SaleMLS ID #26-480, Marisa Stott, Coldwell Banker - The Legacy Group, Branch 1. Sheridan County BOR
- $598,8852 bd1 ba1.5k sqft8935 Us Highway 16 W APT 1-4, Buffalo, WY 82834For SaleMLS ID #26-682, Judi M. Holmes, CENTURY 21 BHJ Realty, Inc.. Sheridan County BOR
- $830,0003 bd2 ba1.6k sqft663 Trabing Rd, Buffalo, WY 82834For SaleMLS ID #11525113, Michael Mcnamee, Clark & Associates Land Brokers LLC. My State MLS
- $459,0004 bd2 ba2.2k sqft705 Circle Dr, Buffalo, WY 82834For SaleMLS ID #26-771, Ellie Martin, MC2 Land Company. Sheridan County BOR
- $599,4504 bd3 ba1.7k sqft629 Melody St, Buffalo, WY 82834For SaleMLS ID #20263132, Carol Cox, Sherry Walter Real Estate. WYOMLS
- $499,5003 bd2 ba2k sqft45 Camino Vista Montana, Buffalo, WY 82834For SaleMLS ID #26-271, April Poley, eXp Realty, LLC. Sheridan County BOR
- $497,0004 bd3 ba2.3k sqft703 Circle Dr, Buffalo, WY 82834For SaleMLS ID #26-465, Cristella J Kinghorn, Buffalo Realty ERA Powered. Sheridan County BOR
- $825,0003 bd2 ba2.2k sqft64 S Lodge Rd, Banner, WY 82832For SaleMLS ID #26-666, Team Mayfield, Concept Z Home & Property. Sheridan County BOR
- $479,0003 bd1 ba1.5k sqft30 Pioneer Rd, Buffalo, WY 82834For SaleMLS ID #26-604, April Poley, eXp Realty, LLC. Sheridan County BOR
- $1,299,0004 bd3 ba1.8k sqft49 Wallows Creek Rd, Buffalo, WY 82834For SaleMLS ID #26-814, Matt Paulus, Powers Land Brokerage, LLC. Sheridan County BOR
- $490,0003 bd3 ba2.4k sqft119 Coyote Ct, Buffalo, WY 82834For SaleMLS ID #26-443, Maxine Dolly Belus, Buffalo Realty ERA Powered. Sheridan County BOR
- $750,0003 bd2 ba2.1k sqft79 Fischer Dr, Story, WY 82832For SaleMLS ID #26-812, April Poley, eXp Realty, LLC. Sheridan County BOR
- $448,8855 bd2 ba2.1k sqft707 Circle Dr, Buffalo, WY 82834For SaleMLS ID #26-676, Judi M. Holmes, CENTURY 21 BHJ Realty, Inc.. Sheridan County BOR
- $495,0003 bd2 ba1.3k sqft659 Trabing Rd, Buffalo, WY 82834For SaleMLS ID #26-294, Maxine Dolly Belus, Buffalo Realty ERA Powered. Sheridan County BOR
