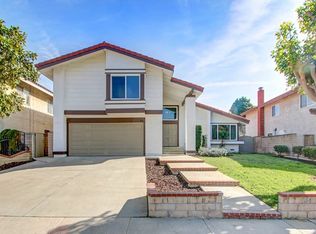
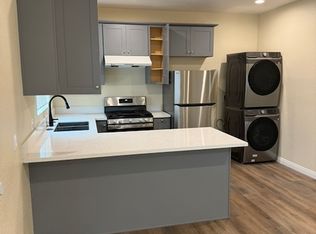
Welcome to 18 Old Wood, a beautifully upgraded 4-bedroom, 2½-bathroom home in desirable Phillips Ranch, Pomona. Offering stylish interiors, practical conveniences, and an exceptional backyard retreat, this residence is thoughtfully designed for comfortable everyday living and memorable entertaining. Interior Upgrades and Features: *New flooring throughout the downstairs *New carpet on the stairway, upstairs hallway, and all bedrooms *Fresh interior paint throughout the home *Custom kitchen with quartz countertops and backsplash *Custom kitchen with real wood cabinets and drawers *Drinking-water filtration system in the kitchen *Custom blinds throughout the home *Custom chandeliers in the entryway and above the dining table *Central air conditioning and heating *Exhaust Cooling Fan | Energy and EV Features: *Solar panels *Two Tesla Powerwall batteries *220V electric-vehicle charger | Private Outdoor Entertaining and Recreation: *Large covered patio *Gated swimming pool and jacuzzi with heating *Saltwater system for pool and jacuzzi *Spacious backyard great for relaxing and entertaining | Versatile Backyard Shed/Pool Room: *Air conditioning *Shower *Toilet *Office space *Small loft *Skylight. Thoughtfully upgraded for practical living, this home blends comfort, style, and functionality with inviting indoor and outdoor spaces designed for everyday enjoyment.
Whether you are unwinding beside the pool, enjoying a quiet evening under the covered patio, working from the versatile backyard room, or simply sharing time with family and friends, this home creates a peaceful setting where meaningful moments can unfold.
Come experience a home where comfort meets thoughtful design, and where indoor and outdoor living come together in a welcoming and serene atmosphere. Welcome home.
For sale
Listed by: RE/MAX Galaxy • Young Chan • Contact: 6268483657
$1,020,000
18 Old Wood Rd, Pomona, CA 91766
4beds
2,101sqft
Single Family Residence
Built in 1980
9,222 Square Feet Lot
$1,013,300 Zestimate®
$485/sqft
$-- HOA
What's special
- 9 days
- 537
- 49
Likely to sell faster than
Zillow last checked:
Listing updated:
Listed by:
Young Chan DRE #02076726 6268483657,
RE/MAX Galaxy
Source: CRMLS,MLS#: TR26201610 Originating MLS: California Regional MLS
Originating MLS: California Regional MLSFacts & features
Interior
Bedrooms & bathrooms
- Bedrooms: 4
- Bathrooms: 3
- Full bathrooms: 2
- 1/2 bathrooms: 1
- Main level bathrooms: 1
Rooms
- Room types: Bedroom, Entry/Foyer, Family Room, Foyer, Kitchen, Laundry, Living Room, Primary Bathroom, Primary Bedroom, Office, Other, Dining Room
Bedroom
- Features: All Bedrooms Up
Bathroom
- Features: Bathroom Exhaust Fan, Bathtub, Dual Sinks, Soaking Tub, Separate Shower, Tub Shower, Vanity
Kitchen
- Features: Kitchen/Family Room Combo, Quartz Counters, Remodeled, Updated Kitchen
Heating
- Central, Fireplace(s)
Cooling
- Central Air
Appliances
- Included: Dishwasher, Gas Cooktop, Disposal, Gas Oven, Refrigerator, Vented Exhaust Fan, Water Heater, Water Purifier
- Laundry: Electric Dryer Hookup, Gas Dryer Hookup, In Garage
Features
- Breakfast Bar, Ceiling Fan(s), Separate/Formal Dining Room, Eat-in Kitchen, High Ceilings, Pantry, Quartz Counters, Recessed Lighting, Storage, All Bedrooms Up, Entrance Foyer, Primary Suite
- Flooring: Vinyl
- Doors: Double Door Entry, Mirrored Closet Door(s), Sliding Doors
- Windows: Blinds, Custom Covering(s)
- Has fireplace: Yes
- Fireplace features: Family Room, Gas
- Common walls with other units/homes: 2+ Common Walls
Interior area
- Total interior livable area: 2,101 sqft
Property
Parking
- Total spaces: 2
- Parking features: Concrete, Driveway
- Attached garage spaces: 2
Features
- Levels: Two
- Stories: 2
- Entry location: 1
- Patio & porch: Concrete, Covered, Open, Patio
- Has private pool: Yes
- Pool features: Fenced, Gas Heat, Heated, In Ground, Private, Salt Water
- Has spa: Yes
- Spa features: Heated, In Ground, Private
- Fencing: Privacy
- Has view: Yes
- View description: Hills, Mountain(s), Pool
Lot
- Size: 9,222 Square Feet
- Features: Back Yard, Front Yard, Sprinklers In Rear, Sprinklers In Front, Lawn, Landscaped, Sprinklers Timer, Sprinklers On Side, Sprinkler System, Walkstreet, Yard
Details
- Additional structures: Shed(s)
- Parcel number: 8711005040
- Special conditions: Standard
Construction
Type & style
- Home type: SingleFamily
- Property subtype: Single Family Residence
- Attached to another structure: Yes
Materials
- Roof: Tile
Condition
- New construction: No
- Year built: 1980
Utilities & green energy
- Electric: 220 Volts
- Sewer: Public Sewer
- Water: Public
- Utilities for property: Cable Available, Cable Connected, Electricity Available, Electricity Connected, Natural Gas Available, Natural Gas Connected, Water Available, Water Connected
Green energy
- Energy generation: Solar
Community & HOA
Community
- Features: Biking, Dog Park, Park, Street Lights, Sidewalks
- Security: Prewired, Security System, Smoke Detector(s)
Location
- Region: Pomona
Financial & listing details
- Price per square foot: $485/sqft
- Tax assessed value: $772,853
- Date on market: 9/16/2026
- Cumulative days on market: 9 days
- Listing terms: Cash,Cash to New Loan,Conventional,FHA,Fannie Mae,Freddie Mac,Government Loan,USDA Loan,VA Loan
- Inclusions: both chandeliers; stove; fridge; dishwasher; two Tesla batteries; solar panel; kids backyard slide and swing; shed with stand-up shower, sink and bathroom; shelf, desk and chair in the shed
Estimated market value
$1,013,300
$963,000 - $1.06M
$4,749/mo
Price history
| Date | Event | Price |
|---|---|---|
| 9/16/2026 | Listed for sale | $1,020,000+45.7%$485/sqft |
Source:  CRMLS #TR26201610 Report a problem CRMLS #TR26201610 Report a problem | ||
| 9/30/2020 | Sold | $700,000-1.4%$333/sqft |
Source:  CRMLS #CV20137093 Report a problem CRMLS #CV20137093 Report a problem | ||
| 8/13/2020 | Pending sale | $710,000$338/sqft |
Source: THE WHITING CO REALTORS, INC. #CV20137093 Report a problem | ||
| 7/22/2020 | Price change | $710,000-5.2%$338/sqft |
Source: THE WHITING CO REALTORS, INC. #CV20137093 Report a problem | ||
| 7/12/2020 | Listed for sale | $748,888$356/sqft |
Source: THE WHITING CO REALTORS, INC. #CV20137093 Report a problem | ||
Public tax history
| Year | Property taxes | Tax assessment |
|---|---|---|
| 2026 | -- | $772,853 +2% |
| 2025 | $10,494 +9.1% | $757,700 +2% |
| 2024 | $9,620 +2% | $742,844 +2% |
| 2023 | $9,434 +1.5% | $728,279 +2% |
| 2022 | $9,295 +2.2% | $714,000 +2% |
| 2021 | $9,092 +112.1% | $700,000 +132.3% |
| 2020 | $4,287 | $301,347 +2% |
| 2019 | $4,287 +6% | $295,439 +2% |
| 2018 | $4,043 | $289,647 +2% |
| 2017 | $4,043 +1.6% | $283,969 +2% |
| 2016 | $3,979 +4.7% | $278,402 +1.5% |
| 2015 | $3,799 +1.4% | $274,221 +2% |
| 2014 | $3,747 | $268,850 +2.5% |
| 2012 | -- | $262,389 +2% |
| 2011 | -- | $257,245 +0.8% |
| 2010 | -- | $255,323 -0.2% |
| 2009 | -- | $255,931 +2% |
| 2008 | -- | $250,914 +2% |
| 2007 | -- | $245,995 +2% |
| 2006 | -- | $241,173 |
| 2005 | -- | $241,173 +4% |
| 2004 | -- | $231,810 +1.9% |
| 2003 | -- | $227,563 +2% |
| 2002 | -- | $223,102 +4% |
| 2000 | -- | $214,440 |
Find assessor info on the county website
Monthly payment
Est. payment
Payment breakdown
Explore the cost of this home by adjusting the details. Changes won't be saved.Climate risks
Neighborhood: Phillips Ranch
Nearby schools
Schools provided by the listing agent
- High: Diamond Ranch
Source: CRMLS. This data may not be complete. We recommend contacting the local school district to confirm school assignments for this home.
Similar homes
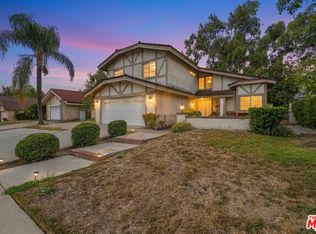
- $899,0004 bd3 ba2k sqft21 Country Wood Dr, Pomona, CA 91766For Sale
 MLS ID #26974685, Rachelle Tan DRE # 01889314, LPT Realty, Inc. CLAW
 - $809,9994 bd3 ba2.2k sqft15 Trail Ridge Cir, Pomona, CA 91766For Sale
 MLS ID #26007197, Drisana Hoyrd. GAVAR
 - $968,0003 bd3 ba2k sqft6 Blacksmith Cir, Pomona, CA 91766For Sale
 MLS ID #DW26083555, Patricia Ramirez, Century 21 Allstars. CRMLS
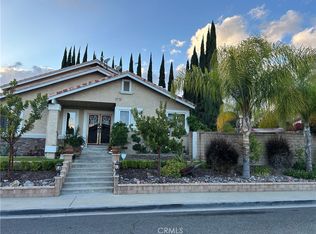
 - $978,9994 bd3 ba2k sqft42 Rainbow Ridge Rd, Pomona, CA 91766For Sale
 MLS ID #IV26078885, LUIS CARDENAS, Real Brokerage Technologies. CRMLS
