Introducing the Patriot Manor — elegant single-story living with timeless Craftsman-inspired design. With 2,159 sq. ft., this thoughtfully designed home offers 2 bedrooms, 2 full bathrooms, and a private home office ideal for today’s flexible lifestyle. The open-concept floor plan features a gourmet kitchen that seamlessly flows into the spacious living and dining areas, while the bright sunroom provides additional living space filled with natural light. The luxurious primary suite includes a spa-like bath and generous walk-in closet. Additional highlights include first-floor laundry, a full basement, two-car garage, Marvin windows, premium finishes, and striking stone-front exterior details with a welcoming covered front porch. Designed with both style and function in mind, the Patriot Manor delivers comfortable, accessible living with exceptional craftsmanship throughout. Property is under construction 60-90 days to be complete. HOA is $496 monthly. Taxes to be determined.
Active
$972,666
18 Saint Johnsville Trl, Rochester, NY 14618
2beds
2,159sqft
Single Family Residence
Built in 2025
0.25 Acres Lot
$948,100 Zestimate®
$451/sqft
$496/mo HOA
What's special
First-floor laundryPrivate home officeStriking stone-front exterior detailsOpen-concept floor planElegant single-story livingGenerous walk-in closetLuxurious primary suite
- 145 days
- 223
- 4
Zillow last checked:
Listing updated:
Listed by:
Keller Williams Realty Gateway 585-256-4400,
Jillian R Heinold 716-550-3250
Source: NYSAMLSs,MLS#: R1682996 Originating MLS: Rochester
Originating MLS: RochesterFacts & features
Interior
Bedrooms & bathrooms
- Bedrooms: 2
- Bathrooms: 2
- Full bathrooms: 2
- Main level bathrooms: 2
- Main level bedrooms: 2
Bedroom 1
- Level: First
Bedroom 2
- Level: First
Heating
- Gas, Forced Air
Appliances
- Included: Dishwasher, Disposal, Gas Water Heater
- Laundry: Main Level
Features
- Cathedral Ceiling(s), Eat-in Kitchen, Home Office, Kitchen Island, Other, Pantry, See Remarks, Sliding Glass Door(s), Bedroom on Main Level, Bath in Primary Bedroom, Main Level Primary, Primary Suite
- Flooring: Luxury Vinyl
- Doors: Sliding Doors
- Basement: Full,Sump Pump
- Number of fireplaces: 1
Interior area
- Total structure area: 2,159
- Total interior livable area: 2,159 sqft
Property
Parking
- Total spaces: 2
- Parking features: Attached, Garage, Garage Door Opener
- Attached garage spaces: 2
Features
- Levels: One
- Stories: 1
- Exterior features: Blacktop Driveway
Lot
- Size: 0.25 Acres
- Dimensions: 58 x 135
- Features: Rectangular, Rectangular Lot, Residential Lot
Details
- Parcel number: 2620001491100002031000
- Special conditions: Standard
Construction
Type & style
- Home type: SingleFamily
- Architectural style: Patio Home
- Property subtype: Single Family Residence
Materials
- Blown-In Insulation, Stone, Vinyl Siding, PEX Plumbing
- Foundation: Poured
- Roof: Asphalt
Condition
- Under Construction
- New construction: Yes
- Year built: 2025
Details
- Builder model: Marrano
Utilities & green energy
- Electric: Circuit Breakers
- Sewer: Connected
- Water: Connected, Public
- Utilities for property: Cable Available, Electricity Connected, High Speed Internet Available, Sewer Connected, Water Connected
Community & HOA
Community
- Subdivision: Overall Sub
HOA
- Amenities included: Clubhouse, Other, See Remarks
- HOA fee: $496 monthly
Location
- Region: Rochester
Financial & listing details
- Price per square foot: $451/sqft
- Tax assessed value: $135,600
- Date on market: 5/19/2026
- Listing terms: Cash,Conventional,VA Loan
Estimated market value
$948,100
$901,000 - $996,000
$2,945/mo
Price history
| Date | Event | Price |
|---|---|---|
| 5/19/2026 | Listed for sale | $972,666+22.4%$451/sqft |
Source:  NYSAMLSs #R1682996 Report a problem NYSAMLSs #R1682996 Report a problem | ||
| 7/28/2025 | Listing removed | $794,900$368/sqft |
Source: NYSAMLSs #R1586096 Report a problem | ||
| 1/27/2025 | Listed for sale | $794,900$368/sqft |
Source: NYSAMLSs #R1586096 Report a problem | ||
Public tax history
| Year | Property taxes | Tax assessment |
|---|---|---|
| 2025 | -- | $80,000 |
| 2024 | -- | $80,000 |
| 2023 | -- | $80,000 |
| 2022 | -- | $80,000 |
| 2021 | -- | $80,000 |
| 2020 | -- | $80,000 |
| 2018 | -- | $80,000 |
| 2017 | $1,977 | $80,000 |
| 2016 | -- | $80,000 +45.5% |
| 2015 | -- | $55,000 +205.6% |
| 2014 | -- | $18,000 |
| 2013 | -- | $18,000 |
Find assessor info on the county website
Monthly payment
Climate risks
Neighborhood: 14618
Nearby schools
Schools provided by the listing agent
- District: Brighton
Source: NYSAMLSs. This data may not be complete. We recommend contacting the local school district to confirm school assignments for this home.
- $135,600-- bd-- ba-- sqft16 Saint Johnsville Trl, Rochester, NY 14618Off Market
- $589,6003 bd3 ba2.2k sqft20 Saint Johnsville Trl, Rochester, NY 14618Off Market

- $1,023,1004 bd4 ba2.8k sqft14 Saint Johnsville Trl, Rochester, NY 14618Off Market
- $1,035,076-- bd-- ba-- sqft22 Saint Johnsville Trl, Rochester, NY 14618Sold
Similar homes
- $1,357,8574 bd3 ba3.2k sqft55 Pendleton Hill Rd, Rochester, NY 14618For Sale
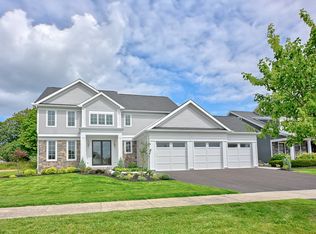
 MLS ID #R1713102, Jillian R Heinold, Listing by: Keller Williams Realty Gateway. NYSAMLSs
 - $795,0004 bd3 ba2.4k sqft11 Montgomery Glen Dr, Webster, NY 14580For Sale
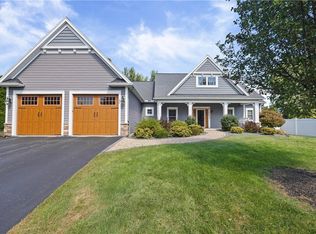 MLS ID #R1717103, James Flammia, Listing by: Howard Hanna. NYSAMLSs
 - $998,4164 bd3 ba3.1k sqft8 Noahs Blf, Fairport, NY 14450New Construction
 MLS ID #R1691963, James R. White, Listing by: Empire Realty Group. NYSAMLSs
 - $875,0003 bd2 ba1.8k sqft1 Shone Cir, Mendon, NY 14506New Construction
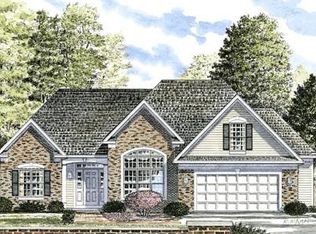 MLS ID #R1662942, Alan J. Wood, Listing by: RE/MAX Plus. NYSAMLSs
 - $875,0003 bd2 ba1.8k sqft25 Boulder Creek Dr, Rush, NY 14543New ConstructionMLS ID #R1662931, Alan J. Wood, Listing by: RE/MAX Plus. NYSAMLSs
- $599,0004 bd3 ba2.4k sqft29 Coralburst Cres, Webster, NY 14580For SaleMLS ID #R1720368, Kristin M. Parshall, Listing by: RE/MAX Plus. NYSAMLSs
- $857,3503 bd3 ba2.4k sqft1204 Lake Point Dr, Webster, NY 14580New ConstructionMLS ID #R1719728, Stephen I. Fedyk, Listing by: Fedyk Realty LLC. NYSAMLSs
- $949,6323 bd3 ba2.2k sqft1340 Crestbrook Ln, Victor, NY 14564New ConstructionMLS ID #R1658881, Janice E. Fattaruso, Listing by: Woodstone Realty. NYSAMLSs
- $587,6004 bd3 ba2.7k sqft263 Longleaf Ln, Macedon, NY 14502For SaleMLS ID #R1720255, Sharon M. Quataert, Listing by: Century 21 APEX. NYSAMLSs
- $824,0004 bd3 ba2.4k sqft50 Dumais Ln, Penfield, NY 14526New ConstructionMLS ID #R1710536, James R. White, Listing by: Empire Realty Group. NYSAMLSs
- $825,0003 bd3 ba2.3k sqft487 Basket Rd, Webster, NY 14580New ConstructionMLS ID #R1671690, Gabrielle L. Marino, Listing by: Revolution Real Estate. NYSAMLSs
- $735,3925 bd3 ba2.7k sqft275 Bronze Leaf Trl, Greece, NY 14612New ConstructionMLS ID #R1658018, Carla J. Rosati, Listing by: RE/MAX Realty Group. NYSAMLSs
- $539,0004 bd4 ba1.9k sqft0 N Landing Rd, Rochester, NY 14625New ConstructionMLS ID #R1704298, Deborah R. Renna-Hynes, Listing by: eXp Realty, LLC. NYSAMLSs
- $695,0003 bd4 ba2.5k sqft408 Newport Rd, Rochester, NY 14622New ConstructionMLS ID #R1715437, Donna D. Snyder, Listing by: Howard Hanna. NYSAMLSs
- $695,0003 bd4 ba2.5k sqft407 Newport Rd, Rochester, NY 14622New ConstructionMLS ID #R1715440, Donna D. Snyder, Listing by: Howard Hanna. NYSAMLSs
- $769,1763 bd3 ba2.1k sqft4 Noahs Blf, Fairport, NY 14450New ConstructionMLS ID #R1691947, James R. White, Listing by: Empire Realty Group. NYSAMLSs
- $669,9003 bd3 ba2k sqft4 Black Wood Cir, Pittsford, NY 14534For SaleMLS ID #R1715064, Duanyang Li, Listing by: Dixon & Carr Realty. NYSAMLSs
- $639,9004 bd3 ba2.6k sqft70 Chase Meadow Trl Lot 100, Mendon, NY 14472New ConstructionNYSAMLSs
- $559,0004 bd3 ba2k sqft1268-16 Vintage Ln, Greece, NY 14626New ConstructionMLS ID #R1719683, Ronald Berardi, Listing by: Buckman Corp. NYSAMLSs
- $579,9004 bd3 ba2k sqft1268-15 Vintage Ln, Greece, NY 14626New ConstructionMLS ID #R1719679, Ronald Berardi, Listing by: Buckman Corp. NYSAMLSs
