Skip main navigation
Off market
  • Price Unknown

    18 Steed Ct, Brantford, ON N3S 0B7

    3beds
    910sqft
    Freehold
    Built in 2009
    -- sqft lot
    $-- Zestimate®
    C$--/sqft
    C$2,205 Estimated rent

    Home value

    Not available

    Estimated sales range

    Not available

    Not available

    Loading
    Loading...

    Owner options

    List your home for rent

    C$2,205/mo

    Rent Zestimate®

    Find your next renter with Zillow Rental Manager. Plus, with online applications, you can quickly screen prospective tenants – for free.

    Learn more

    C$2,205/mo

    Rent Zestimate®

    Refinance and save

    Refinancing to a lower rate could help reduce your monthly payments and save thousands over the life of the loan.

    See today's rates

    Explore your selling options

    Work with a Zillow partner agent

    Leverage their expertise and Zillow's premium Showcase listings to get your home seen by more buyers.

    Get started

    List with your own agent

    Get your home in front of millions of buyers by listing it on Zillow.

    Learn how to do it

    Sell it yourself

    Take full control of how buyers see your home on Zillow by listing For Sale by Owner (FSBO).

    List your home

    What's special

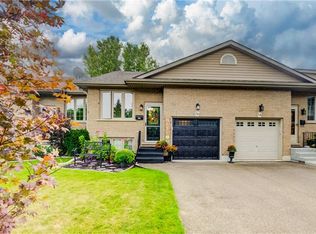
    Move-in ready freehold townhome on low-traffic court. This builder's model home offers a convenient 1 floor layout and open concept design. Kitchen with upgraded cabinets, stainless steel appliances and breakfast bar overlooking living room and dining room with cathedral ceiling. 2 bedrooms and 2 full baths. Additional finished living space in the lower level with large rec room, bedroom and full bath. Sliding doors lead to backyard with 2 tiered deck and patio area. Single car garage plus private parking for 3 cars. Roof shingles replaced in 2018. Located in Echo Place neighbourhood just minutes to schools, parks, public transit, shopping and highway access.

    This property is off market, which means it's not currently listed for sale or rent on Zillow. This may be different from what's available on other websites or public sources.
    Facts & features

    Interior

    Bedrooms & bathrooms
    • Bedrooms: 3
    • Bathrooms: 2
    • Full bathrooms: 2
    Interior area
    • Total interior livable area: 910 sqft

    Property

    Parking
    • Total spaces: 4

    Construction

    Type & style
    • Home type: Townhouse
    • Property subtype: Freehold
    Condition
    • Year built: 2009

    Community & neighborhood

    Location
    • Region: Brantford
    • Municipality: Echo Place/Braneida

    Other

    Other facts
    • Inclusions: FRIDGE, STOVE, dishwasher, washer, dryer, Water Filtration System and BBQ
    • Property Sub Type: Freehold
    • Property Type: Residential
    • Air Conditioning Type: Central Air
    • Basement Size: Full
    • Exterior: Brick, Vinyl Siding
    • Garage And Parking: Attached
    • Heat Source: Gas
    • Heat Type: Forced Air
    • Location: Urban
    • Sewers: Sewer
    • Water: Municipal
    • Number Ensuites: 0
    • Basement Finish: Fully Finished
    • Foundation: Poured Concrete
    • Lot Shape: Rectangular
    • Drive: Private Single Wide, Front Yard
    • Features Interior: Auto Garage Door Remote(s), Sump Pump
    • Approximate Age: 6-15 Years
    • Style: Bungalow Raised
    • Municipality: Echo Place/Braneida

    Price history

    DateEventPrice
    8/22/2020Listing removedC$434,900C$478/sqft
    Source: Realty Network : 100 Inc. #H4085364 Report a problem
    8/14/2020Listed for saleC$434,900C$478/sqft
    Source: Realty Network : 100 Inc. #H4085364 Report a problem

    Public tax history

    Tax history is unavailable.

    Neighborhood: Echo Place

    Nearby schools

    GreatSchools rating

    No schools nearby

    We couldn't find any schools near this home.

    Schools provided by the listing agent
    • Elementary: Woodman Drive / St. Peter
    • Middle: Pauline Johnson /Assumption College School
    • District: Brant Haldimand Norfolk Catholic District School B

    Source: The MLS. This data may not be complete. We recommend contacting the local school district to confirm school assignments for this home.