Nestled in historic Atchison Village, this charming 1-bedroom, 1-bathroom home offers accessibility via a ramp and a private, sun-filled backyard featuring dozens of fruit-bearing trees and native plants. Inside, the living room showcases durable LVP flooring, while the kitchen features updated cabinetry, a water filtration system, and a cozy built-in dining nook bench—perfect for enjoying a meal or beverage in the dappled sunlight. The bathroom is equipped with a water-efficient shower head for added sustainability. This home also includes fully owned solar panels, a mini-split heating and cooling system, and permits already in place to build your dream backyard shed. The private backyard is a true gardener’s paradise, offering both beauty and tranquility. Additional highlights include an assigned street parking space, access to a community center, and a neighborhood playground. This is a rare opportunity for this location! Convenient access for commuting: near I-80, BART, Amtrak, I-580, and the Richmond/San Rafael Bridge. Furnishings are computer-generated; buyer to verify accuracy/scale.
For sale
$175,000
18 W Bissell Ave #204, Richmond, CA 94801
1beds
554sqft
:
Get pre-qualified$1,960/mo
Condominium
Built in 1942
-- sqft lot
$172,400 Zestimate®
$316/sqft
$700/mo HOA
What's special
- 57 days |
- 1,811 |
- 91 |
Zillow last checked:
Listing updated:
Listed by:
Mara Plotkin DRE #02135324 510-838-9889,
Red Oak Realty
Source: bridgeMLS/CCAR/Bay East AOR,MLS#: 41137399
Facts & features
Interior
Bedrooms & bathrooms
- Bedrooms: 1
- Bathrooms: 1
- Full bathrooms: 1
Kitchen
- Features: Counter - Solid Surface, Eat-in Kitchen, Microwave, Range/Oven Free Standing, Refrigerator
Heating
- Heat Pump, Wall Furnace
Cooling
- Wall/Window Unit(s)
Appliances
- Included: Microwave, Free-Standing Range, Refrigerator
- Laundry: None
Features
- Counter - Solid Surface
- Flooring: Vinyl, Wood
- Has fireplace: No
- Fireplace features: None
- Common walls with other units/homes: End Unit
Interior area
- Total structure area: 554
- Total interior livable area: 554 sqft
Video & virtual tour
Property
Parking
- Parking features: Assigned
Features
- Levels: One Story
- Stories: 1
- Exterior features: Garden, Back Yard, Front Yard
- Pool features: None
- Fencing: Fenced
Lot
- Features: Level, Back Yard, Front Yard
Details
- Additional structures: Shed(s)
- Parcel number: 9010202043
- Special conditions: Standard
Construction
Type & style
- Home type: Condo
- Architectural style: None
- Property subtype: Condominium
Materials
- Vinyl Siding
- Roof: Shingle
Condition
- Existing
- New construction: No
- Year built: 1942
Utilities & green energy
- Electric: Photovoltaics Seller Owned
- Sewer: Public Sewer
- Water: Public
- Utilities for property: Individual Electric Meter, Individual Gas Meter
Community & HOA
Community
- Security: Carbon Monoxide Detector(s), Smoke Detector(s)
HOA
- Has HOA: Yes
- Amenities included: Park
- Services included: Trash
- HOA fee: $700 monthly
- HOA name: NOT LISTED
- HOA phone: 510-234-9054
Location
- Region: Richmond
Financial & listing details
- Price per square foot: $316/sqft
- Tax assessed value: $210,000
- Date on market: 6/5/2026
- Listing terms: Call Listing Agent,Cash
Estimated market value
$172,400
$164,000 - $181,000
$1,873/mo
Price history
| Date | Event | Price |
|---|---|---|
| 6/5/2026 | Listed for sale | $175,000$316/sqft |
Source:  bridgeMLS/CCAR/Bay East AOR #41137399 Report a problem bridgeMLS/CCAR/Bay East AOR #41137399 Report a problem | ||
Public tax history
| Year | Property taxes | Tax assessment |
|---|---|---|
| 2025 | -- | $210,000 +482.6% |
| 2024 | -- | $36,044 +2% |
| 2023 | -- | $35,338 +2% |
| 2022 | -- | $34,646 +2% |
| 2021 | -- | $33,968 +1% |
| 2020 | -- | $33,620 +2% |
| 2019 | -- | $32,962 +2% |
| 2018 | -- | $32,316 +2% |
| 2017 | -- | $31,684 +2% |
| 2016 | -- | $31,064 +1.5% |
| 2015 | -- | $30,598 +2% |
| 2014 | -- | $30,000 +59.2% |
| 2013 | -- | $18,839 +2% |
| 2012 | -- | $18,471 +2% |
| 2011 | -- | $18,110 +0.7% |
| 2010 | -- | $17,976 -0.2% |
| 2009 | -- | $18,019 +2% |
| 2008 | -- | $17,666 +2% |
| 2007 | -- | $17,321 +2% |
| 2006 | -- | $16,982 +2% |
| 2005 | -- | $16,650 +2% |
| 2004 | -- | $16,324 +1.9% |
| 2003 | -- | $16,026 +2% |
| 2002 | -- | $15,713 +2% |
| 2001 | -- | $15,406 |
Find assessor info on the county website
Monthly payment
Est. payment
Payment breakdown
Explore the cost of this home by adjusting the details. Changes won't be saved.Climate risks
Neighborhood: Atchison Village
Nearby schools
GreatSchools rating
- 2/10Washington Elementary SchoolGrades: K-6Distance: 0.9 mi
- 5/10Fred T. Korematsu Middle SchoolGrades: 7-8Distance: 3.6 mi
- 2/10Kennedy High SchoolGrades: 9-12Distance: 2.4 mi
- $366,3002 bd1 ba1k sqft37 W Bissell Ave, Richmond, CA 94801Off Market
- $193,9002 bd1 ba672 sqft37 W Bissell Ave, Richmond, CA 94801Off Market
- $2,6503 bd1 ba-- sqft1401-1407 Bissell Ave #1403, Richmond, CA 94801For Rent
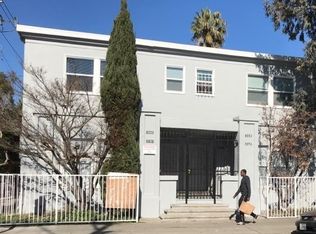
- $150,0001 bd1 ba554 sqft5 W Bissell Ave, Richmond, CA 94801Sold

- $276,9002 bd1 ba856 sqft201 1st St, Richmond, CA 94801Off Market
- $343,700-- bd-- ba1.4k sqft159 1st St, Richmond, CA 94801Off Market
- $302,5003 bd1 ba1.1k sqft15 Bissell Ave, Richmond, CA 94801Off Market
- $312,7002 bd1 ba900 sqft207 1st St, Richmond, CA 94801Off Market
A local agent can set up tours, give advice and negotiate with sellers.
Similar homes
- $169,0001 bd1 ba554 sqft33 W Bissell Ave, Richmond, CA 94801For Sale
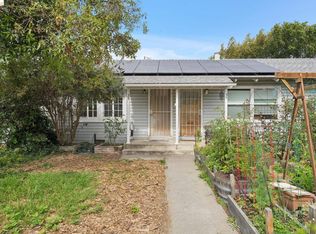 MLS ID #41142474, Jetta Martin. bridgeMLS/CCAR/Bay East AOR
 - $211,0002 bd1 ba816 sqft1532 Chanslor Ave, Richmond, CA 94801For Sale
 MLS ID #41143573, Jonathan Minerick. bridgeMLS/CCAR/Bay East AOR
 - $205,0002 bd1 ba781 sqft363 W Bissell Ave, Richmond, CA 94801For Sale
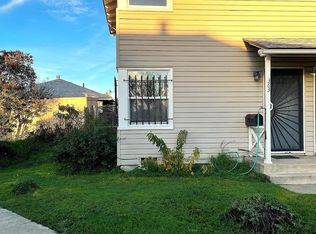 MLS ID #41120477, Diane Schick. CCAR
 - $215,0002 bd1 ba781 sqft130 Garrard Blvd, Richmond, CA 94801For Sale
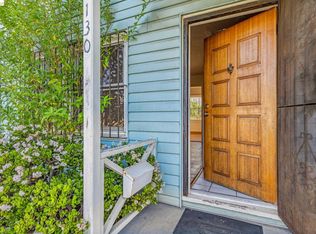 MLS ID #41124526, Sara St Martin Lynne. bridgeMLS/CCAR/Bay East AOR
 - $259,0002 bd1 ba787 sqft154 W Chanslor Ave, Richmond, CA 94801For SaleMLS ID #41136816, Joshua Tasbihi. bridgeMLS/CCAR/Bay East AOR
- $200,0001 bd1 ba600 sqft5290 San Pablo Dam Rd, El Sobrante, CA 94803For Sale By Owner
- $190,000-- bd1 ba432 sqft9 Commodore Dr #A207, Emeryville, CA 94608For SaleMLS ID #41141892, Min Zhao. bridgeMLS/CCAR/Bay East AOR
- $160,0002 bd2 ba720 sqft2990 San Pablo Dam Rd #34, San Pablo, CA 94806For SaleMLS ID #41141379, Rick Capps. CCAR
- $208,0001 bd1 ba535 sqftPacific Renais, Oakland, CA 94607For SaleMLS ID #41141768, Henry Tai. Bay East AOR
- $199,0001 bd1 ba750 sqft398 Adams St APT 104, Oakland, CA 94610For SaleMLS ID #41141952, Shannon Prokup. bridgeMLS/CCAR/Bay East AOR
- $189,0001 bd1 ba411 sqft1715 Sonoma Blvd APT 209, Vallejo, CA 94590For SaleMLS ID #41142397, Elijah Fletcher. bridgeMLS/CCAR/Bay East AOR
- $257,0001 bd2 ba776 sqftNone, El Sobrante, CA 94803For SaleMLS ID #41142761, Amir Sanatkar. Bay East AOR
- $204,9001 bd1 ba546 sqft455 Crescent St APT 312, Oakland, CA 94610For SaleMLS ID #41118764, Claudette Naturel. bridgeMLS/CCAR/Bay East AOR
- $129,0002 bd1 ba624 sqft2990 San Pablo Dam Rd #8, San Pablo, CA 94806For SaleMLS ID #41130192, Rick Capps. CCAR
- $185,0002 bd1 ba480 sqft148 Mimosa Court, Vallejo, CA 94589For SaleMLS ID #326063582, Christie Parker, Century 21 Epic. BAREIS
- $199,000-- bd1 ba395 sqft750 Van Ness Ave #204, San Francisco, CA 94115For SaleMLS ID #426125227, Robert Belli DRE #01913570, Compass. SFAR
- $219,0001 bd1 ba644 sqft1731 Ellis St APT 14, Concord, CA 94520For SaleMLS ID #41140016, Alejandro Juarez. bridgeMLS/CCAR/Bay East AOR
- $248,0001 bd1 ba776 sqft4186 San Pablo Dam Rd APT A, El Sobrante, CA 94803For SaleMLS ID #41138390, Nha-Khanh Nguyen. bridgeMLS/CCAR/Bay East AOR
- $198,0001 bd1 ba760 sqft1405 Ptarmigan Dr APT 2, Walnut Creek, CA 94595For SaleMLS ID #226092422, Diana Pena. MetroList Services of CA
- $259,0001 bd1 ba612 sqft988 Franklin St APT 431, Oakland, CA 94607For SaleMLS ID #426133359, Eric M. Chin DRE #01163073, Coldwell Banker Realty. SFAR
Local buyer's agents are ready to help
