MAJOR PRICE DROP!!! NOW PRICED TO SELL!!!
STUNNING 4-BEDROOM POTENTIAL! ONCE IN A LIFETIME OPPORTUNITY!
A rare and compelling opportunity to create a truly expansive residence, apartments 83 & 84
offer the potential for a gracious four-bedroom home with a dedicated laundry room (subject to
board approval). NOTE: THIS IS TWO APARTMENTS THAT NEED TO BE COMBINED.
Spanning a generous footprint with multiple exposures, this unique home is bathed in natural
light throughout the day, with sweeping open sky views that stretch from the Hudson River and
Palisades all the way to Midtown. The reimagined floor plan introduces a dramatic central living
and dining space with a beautifully proportioned sunken living room with six windows facing the
Hudson River and GW Bridge. A windowed kitchen—thoughtfully updated with premium
appliances including a Liebherr refrigerator, vented Viking range, brand-new Miele dishwasher,
wine storage, soft-close cabinetry, and extra-deep quartz counters —can be further expanded to
create a true chef’s kitchen at the heart of the home.
Two separate king-size bedroom wings, positioned at opposite ends of the residence, offer
exceptional privacy and versatility, both with panoramic views and convenient access to nearby
bathrooms, including one that has been newly renovated with timeless subway tiles and high-
end, vintage-style hardware and fixtures. A third bedroom also enjoys stunning vistas over the
Hudson, while the fourth bedroom is well-suited as a nursery, guest room, or home office. The
chef’s kitchen in 83, with top-of-the-line stainless appliances, custom backsplash, farmhouse
sink, and pass-thru breakfast bar, can be transformed into a dedicated laundry room, offering a
level of convenience rarely found in prewar cooperatives. Additional features include
herringbone hardwood floors, abundant closet space, skim-coated walls, updated light fixtures,
ceiling fans with dimmers, new windows, low-cost electric and internet, and generous storage
throughout.
Set within the highly sought-after Castle Village cooperative, residents enjoy a full-service
lifestyle with P/T doorman (7AM-1AM), 24-hour security, a resident super, on-site management,
and direct garage access. Amenities include a fitness center with river views, a children’s
playroom, a community room, storage, bike storage, and 7.5 acres of beautifully landscaped
grounds with gardens, a playground, seating areas, and roof decks on all buildings. One dog per
unit permitted.
Moments from neighborhood cafés, shops, the Hudson River Greenway, Fort Tryon Park & the
Met Cloisters, with the A express train providing a swift commute to Midtown. A truly special
opportunity to combine a sprawling residence in one of Upper Manhattan’s most beloved
communities.
There is an ongoing assessment of $107/month and a special assessment of $471/month ending
December 2029 for Apt. 84, and an ongoing assessment of $100/month and a special assessment
of $440/month ending December 2029 for Apt. 83.
**All plans and combinations are subject to board approval. The combined floor plan is for marketing purposes only and is illustrative of a potential layout.**
Active
$1,699,000
180 Cabrini Blvd #8384, New York, NY 10033
4beds
--sqft
Coop
Built in ----
-- sqft lot
$1,656,400 Zestimate®
$--/sqft
$4,334/mo HOA
What's special
Herringbone hardwood floorsBrand-new miele dishwasherCeiling fans with dimmersDirect garage accessSoft-close cabinetrySkim-coated wallsUpdated light fixtures
- 126 days |
- 228 |
- 6 |
Zillow last checked:
Listing updated:
Listed by:
Highline Residential 212-665-5400,
Martin Krasnoff
Source: StreetEasy,MLS#: S1820238
Facts & features
Interior
Bedrooms & bathrooms
- Bedrooms: 4
- Bathrooms: 2
- Full bathrooms: 2
Rooms
- Room types: Bike Room
Appliances
- Included: Dishwasher, Washer/Dryer
Features
- Flooring: Hardwood
- Has fireplace: No
Property
Features
- Has view: Yes
- View description: City, Garden, Park/Greenbelt, Water
- Has water view: Yes
- Water view: Water
Details
- Special conditions: Resale
Construction
Type & style
- Home type: Cooperative
- Property subtype: Coop
Community & HOA
Community
- Features: Doorman, Part Time Doorman
- Security: Doorman, Part-Time Doorman
- Subdivision: Hudson Heights
HOA
- Has HOA: Yes
- Amenities included: Fitness Center, Elevator(s)
- Services included: Maintenance
- HOA fee: $4,334 monthly
Location
- Region: New York
Financial & listing details
- Date on market: 4/9/2026
Estimated market value
$1,656,400
$1.57M - $1.74M
$6,216/mo
Price history
| Date | Event | Price |
|---|---|---|
| 4/28/2026 | Price change | $1,699,000-5.6% |
Source: StreetEasy #S1820912 Report a problem | ||
| 4/9/2026 | Listed for sale | $1,800,000 |
Source: StreetEasy #S1820238 Report a problem | ||
Public tax history
Tax history is unavailable.
Monthly payment
Climate risks
Neighborhood: Washington Heights
Nearby schools
GreatSchools rating
- 7/10Ps Is 187 Hudson CliffsGrades: PK-8Distance: 0.2 mi
- 5/10Washington Heights Expeditionary Learning SchoolGrades: PK-12Distance: 0.5 mi
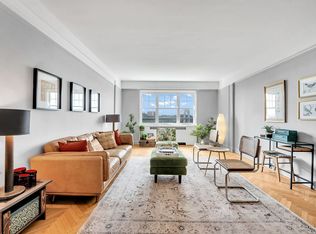
- $585,0001 bd1 ba-- sqft180 Cabrini Blvd APT 42, Manhattan, NY 10033Sold
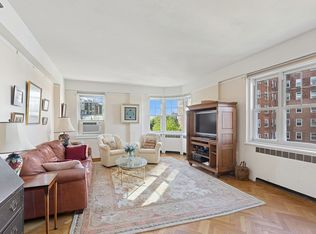
- $855,0002 bd1 ba-- sqft180 Cabrini Blvd APT 54, Manhattan, NY 10033Sold
- $400,000-- bd-- ba-- sqft180 Cabrini Blvd APT 75, Manhattan, NY 10033Sold
- $916,400-- bd-- ba-- sqft180 Cabrini Blvd APT 81, New York, NY 10033Off Market
- $961,000-- bd-- ba-- sqft180 Cabrini Blvd APT 99, New York, NY 10033Off Market
- $825,1002 bd1 ba1k sqft180 Cabrini Blvd APT 108, Manhattan, NY 10033Off Market
- $708,4002 bd1 ba1.2k sqft180 Cabrini Blvd APT 114, New York, NY 10033Off Market
- $625,0001 bd1 ba-- sqft180 Cabrini Blvd APT 127, Manhattan, NY 10033Sold
- $1,026,400-- bd-- ba-- sqft180 Cabrini Blvd APT 46, New York, NY 10033Off Market
A local agent can set up tours, give advice and negotiate with sellers.
Similar homes
- $1,700,0004 bd3 ba100 sqftCastle Village, New York, NY 10033Active
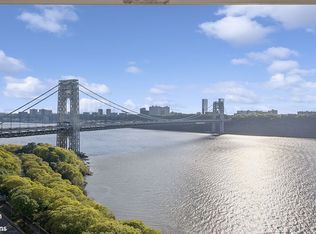 MLS ID #S1826162, Sandhya Tidke, Listing by: Brown Harris Stevens. StreetEasy
 - $1,529,0004 bd2 ba1.8k sqft680 Riverside Dr #4CD, New York, NY 10031Active
 MLS ID #S1830887, Emma Kerins, Listing by: Brown Harris Stevens. StreetEasy
 - $1,250,0002 bd2 ba-- sqftCastle Village, New York, NY 10033Active
 MLS ID #S1833641, Hikari Hathaway, Listing by: Corcoran. StreetEasy
 - $1,895,0004 bd2 ba-- sqftThe Grinnell, New York, NY 10032Active
 MLS ID #S1820095, Joshua Wesoky, Listing by: Compass. StreetEasy
 - $1,999,9993 bd3 ba1.6k sqft463 W 142nd St #2B, New York, NY 10031ActiveMLS ID #S1824440, Michael Kelley-Bradford, Listing by: Brown Harris Stevens. StreetEasy
- $1,895,0004 bd4 ba-- sqft41 Bradhurst Ave, New York, NY 10030ActiveMLS ID #S1830196, Lawrence Lee, Listing by: The Agency. StreetEasy
- $1,599,0002 bd3 ba1.2k sqft250 W 90th St APT 7H, New York, NY 10024ActiveMLS ID #S1833454, Hillel Fried, Listing by: Compass. StreetEasy
- $1,785,0003 bd2 ba-- sqft532 W 111th St #53/54, New York, NY 10025ActiveMLS ID #S1816110, David Miranda, Listing by: SERHANT.. StreetEasy
- $1,450,0003 bd3 ba1.2k sqft28 W 96th St APT 9, New York, NY 10025ActiveMLS ID #S1840088, Sophia Guinchard, Listing by: SERHANT.. StreetEasy
- $1,795,0003 bd2 ba-- sqft895 W End Ave APT 10C, New York, NY 10025ActiveMLS ID #S1822836, James Perez, Listing by: Brown Harris Stevens. StreetEasy
- $1,695,0003 bd2 ba-- sqft301 E 62nd St #9HJ, New York, NY 10065ActiveMLS ID #S1810261, J Shepard Skiff, Listing by: Brown Harris Stevens. StreetEasy
- $1,780,0003 bd1 ba1.6k sqft395 Riverside Dr APT 3A, New York, NY 10025ActiveMLS ID #S1829682, Eliety Lopes, Listing by: Corcoran. StreetEasy
- $1,649,0002 bd2 ba1.3k sqftThe Churchill, New York, NY 10016ActiveMLS ID #S1814132, David Glick, Listing by: Douglas Elliman. StreetEasy
- $1,799,0004 bd3 ba2.4k sqftThe Chesapeake House, New York, NY 10016ActiveMLS ID #S1839587, Gary Martin, Listing by: Compass. StreetEasy
- $1,495,0002 bd2 ba1.3k sqft264 W 77th St APT 2, New York, NY 10024ActiveMLS ID #S1836558, Tiga McLoyd, Listing by: Corcoran. StreetEasy
- $1,695,0002 bd2 ba1.4k sqftSouthgate, New York, NY 10022ActiveMLS ID #S1813420, Elan Gabai, Listing by: Douglas Elliman. StreetEasy
- $1,695,0002 bd2 ba1.5k sqft123 Baxter St APT 3A, New York, NY 10013ActiveMLS ID #S1810491, Matthew Slosar, Listing by: Douglas Elliman. StreetEasy
- $1,675,0003 bd2 ba-- sqft3925 50th St, Woodside, NY 11377ActiveMLS ID #S1817900, Nerina Lazaric, Listing by: Welcome Home Real Estate. StreetEasy
- $1,495,0004 bd4 ba2.7k sqftThe Excelsior, New York, NY 10022ActiveMLS ID #S1828187, Ronita Kalra, Listing by: Compass. StreetEasy
- $1,250,0002 bd2 ba1.3k sqftDwyer Condominium, New York, NY 10027ActiveMLS ID #S1830457, Todd Stevens, Listing by: Real Broker NY LLC. StreetEasy
