Charming 2 Story Home with Small Town Appeal. This inviting 2 story home, built in 1918, offers 1,558 sq. ft. of character and comfort. Featuring a red metal roof and vinyl white siding, this home blends timeless charm with everyday functionality. Enjoy the convenience of an attached breezeway leading to a 2-car garage. perfect for all seasons. Inside, you'll find 4 bedroom and 2 bathrooms, offering flexible space for family, guests, or a home office. Relax on the 280 sq. ft. front roofed porch or enjoy additional year-round space in the 186 sq. ft. enclosed breezeway with solid walls. This home also includes a 1,043 sq. ft. unfinished basement, ideal for storage. Located in a welcoming community, this property delivers the comfort of small-town living with room to grow and make it your own. Realtor owned.
Pending
Price cut: $5K (7/15)
$104,900
180 E Penn Ave, Roseville, IL 61473
4beds
1,513sqft
:
Get pre-qualified$808/mo
Single Family Residence, Residential
Built in 1918
9,504 Square Feet Lot
$-- Zestimate®
$69/sqft
$-- HOA
What's special
Red metal roofVinyl white siding
- 121 days |
- 170 |
- 13 |
Zillow last checked:
Listing updated:
Listed by:
Annette C Thompson ethompson@westernillinoisrealty.com,
Western Illinois Realty LLC
Source: RMLS Alliance as distributed by MLS GRID,MLS#: CA1042780 Originating MLS: Capital Area Association of Realtors
Originating MLS: Capital Area Association of Realtors
Facts & features
Interior
Bedrooms & bathrooms
- Bedrooms: 4
- Bathrooms: 2
- Full bathrooms: 2
Bedroom 1
- Level: Main
- Dimensions: 14ft 0in x 10ft 9in
Bedroom 2
- Level: Upper
- Dimensions: 13ft 7in x 9ft 5in
Bedroom 3
- Level: Upper
- Dimensions: 10ft 1in x 8ft 2in
Bedroom 4
- Level: Upper
- Dimensions: 10ft 1in x 8ft 11in
Other
- Level: Main
- Dimensions: 14ft 4in x 12ft 1in
Additional room
- Description: Front Porch
- Level: Main
- Dimensions: 29ft 0in x 10ft 0in
Additional room 2
- Description: Breezeway
- Level: Main
- Dimensions: 17ft 0in x 13ft 0in
Kitchen
- Level: Main
- Dimensions: 12ft 2in x 9ft 3in
Laundry
- Level: Main
- Dimensions: 8ft 3in x 6ft 1in
Living room
- Level: Main
- Dimensions: 16ft 5in x 13ft 1in
Main level
- Area: 1008
Upper level
- Area: 505
Heating
- Has Heating (Unspecified Type)
Cooling
- Central Air
Appliances
- Included: Electric Water Heater
Features
- Basement: Partial,Unfinished
Interior area
- Total structure area: 1,513
- Total interior livable area: 1,513 sqft
Property
Parking
- Total spaces: 2
- Parking features: On Street, Shared Driveway, Gravel
- Garage spaces: 2
- Has uncovered spaces: Yes
Lot
- Size: 9,504 Square Feet
- Dimensions: 72 x 132
- Features: Level
Details
- Parcel number: 0705011300
Construction
Type & style
- Home type: SingleFamily
- Property subtype: Single Family Residence, Residential
Materials
- Vinyl Siding
- Roof: Metal
Condition
- New construction: No
- Year built: 1918
Utilities & green energy
- Sewer: Public Sewer
- Water: Public
Community & HOA
Community
- Subdivision: Roseville
Location
- Region: Roseville
Financial & listing details
- Price per square foot: $69/sqft
- Tax assessed value: $54,420
- Annual tax amount: $1,603
- Date on market: 4/4/2026
- Cumulative days on market: 116 days
Estimated market value
Not available
Estimated sales range
Not available
$1,345/mo
Price history
| Date | Event | Price |
|---|---|---|
| 7/26/2026 | Pending sale | $104,900$69/sqft |
Source:  RMLS Alliance as distributed by MLS GRID #CA1042780 Report a problem RMLS Alliance as distributed by MLS GRID #CA1042780 Report a problem | ||
| 7/15/2026 | Price change | $104,900-4.5%$69/sqft |
Source: RMLS Alliance as distributed by MLS GRID #CA1042780 Report a problem | ||
| 6/19/2026 | Price change | $109,900-3.6%$73/sqft |
Source: RMLS Alliance as distributed by MLS GRID #CA1042780 Report a problem | ||
| 6/8/2026 | Price change | $114,000-4.9%$75/sqft |
Source: RMLS Alliance as distributed by MLS GRID #CA1042780 Report a problem | ||
| 5/28/2026 | Price change | $119,900-4%$79/sqft |
Source: RMLS Alliance as distributed by MLS GRID #CA1042780 Report a problem | ||
| 5/22/2026 | Price change | $124,900-3.8%$83/sqft |
Source: RMLS Alliance as distributed by MLS GRID #CA1042780 Report a problem | ||
| 5/4/2026 | Price change | $129,900-3.7%$86/sqft |
Source: RMLS Alliance as distributed by MLS GRID #CA1042780 Report a problem | ||
| 4/27/2026 | Price change | $134,900-3.6%$89/sqft |
Source: RMLS Alliance as distributed by MLS GRID #CA1042780 Report a problem | ||
| 4/19/2026 | Price change | $139,900-3.5%$92/sqft |
Source: RMLS Alliance as distributed by MLS GRID #CA1042780 Report a problem | ||
| 4/13/2026 | Price change | $144,900-3.3%$96/sqft |
Source: RMLS Alliance as distributed by MLS GRID #CA1042780 Report a problem | ||
| 4/4/2026 | Listed for sale | $149,900+361.2%$99/sqft |
Source: RMLS Alliance as distributed by MLS GRID #CA1042780 Report a problem | ||
| 4/20/2011 | Sold | $32,500$21/sqft |
Source: Public Record Report a problem | ||
Public tax history
| Year | Property taxes | Tax assessment |
|---|---|---|
| 2024 | $1,603 +5.2% | $18,140 +5.8% |
| 2023 | $1,523 +6.2% | $17,150 +8.1% |
| 2022 | $1,434 +5.3% | $15,860 +4.2% |
| 2021 | $1,362 +0% | $15,220 +2.7% |
| 2020 | $1,361 +1.3% | $14,820 +2% |
| 2019 | $1,344 -0.4% | $14,530 -0.7% |
| 2018 | $1,349 +2.2% | $14,630 +2% |
| 2017 | $1,321 +1% | $14,340 +2.4% |
| 2016 | $1,308 | $14,010 +3.9% |
| 2015 | -- | $13,490 +1.4% |
| 2014 | -- | $13,300 -2.3% |
| 2013 | -- | $13,610 +0.3% |
| 2012 | -- | $13,570 -0.2% |
| 2011 | -- | $13,600 -31.5% |
| 2010 | -- | $19,840 |
Find assessor info on the county website
Monthly payment
Est. payment
Payment breakdown
Explore the cost of this home by adjusting the details. Changes won't be saved.Climate risks
Neighborhood: 61473
Nearby schools
GreatSchools rating
- 4/10Harding Primary SchoolGrades: 2-3Distance: 11.7 mi
- 4/10Monmouth-Roseville Jr High SchoolGrades: 7-8Distance: 0.4 mi
- 3/10Monmouth-Roseville High SchoolGrades: 9-12Distance: 12.4 mi
Schools provided by the listing agent
- High: Monmouth-Roseville
Source: RMLS Alliance as distributed by MLS GRID. This data may not be complete. We recommend contacting the local school district to confirm school assignments for this home.
- $120,200-- bd-- ba-- sqft190 E Penn Ave, Roseville, IL 61473Off Market
- $130,000-- bd-- ba-- sqft150 E Penn Ave, Roseville, IL 61473Off Market
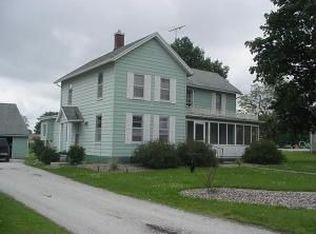
- $120,400-- bd-- ba-- sqft100 S Chamberlain St, Roseville, IL 61473Off Market
- $--0.281 Acres150 S Chamberlain St, Roseville, IL 61473Off Market
- $--0.281 Acres170 S Chamberlain St, Roseville, IL 61473Off Market
- $95,0002 bd2 ba1.3k sqft165 E Penn Ave, Roseville, IL 61473Sold
- $46,410-- bd-- ba-- sqft130 S Chamberlain St, Roseville, IL 61473Off Market
- $6,480-- bd-- ba-- sqft120 E Penn Ave, Roseville, IL 61473Off Market
A local agent can set up tours, give advice and negotiate with sellers.
Similar homes
- $147,5002 bd2 ba1k sqft105 E Washington St, Roseville, IL 61473Active
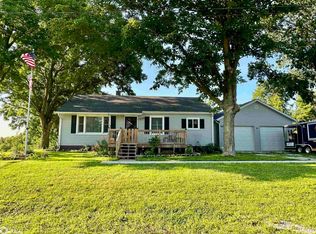 MLS ID #6335575, Ashley Link, Ruhl & Ruhl, REALTORS. NoCoast MLS as distributed by MLS GRID
 - $110,0004 bd2 ba1.5k sqft115 N D St, Monmouth, IL 61462For Sale

 MLS ID #CA1045236, Bryan Scott Young, Western Illinois Realty LLC. RMLS Alliance as distributed by MLS GRID
 - $105,0003 bd2 ba1.7k sqft725 N Lafayette St, Macomb, IL 61455For Sale
 MLS ID #PA1267384, Lorraine Epperson, C21 Purdum-Epperson Inc. RMLS Alliance as distributed by MLS GRID
 - $--4 bd1 ba1.7k sqft305 E Walnut St, Kirkwood, IL 61447Auction
 Xome
Xome - $107,5003 bd1 ba1.5k sqft346 W Barnes St, Bushnell, IL 61422For SaleMLS ID #PA1268826, Gene A Curtis, REMAX Aligned. RMLS Alliance as distributed by MLS GRID
- $75,0002 bd1 ba1.3k sqft897 20th Ave, Roseville, IL 61473For SaleMLS ID #CA1039520, Bradley A Hix, CENTURY 21 Tucker Swanson. RMLS Alliance as distributed by MLS GRID
- $--4 bd2 ba1.7k sqft100 W State St, Good Hope, IL 61438AuctionServiceLink Auction
- $110,0002 bd1 ba1.2k sqft702 180th Ave, Monmouth, IL 61462ActiveMLS ID #6335636, Kimberly Logan, KL Real Estate Inc. NoCoast MLS as distributed by MLS GRID
- $100,0002 bd2 ba1.2k sqft105 N Adams St, Avon, IL 61415For SaleMLS ID #11910945, Erin Combs, Armstrong Real Estate, LLC. My State MLS
- $85,0003 bd2 ba1.9k sqft724 E 11th Ave, Monmouth, IL 61462For SaleMLS ID #11871450, Brandon Brodrick, Armstrong Real Estate, LLC. My State MLS
- $117,5003 bd1 ba1.8k sqft240 S Monmouth St, Good Hope, IL 61438For SaleMLS ID #PA1262858, Gene A Curtis, REMAX Aligned. RMLS Alliance as distributed by MLS GRID
- $93,9004 bd2 ba1.9k sqft418 N Rile St, Bushnell, IL 61422For SaleMLS ID #PA1266223, Paula J Clark, Key, REALTORS. RMLS Alliance as distributed by MLS GRID
- $155,0004 bd2 ba2k sqft723 W Archer Ave, Monmouth, IL 61462For SaleMLS ID #11910851, Carissa Doyle, Doyle & Associates Realty, LLC. My State MLS
- $89,0005 bd2 ba2.2k sqft295 W Barnes St, Bushnell, IL 61422For SaleMLS ID #PA1268048, Raul Rodriguez, eXp Realty. RMLS Alliance as distributed by MLS GRID
- $91,0003 bd1 ba1.3k sqft207 S D St #61462, Monmouth, IL 61462For SaleMLS ID #11840401, John Doyle, Doyle & Associates Realty, LLC. My State MLS
- $82,0003 bd1 ba1.3k sqft2121 N County Road 2900, Blandinsville, IL 61420For SaleMLS ID #PA1268111, Terri Gilliland, TNT Realty Group, Inc.. RMLS Alliance as distributed by MLS GRID
- $89,5004 bd2 ba1.7k sqft812 N Lafayette St, Macomb, IL 61455For SaleMLS ID #PA1266547, Richard Westen, REMAX Aligned. RMLS Alliance as distributed by MLS GRID
- $119,9002 bd1 ba864 sqft222 N Division St, Stronghurst, IL 61480Active - ContingentMLS ID #6338226, Denise Myers, RE/MAX Real Estate Specialists. NoCoast MLS as distributed by MLS GRID
- $120,0006 bd3 ba2.2k sqft128 W Adams St, Macomb, IL 61455For SaleMLS ID #PA1264784, Noah Rusher, TNT Realty Group, Inc.. RMLS Alliance as distributed by MLS GRID
- $79,9002 bd1 ba1.2k sqft630 N Cadwalader St, Prairie City, IL 61470For SaleMLS ID #11803200, Ted Abernathy, Legacy Land Co LLC. My State MLS
