BRAND NEW CONSTRUCTION, NEVER LIVED-IN patio home! Become a part of Rose Ridge (the former golf course), Traditions of America's new 55+ resort-style community located on Rte 910. This Washington model home features one-level living: 3 bedrooms, 2 baths, a laundry room, a gourmet kitchen with black stainless appliances, and a 2-car garage. The seller selected over $150,000 of upgrades over the home's base price and lot premium, including a whole-house 4’ extension, cathedral ceiling in great room, fireplace, fully-tiled showers, screened-in patio, a gas tankless water heater w recirculation pump, upgraded flooring and carpet, upgraded lighting, larger windows, a custom front door, extended patio, insulated garage, and even an EV charger outlet. This house is open, light and bright!
The spectacular new 8,000 sq ft community Clubhouse offers a fitness center, yoga room, card room, golf simulator, dog wash area, sports bar, wine tasting room and fireplace-- and it can be reserved for private functions. Outdoors, you’ll find a huge heated swimming pool, pickleball courts, bocce courts, a fire pit, grill area, dog walk area, and walking trails. If you are looking to be a part of a community, this could be it!
The full-time lifestyle director organizes happy hours, book clubs, parties, dining adventures and more, if you want to participate. If not, just enjoy living in a safe, friendly community where you won’t need to mow grass or shovel snow—it’s all taken care of for you! Plus, you’ll get the benefit of the builder warranties!
Instead of waiting the (stressful!) 1+ year to select, design and build a home at Rose Ridge, choose to move in right now! Most decisions have been made for you, and they are beautiful!!
A stone’s throw from Narcissi Winery, close to Emmerling Park and Ice Cream, North Park, and convenient to Route 8, the Turnpike, and Route 28. This is a 55+ community, but 20% of residents may be under 55. Seller is agent. Visit the website:
https://traditionsofamerica.com/communities/rose-ridge/
New construction
$739,000
180 Freedom Ln, Allison Park, PA 15101
3beds
1,900sqft
Single Family Residence
Built in 2026
0.25 Acres Lot
$-- Zestimate®
$389/sqft
$294/mo HOA
What's special
Insulated garageOne-level livingHuge heated swimming poolFire pitOpen light and brightPickleball courtsBocce courts
- 1 day
- 82
- 2
Zillow last checked:
Listing updated:
Listed by:
Elena Colianni 412-421-9120,
HOWARD HANNA REAL ESTATE SERVICES 412-421-9120
Source: WPMLS,MLS#: 1784146 Originating MLS: West Penn Multi-List
Facts & features
Interior
Bedrooms & bathrooms
- Bedrooms: 3
- Bathrooms: 2
- Full bathrooms: 2
Heating
- Gas
Cooling
- Central Air
Appliances
- Included: Some Gas Appliances, Cooktop, Dishwasher, Disposal, Microwave, Refrigerator
Features
- Kitchen Island, Pantry
- Flooring: Ceramic Tile, Vinyl, Carpet
- Windows: Multi Pane, Screens
- Has basement: No
- Number of fireplaces: 1
- Fireplace features: Electric
Interior area
- Total structure area: 1,900
- Total interior livable area: 1,900 sqft
Property
Parking
- Total spaces: 2
- Parking features: Built In, Garage Door Opener
- Has attached garage: Yes
Features
- Pool features: Pool
Lot
- Size: 0.25 Acres
Construction
Type & style
- Home type: SingleFamily
- Architectural style: Patio Home
- Property subtype: Single Family Residence
- Attached to another structure: Yes
Materials
- Stone, Vinyl Siding
- Roof: Asphalt
Condition
- New Construction
- New construction: Yes
- Year built: 2026
Details
- Warranty included: Yes
Utilities & green energy
- Sewer: Public Sewer
- Water: Public
Community & HOA
Community
- Subdivision: Lot 432 Rose Ridge-Traditions of America
HOA
- Has HOA: Yes
- HOA fee: $294 monthly
Location
- Region: Allison Park
Financial & listing details
- Price per square foot: $389/sqft
- Annual tax amount: $11,110
- Date on market: 11/20/2026
Estimated market value
Not available
Estimated sales range
Not available
Not available
Price history
| Date | Event | Price |
|---|---|---|
| 11/20/2026 | Listed for sale | $739,000$389/sqft |
Source:  WPMLS #1784146 Report a problem | ||
Public tax history
Tax history is unavailable.
Monthly payment
Est. payment
Payment breakdown
Explore the cost of this home by adjusting the details. Changes won't be saved.Climate risks
Neighborhood: 15101
Nearby schools
Schools provided by the listing agent
- District: Deer Lakes
Source: WPMLS. This data may not be complete. We recommend contacting the local school district to confirm school assignments for this home.

Similar homes
- $619,0004 bd3 ba2.5k sqft4063 Tall Timber Dr, Allison Park, PA 15101For Sale
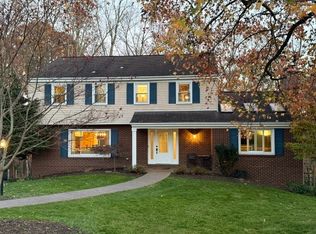 MLS ID #1782908, Tony Kennedy. WPMLS
- from $538,9002 bd3 ba2.3k sqftThe Hancock Plan, Rose Ridge 55+ Living, Allison Park, PA 15101New Construction
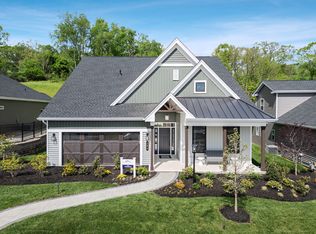 Traditions of America
- from $512,9002 bd2 ba1.9k sqftThe Grant Plan, Rose Ridge 55+ Living, Allison Park, PA 15101New Construction
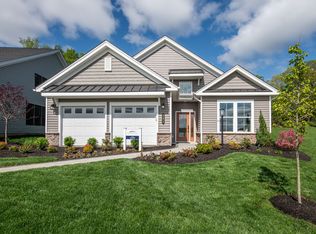 Traditions of America
- $529,9004 bd4 ba2.5k sqft3141 Westwind Dr, Allison Park, PA 15101For Sale
 MLS ID #1780728, Linda Boettcher. WPMLS
