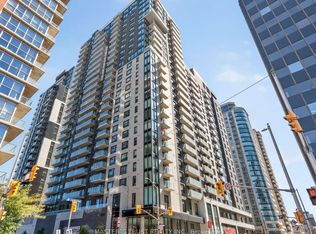
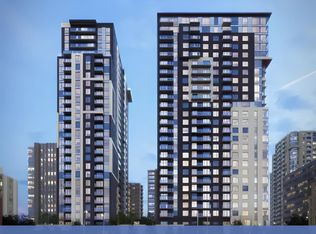
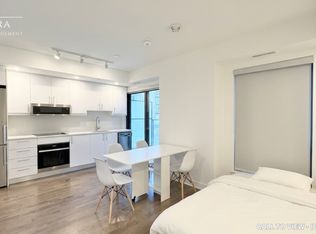
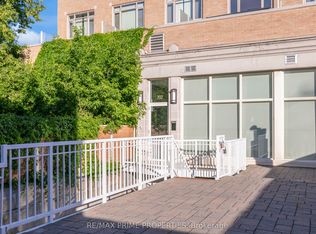
Almost brand new luxurious studio, located in the elegant Claridge Royale, at 180 George St with a southern view of the courtyard. Nestled in the heart of the Byward Market, this unit has a lot to offer. The open-concept modern kitchen features quartz countertops and matching backsplash, stainless steel appliances and superior cabinets. You will also enjoy a morning coffee and tea in a lovely Balcony. The washroom has a spacious ceramic shower, and tempered glass wall c/w pivot door. The vanity has a quartz counter and sleek contemporary fixtures. 2 closets provide lots of storage and convenient In-suite laundry with stack-able washer / dryer. This great layout unit offers an urban lifestyle with access to the vibrant nightlife, local boutiques, farmers market, top-tier restaurants, parliament Hill and the Ottawa University. Perfectly designed for professionals and university students, if you are planning to stay here for the next a few years, without doubt, buying is much more cost-effective than renting. The building features a 24 hour concierge and security for your convenience, with direct access to Metro Grocery from inside the building. There are an array of amenities, including an indoor pool, boutique gym, theatre room, party lounge, business center & a rooftop terrace with BBQ & patio furniture etc. It is covered by Tarrion warranty. Do not miss out this rare opportunity!
For sale
C$269,000
180 George St #610, Ottawa, ON K1N 9M2
0beds
1baths
Apartment
Built in ----
-- sqft lot
$-- Zestimate®
C$--/sqft
C$307/mo HOA
What's special
Luxurious studioOpen-concept modern kitchenStainless steel appliancesSuperior cabinetsLovely balconySpacious ceramic shower
- 26 days |
- 11 |
- 0 |
Zillow last checked:
Listing updated:
Listed by:
DETAILS REALTY INC.
Source: TRREB,MLS®#: X13439416 Originating MLS®#: Ottawa Real Estate Board
Originating MLS®#: Ottawa Real Estate BoardFacts & features
Interior
Bedrooms & bathrooms
- Bedrooms: 0
- Bathrooms: 1
Bedroom
- Level: Main
- Dimensions: 4.12 x 3.15
Bathroom
- Level: Main
- Dimensions: 0 x 0
Foyer
- Level: Main
- Dimensions: 1.91 x 1.52
Kitchen
- Level: Main
- Dimensions: 1.78 x 3.35
Laundry
- Level: Main
- Dimensions: 0 x 0
Heating
- Forced Air, Gas
Cooling
- Central Air
Appliances
- Laundry: In-Suite Laundry
Features
- Flooring: Accessory Apartment
- Basement: None
- Has fireplace: No
Interior area
- Living area range: 0-499 null
Property
Features
- Exterior features: Open Balcony
- Waterfront features: None
Construction
Type & style
- Home type: Apartment
- Property subtype: Apartment
Materials
- Concrete
- Foundation: Concrete
Details
- Builder name: Claridge
Community & HOA
HOA
- Services included: Heat Included, Common Elements Included, Building Insurance Included
- HOA fee: C$307 monthly
- HOA name: Ottawa
Location
- Region: Ottawa
Financial & listing details
- Date on market: 6/12/2026
DETAILS REALTY INC.
DETAILS REALTY INC.
By pressing Contact Agent, you agree that the real estate professional identified above may call/text you about your search, which may involve use of automated means and pre-recorded/artificial voices. You don't need to consent as a condition of buying any property, goods, or services. Message/data rates may apply. You also agree to our Terms of Use. Zillow does not endorse any real estate professionals. We may share information about your recent and future site activity with your agent to help them understand what you're looking for in a home.
Price history
Price history is unavailable.
Public tax history
Tax history is unavailable.
Climate risks
Neighborhood: Byward Market
Nearby schools
GreatSchools rating
No schools nearby
We couldn't find any schools near this home.

- Ontario
- Ottawa Division
- Ottawa
- K1N 9M2
- Byward Market
- 180 George St Unit 610
Nearby cities
Nearby neighborhoods
Nearby zip codes
Other Ottawa Topics
