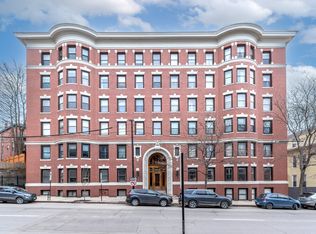
OPEN HOUSE SAT 8/29 11-12:30 PM. Experience the charm and character of Portland's historic Marlborough Building at 180 High Street, Unit 22. This inviting 1-bedroom, 1-bath condo offers 607 square feet of thoughtfully designed living space, highlighted by soaring ceilings, beautiful woodwork, hardwood and tile floors, and oversized windows that fill the home with natural light.
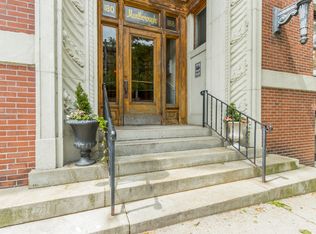
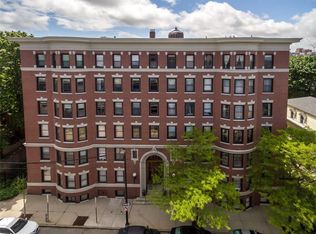
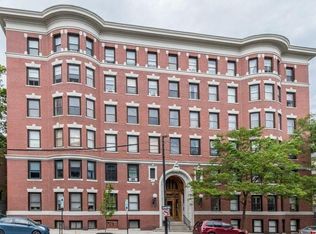
From the moment you enter the Marlborough, its timeless architecture makes an impression. A grand arched entrance welcomes you into an octagonal foyer featuring a coffered ceiling, terrazzo floors, and the building's distinctive birdcage elevator. Inside the unit, an updated bathroom adds modern comfort, while heat and hot water are conveniently included in the condo fee.
Residents also enjoy access to a full laundry room, basement storage, and a peaceful backyard garden space--a welcome retreat in the heart of the city.
Ideally located in Portland's vibrant Arts District, you'll be just steps from the Portland Museum of Art and surrounded by some of the city's best restaurants, cafés, shops, and cultural destinations, with Deering Oaks Park and the Old Port within easy reach. Offering historic charm, everyday convenience, and an exceptional downtown location, this is a wonderful opportunity to enjoy all that Portland living has to offer.
Active
Price cut: $5K (9/10)
$320,000
180 High Street #22, Portland, ME 04101
1beds
607sqft
Condominium
Built in 1910
-- sqft lot
$310,700 Zestimate®
$527/sqft
$301/mo HOA
What's special
Soaring ceilingsBeautiful woodworkUpdated bathroomHardwood and tile floorsTerrazzo floorsGrand arched entrance
- 50 days
- 683
- 30
Likely to sell faster than
Zillow last checked:
Listing updated:
Listed by:
Keller Williams Realty 207-553-2400
Source: Maine Listings,MLS#: 1675889
Facts & features
Interior
Bedrooms & bathrooms
- Bedrooms: 1
- Bathrooms: 1
- Full bathrooms: 1
Primary bedroom
- Features: Closet
- Level: Second
Kitchen
- Features: Eat-in Kitchen
- Level: Second
Living room
- Level: Second
Heating
- Radiator
Cooling
- None
Appliances
- Included: Microwave, Electric Range, Refrigerator
- Laundry: Laundry - Coin
Features
- Elevator, Shower, Storage
- Flooring: Tile, Wood
- Basement: Interior Entry,Walk-Out Access,Full,Unfinished
- Has fireplace: No
Interior area
- Total structure area: 607
- Total interior livable area: 607 sqft
- Finished area above ground: 607
- Finished area below ground: 0
Property
Parking
- Parking features: No Driveway, Other, On Street
- Has uncovered spaces: Yes
Features
- Levels: Multi/Split
Lot
- Features: City Lot, Near Shopping, Near Turnpike/Interstate, Sidewalks
Details
- Parcel number: PTLDM046BB014022
- Zoning: b-3
- Other equipment: Internet Access Available
Construction
Type & style
- Home type: Condo
- Architectural style: High Rise
- Property subtype: Condominium
- Attached to another structure: Yes
Materials
- Masonry, Brick
- Foundation: Poured Concrete
- Roof: Flat
Condition
- Year built: 1910
Utilities & green energy
- Electric: Circuit Breakers
- Sewer: Public Sewer
- Water: Public
Community & HOA
Community
- Subdivision: Marborough Condominium
HOA
- Has HOA: Yes
- HOA fee: $301 monthly
Location
- Region: Portland
Financial & listing details
- Price per square foot: $527/sqft
- Tax assessed value: $215,400
- Annual tax amount: $3,414
- Date on market: 8/12/2026
- Road surface type: Paved
Estimated market value
$310,700
$295,000 - $326,000
$2,217/mo
Price history
| Date | Event | Price |
|---|---|---|
| 9/10/2026 | Price change | $320,000-1.5%$527/sqft |
Source:  Maine Listings #1675889 Report a problem Maine Listings #1675889 Report a problem | ||
| 8/12/2026 | Listed for sale | $325,000-11%$535/sqft |
Source: Maine Listings #1675889 Report a problem | ||
| 4/4/2025 | Listing removed | $365,000$601/sqft |
Source: Maine Listings #1614739 Report a problem | ||
| 3/7/2025 | Price change | $365,000-3.7%$601/sqft |
Source: Maine Listings #1614739 Report a problem | ||
| 2/20/2025 | Listed for sale | $379,000+185%$624/sqft |
Source: Maine Listings #1614739 Report a problem | ||
| 8/29/2006 | Sold | $133,000$219/sqft |
Source: Agent Provided Report a problem | ||
Public tax history
| Year | Property taxes | Tax assessment |
|---|---|---|
| 2024 | $3,104 | $215,400 |
| 2023 | $3,104 +5.9% | $215,400 |
| 2022 | $2,932 -4.5% | $215,400 +63.6% |
| 2020 | $3,070 | $131,700 |
| 2019 | $3,070 +3.7% | $131,700 |
| 2018 | $2,961 +3.9% | $131,700 |
| 2017 | $2,851 +2.6% | $131,700 |
| 2016 | $2,780 +2.3% | $131,700 |
| 2015 | $2,717 +3.2% | $131,700 |
| 2014 | $2,634 +3.1% | $131,700 |
| 2013 | $2,556 +3.1% | $131,700 |
| 2012 | $2,479 | $131,700 |
Find assessor info on the county website
Monthly payment
Est. payment
Payment breakdown
Explore the cost of this home by adjusting the details. Changes won't be saved.Climate risks
Neighborhood: Parkside
Similar homes
- $353,5352 bd1 ba778 sqft180 High Street #64, Portland, ME 04101Active

 MLS ID #1674671, Coldwell Banker Realty. Maine Listings
 - $189,9001 bd1 ba448 sqft58 Portland Street #4, Portland, ME 04101Active
 MLS ID #1643058, Tim Dunham Realty. Maine Listings
 - $335,0002 bd1 ba756 sqft260 Park Avenue #4, Portland, ME 04102Active
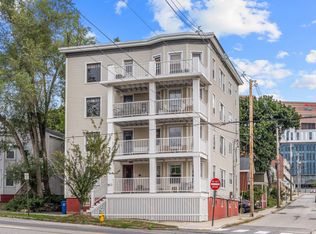 MLS ID #1680076, U&R Real Estate. Maine Listings
 - $439,0002 bd1 ba690 sqft129 York Street #2, Portland, ME 04101Active
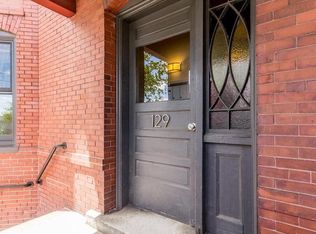 MLS ID #1679369, Coldwell Banker Realty. Maine Listings
 - $339,0001 bd1 ba469 sqft99 Silver Street #2-11, Portland, ME 04101ActiveMLS ID #1678120, Century 21 North East. Maine Listings
- $339,9001 bd1 ba506 sqft289 Spring Street #1, Portland, ME 04102ActiveMLS ID #1671736, homecoin.com. Maine Listings
- $399,0001 bd1 ba565 sqft10 Exchange Street #307, Portland, ME 04101ActiveMLS ID #1680804, Keller Williams Realty. Maine Listings
- $375,0001 bd1 ba519 sqft99 Silver Street #2-5, Portland, ME 04101ActiveMLS ID #1675168, Portside Real Estate Group. Maine Listings
- $199,0001 bd1 ba448 sqft58 Portland Street #3, Portland, ME 04101ActiveMLS ID #1677363, Harborview Properties, Inc.. Maine Listings
- $400,0001 bd1 ba645 sqft138 Pine Street #4, Portland, ME 04102ActiveMLS ID #1661496, Marsden Real Estate. Maine Listings
- $275,0002 bd1 ba758 sqft9 Cole Street #1C, South Portland, ME 04106ActiveMLS ID #1678387, F.O. Bailey Real Estate. Maine Listings
- $419,0001 bd1 ba605 sqft140 Pine Street #2, Portland, ME 04102ActiveMLS ID #1679634, Marsden Real Estate. Maine Listings
- $314,9002 bd1 ba720 sqft84 Jackson Street, South Portland, ME 04106ActiveMLS ID #1678051, Coldwell Banker Realty. Maine Listings
- $309,9001 bd1 ba567 sqft148 Breakwater Drive #619, South Portland, ME 04106ActiveMLS ID #1678837, Maine Real Estate Co. Maine Listings
- $399,0002 bd1 ba828 sqft175 Pine Street #1J, Portland, ME 04102ActiveMLS ID #1680773, Keller Williams Realty. Maine Listings
- $425,0001 bd1 ba718 sqft45 Eastern Promenade #11A, Portland, ME 04101ActiveMLS ID #1676922, Keller Williams Realty. Maine Listings
- $319,1043 bd1 ba656 sqft1 Firefly Street #303, Portland, ME 04102ActiveMLS ID #1643320, Keller Williams Realty. Maine Listings
- $299,0001 bd1 ba587 sqft148 Breakwater Drive #818, South Portland, ME 04106ActiveMLS ID #1659714, Portside Real Estate Group. Maine Listings
- $340,2072 bd1 ba578 sqft1 Firefly Street #302, Portland, ME 04102ActiveMLS ID #1643326, Keller Williams Realty. Maine Listings
- $294,3071 bd1 ba460 sqft1 Firefly Street #301, Portland, ME 04102ActiveMLS ID #1643329, Keller Williams Realty. Maine Listings
