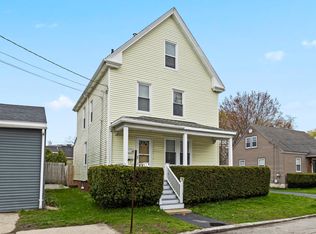
This incredibly designed 1-bedroom, 1-bath residence offers a rare blend of quality craftsmanship and modern comfort in one of Portland's most exciting and evolving neighborhoods. What makes it stand out amongst the rest is the high-end finishes throughout--including quartz countertops, premium bathrooms, and hardwood floors--every detail has been carefully curated to deliver an exceptional property. Located in Portland's East End, just moments from the transformative Roux Institute development, this home is ideally positioned to benefit from the area's continued growth and investment. Outdoor features such as a private gorgeous deck and big yard space plus private storage. Enjoy easy access to the Back Cove Trail, nearby parks, and seamless connectivity to downtown Portland, offering the perfect balance of outdoor lifestyle and urban convenience.
Designed by the renowned Amy Dutton and built by Ed Wolfe Homes, this residence stands apart from the typical condominium offering. A welcoming front porch, dedicated parking, and an ample yard create a sense of space and privacy rarely found in condo living--making this a truly distinctive opportunity.
Active
Price cut: $20K (10/4)
$378,000
10 Galvin Street #1, Portland, ME 04103
1beds
875sqft
Condominium
Built in 1910
-- sqft lot
$375,700 Zestimate®
$432/sqft
$175/mo HOA
What's special
Ample yardQuartz countertopsModern comfortQuality craftsmanshipBig yard spaceWelcoming front porchHigh-end finishes throughout
- 165 days
- 440
- 26
Zillow last checked:
Listing updated:
Listed by:
Engel & Volkers Portsmouth
Source: Maine Listings,MLS#: 1659186
Facts & features
Interior
Bedrooms & bathrooms
- Bedrooms: 1
- Bathrooms: 1
- Full bathrooms: 1
Bedroom 1
- Level: First
- Area: 169 Square Feet
- Dimensions: 13 x 13
Dining room
- Level: First
- Area: 77 Square Feet
- Dimensions: 7 x 11
Kitchen
- Level: First
- Area: 143 Square Feet
- Dimensions: 13 x 11
Living room
- Level: First
- Area: 187 Square Feet
- Dimensions: 17 x 11
Heating
- Heat Pump
Cooling
- Heat Pump
Appliances
- Included: Dishwasher, Dryer, Electric Range, Refrigerator, Washer
Features
- 1st Floor Bedroom, Storage
- Flooring: Tile, Hardwood
- Basement: Bulkhead,Interior Entry,Full,Sump Pump
- Has fireplace: No
Interior area
- Total structure area: 875
- Total interior livable area: 875 sqft
- Finished area above ground: 627
- Finished area below ground: 248
Property
Parking
- Parking features: Concrete, Paved, 1 - 4 Spaces, On Site
Features
- Patio & porch: Deck
Lot
- Size: 4,791 Square Feet
- Features: City Lot, Near Country Club, Near Golf Course, Near Public Beach, Near Shopping, Near Turnpike/Interstate, Neighborhood, Level, Open Lot, Sidewalks
Details
- Zoning: RN3
Construction
Type & style
- Home type: Condo
- Architectural style: New Englander
- Property subtype: Condominium
Materials
- Wood Frame, Vinyl Siding
- Foundation: Stone, Brick/Mortar
- Roof: Shingle
Condition
- Year built: 1910
Utilities & green energy
- Electric: Circuit Breakers
- Sewer: Public Sewer
- Water: Public
Green energy
- Energy efficient items: Water Heater
Community & HOA
HOA
- Has HOA: Yes
- HOA fee: $175 monthly
Location
- Region: Portland
Financial & listing details
- Price per square foot: $432/sqft
- Annual tax amount: $1
- Date on market: 4/24/2026
- Road surface type: Paved
Estimated market value
$375,700
$357,000 - $394,000
$2,028/mo
Price history
| Date | Event | Price |
|---|---|---|
| 10/4/2026 | Price change | $378,000-5%$432/sqft |
Source:  Maine Listings #1659186 Report a problem Maine Listings #1659186 Report a problem | ||
| 9/15/2026 | Price change | $398,000-7%$455/sqft |
Source: Maine Listings #1659186 Report a problem | ||
| 9/8/2026 | Price change | $428,000-4.9%$489/sqft |
Source: Maine Listings #1659186 Report a problem | ||
| 9/1/2026 | Price change | $450,000-9.1%$514/sqft |
Source: Maine Listings #1659186 Report a problem | ||
| 8/4/2026 | Price change | $495,000-6.4%$566/sqft |
Source: Maine Listings #1659186 Report a problem | ||
| 7/12/2026 | Price change | $529,000-2.8%$605/sqft |
Source: Maine Listings #1659186 Report a problem | ||
| 6/15/2026 | Price change | $544,000-4.4%$622/sqft |
Source: Maine Listings #1659186 Report a problem | ||
| 4/24/2026 | Listed for sale | $569,000$650/sqft |
Source: Maine Listings #1659186 Report a problem | ||
Public tax history
Tax history is unavailable.
Monthly payment
Est. payment
Payment breakdown
Explore the cost of this home by adjusting the details. Changes won't be saved.Climate risks
Neighborhood: East Deering
Similar homes
- $478,0001 bd1 ba856 sqft10 Galvin Street #2, Portland, ME 04103Active
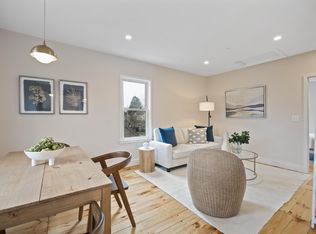
 MLS ID #1659187, Engel & Volkers Portsmouth. Maine Listings
 - $399,0002 bd2 ba1.1k sqft150 Brighton Avenue #1, Portland, ME 04102Active
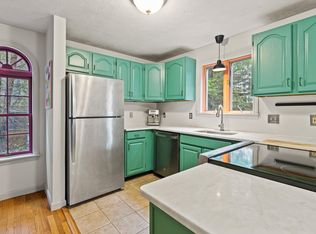 MLS ID #1682902, Vitalius Real Estate Group, LLC. Maine Listings
 - $449,9003 bd2 ba1k sqft566 Washington Avenue, Portland, ME 04103Active
 MLS ID #1677260, Spectrum Real Estate. Maine Listings
 - $499,0003 bd2 ba1k sqft41 W Presumpscot Street #F, Portland, ME 04103Active
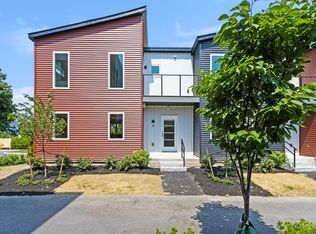 MLS ID #1674743, Gardner Real Estate Group. Maine Listings
 - $475,0003 bd2 ba1.2k sqft55 Huntington Avenue, Portland, ME 04103ActiveMLS ID #1682896, The Maine Real Estate Experience. Maine Listings
- $400,0001 bd1 ba645 sqft138 Pine Street #4, Portland, ME 04102ActiveMLS ID #1661496, Marsden Real Estate. Maine Listings
- $409,9002 bd1 ba941 sqft341 Auburn Street, Portland, ME 04103ActiveMLS ID #1670976, Keller Williams Realty. Maine Listings
- $353,5352 bd1 ba778 sqft180 High Street #64, Portland, ME 04101ActiveMLS ID #1674671, Coldwell Banker Realty. Maine Listings
- $354,9002 bd2 ba1.1k sqft1326 Forest Avenue #12, Portland, ME 04103ActiveMLS ID #1677975, Better Homes and Gardens Real Estate/The Masiello Group. Maine Listings
- $412,0002 bd1 ba983 sqft11 Parris Street #3, Portland, ME 04101ActiveMLS ID #1662653, Marsden Real Estate. Maine Listings
- $439,0002 bd1 ba690 sqft129 York Street #2, Portland, ME 04101ActiveMLS ID #1679369, Coldwell Banker Realty. Maine Listings
- $475,0003 bd1 ba1k sqft691 Washington Avenue, Portland, ME 04103ActiveMLS ID #1678393, Keller Williams Realty. Maine Listings
- $389,9002 bd2 ba1k sqft15 Kasseys Way #2, Westbrook, ME 04092ActiveMLS ID #1680573, Maineland Real Estate. Maine Listings
- $399,0002 bd1 ba828 sqft175 Pine Street #1J, Portland, ME 04102ActiveMLS ID #1680773, Keller Williams Realty. Maine Listings
- $440,0003 bd1 ba1.1k sqft37 Daggett Street, Portland, ME 04103ActiveMLS ID #1674270, Allied Real Estate. Maine Listings
- $419,0001 bd1 ba605 sqft140 Pine Street #2, Portland, ME 04102ActiveMLS ID #1679634, Marsden Real Estate. Maine Listings
- $325,0002 bd1 ba1k sqft67 Belfort Street, Portland, ME 04103ActiveMLS ID #1679428, Keller Williams Coastal and Lakes & Mountains Realty. Maine Listings
- $399,0001 bd1 ba565 sqft10 Exchange Street #307, Portland, ME 04101ActiveMLS ID #1680804, Keller Williams Realty. Maine Listings
- $389,0001 bd1 ba721 sqft40 Webb Street, Portland, ME 04102ActiveMLS ID #1661873, Portside Real Estate Group. Maine Listings
- $415,0003 bd2 ba1k sqft44 Lassell Street, Portland, ME 04102ActiveMLS ID #1680030, Keller Williams Realty. Maine Listings
