Welcome to 180 Kissel Ave, a beautifully expanded 3-bedroom cape located in Randall Manor. Residents enjoy immediate access to Snug Harbor's botanical gardens, art galleries, and performing arts spaces. Outside you have a newer roof, vinyl siding, driveway and pavers. The terraced backyard is tastefully landscaped. Inside you have new hardwood floors in the living room and dining room. A closed-in three season porch with EZ breeze windows, a custom built and cost-effective alternative to glass. An expanded primary bedroom on the 2nd floor with an alcove for a nursery or office space. The house has three-zone heat and three split unit A/Cs. A full finished basement with room for recreation, laundry, utility, and storage. The square footage was measured by a certified appraiser; see floor plans for more details. Don't miss out, make this lovely house your home!
Pending
$865,000
180 Kissel Ave, Staten Island, NY 10310
3beds
1,564sqft
Single Family Residence
Built in 1950
4,791 Square Feet Lot
$859,700 Zestimate®
$553/sqft
$-- HOA
What's special
Terraced backyardNewer roofTastefully landscapedVinyl sidingThree-zone heatDriveway and pavers
- 89 days |
- 60 |
- 1 |
Zillow last checked:
Listing updated:
Listed by:
Tom Crimmins Realty, Ltd. 718-370-3200,
John A Sbarbaro,
Michael T Sarich 917-921-7249
Source: SIBOR,MLS#: 2602371
Facts & features
Interior
Bedrooms & bathrooms
- Bedrooms: 3
- Bathrooms: 2
- Full bathrooms: 1
- 3/4 bathrooms: 1
Bedroom
- Level: First
Bedroom
- Level: Second
Bathroom
- Level: First
Bathroom
- Level: Second
Other
- Level: Second
Dining room
- Level: First
Kitchen
- Level: First
Living room
- Level: First
Porch
- Level: First
Heating
- Natural Gas, Hot Water
Cooling
- Units
Appliances
- Included: Dishwasher, Dryer, Microwave, Refrigerator, Washer
Features
- Ceiling Fan(s), Fireplace, Wet Bar
- Basement: Finished,Full
- Has fireplace: Yes
Interior area
- Total structure area: 1,564
- Total interior livable area: 1,564 sqft
Video & virtual tour
Property
Parking
- Parking features: Additional Parking, Driveway, On Street, Paver Block
- Has uncovered spaces: Yes
Features
- Levels: Two
- Stories: 2
- Patio & porch: Patio
- Exterior features: Gas Grill
- Fencing: None
Lot
- Size: 4,791 Square Feet
- Dimensions: 45 x 105
- Features: Front Yard, Back Yard, Side
Details
- Additional structures: Shed(s)
- Parcel number: 000780237
- Zoning: R2
Construction
Type & style
- Home type: SingleFamily
- Architectural style: Cape Cod
- Property subtype: Single Family Residence
Materials
- Vinyl Siding
Condition
- Excellent
- New construction: No
- Year built: 1950
Utilities & green energy
- Electric: 220 Volts
- Sewer: Public Sewer
Community & HOA
Community
- Security: Carbon Monoxide Detector(s), Smoke Detector(s)
HOA
- Has HOA: No
Location
- Region: Staten Island
Financial & listing details
- Price per square foot: $553/sqft
- Tax assessed value: $620,000
- Annual tax amount: $6,552
- Date on market: 4/30/2026
- Listing agreement: Exclusive Right To Sell
Estimated market value
$859,700
$817,000 - $903,000
$3,704/mo
Price history
| Date | Event | Price |
|---|---|---|
| 5/27/2026 | Pending sale | $865,000$553/sqft |
Source:  SIBOR #2602371 Report a problem SIBOR #2602371 Report a problem | ||
| 4/30/2026 | Listed for sale | $865,000+80.2%$553/sqft |
Source: SIBOR #2602371 Report a problem | ||
| 3/24/2021 | Listing removed | -- |
Source: Owner Report a problem | ||
| 2/28/2012 | Sold | $480,000-3.8%$307/sqft |
Source: Public Record Report a problem | ||
| 9/29/2011 | Listed for sale | $499,000$319/sqft |
Source: Owner Report a problem | ||
Public tax history
| Year | Property taxes | Tax assessment |
|---|---|---|
| 2025 | $6,837 +6% | $37,200 -5.3% |
| 2024 | $6,450 | $39,300 -7% |
| 2023 | -- | $42,240 +19.1% |
| 2022 | -- | $35,460 +9.6% |
| 2021 | -- | $32,340 +0.6% |
| 2020 | $5,709 +6.3% | $32,160 +6.8% |
| 2019 | $5,369 | $30,120 +19.3% |
| 2018 | -- | $25,249 +6% |
| 2017 | $4,856 +10% | $23,820 +0.8% |
| 2016 | $4,416 | $23,640 -6.9% |
| 2015 | $4,416 -1.3% | $25,380 +1.9% |
| 2014 | $4,475 | $24,909 +6% |
| 2013 | -- | $23,500 +4.8% |
| 2012 | -- | $22,417 +6% |
| 2011 | -- | $21,150 |
| 2010 | -- | $21,150 +1.9% |
| 2009 | -- | $20,758 +6% |
| 2008 | -- | $19,584 +4.8% |
| 2007 | -- | $18,681 +6% |
| 2006 | -- | $17,625 |
| 2005 | -- | $17,625 +1.9% |
| 2004 | -- | $17,299 +6% |
| 2003 | -- | $16,320 +4.8% |
| 2002 | -- | $15,568 +6% |
| 2001 | -- | $14,688 |
| 2000 | -- | $14,688 |
Find assessor info on the county website
Monthly payment
Climate risks
Neighborhood: West Brighton
Nearby schools
GreatSchools rating
- 7/10Ps 45 John TylerGrades: PK-5Distance: 0.8 mi
- 2/10Is 61 William A MorrisGrades: 6-8Distance: 0.6 mi
- 4/10Curtis High SchoolGrades: 9-12Distance: 1.3 mi
- $743,8003 bd1 ba1.1k sqft176 Kissel Ave, Staten Island, NY 10310Off Market

- $804,100-- bd-- ba1.3k sqft186 Kissel Ave, Staten Island, NY 10310Off Market
- $653,000-- bd-- ba970 sqft170 Kissel Ave, Staten Island, NY 10310Off Market
- $777,0003 bd1 ba1.5k sqft35 Donald Pl, Staten Island, NY 10310Off Market

- $809,700-- bd-- ba1.5k sqft39 Donald Pl, Staten Island, NY 10310Off Market
- $1,001,0005 bd4 ba3k sqft27 Donald Pl, Staten Island, NY 10310Off Market
- $1,297,000-- bd-- ba3.6k sqft45 Donald Pl, Staten Island, NY 10310Off Market
- $669,300-- bd-- ba910 sqft166 Kissel Ave, Staten Island, NY 10310Off Market
A local agent can set up tours, give advice and negotiate with sellers.
Similar homes
- $799,9993 bd3 ba1.5k sqft73 Walnut St, Staten Island, NY 10310For Sale
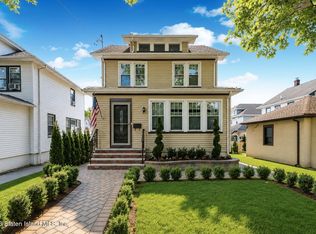 MLS ID #2603790, Jose M Oropeza, Listing by: EXP Realty. SIBOR
 - $959,0003 bd3 ba1.9k sqft799 Davis Ave, Staten Island, NY 10310For Sale
 MLS ID #2602801, John Roda, Listing by: Tom Crimmins Realty, Ltd.. SIBOR
 - $875,0003 bd3 ba2k sqft293 Lightner Ave, Staten Island, NY 10314For Sale
 MLS ID #2604172, Nicholas Caravella, Listing by: Robert DeFalco Realty, Inc.. SIBOR
 - $774,8993 bd2 ba1.2k sqft475 Pelton Ave, Staten Island, NY 10310For Sale
 MLS ID #2603155, Rafael Goodman, Listing by: Re/Max Advisors. SIBOR
 - $879,9003 bd2 ba2.2k sqft20 Pearl St, Staten Island, NY 10304For SaleMLS ID #2604124, Andrew C Morgan, Listing by: RE/MAX Elite. SIBOR
- $851,8883 bd3 ba1.1k sqft24 Schmidts Ln, Staten Island, NY 10314For SaleMLS ID #2603505, Neila Nuzzi, Listing by: Neuhaus Realty, Inc.. SIBOR
- $788,8883 bd2 ba1.4k sqft52 Park Pl, Staten Island, NY 10301For SaleMLS ID #2601846, Gustave J DiLeo, Listing by: Our Island Real Estate, Inc.. SIBOR
- $879,0004 bd2 ba1.4k sqft66 Holly St, Staten Island, NY 10304For SaleMLS ID #503053, Michael Gentilesco, Listing by: Robert Defalco Realty. BNYMLS
- $849,9994 bd1 ba1.4k sqft62 Kirshon Ave, Staten Island, NY 10314For SaleMLS ID #2603696, Albert Benzaken, Listing by: Martino Realty Group. SIBOR
- $799,0003 bd2 ba1.2k sqft1011 Manor Rd, Staten Island, NY 10314For SaleMLS ID #2603626, Angelo Pappalardo, Listing by: Century 21 Papp Realty. SIBOR
- $989,0004 bd2 ba2.2k sqft28 Malone Ave, Staten Island, NY 10306For SaleMLS ID #2604246, Lee Goldstein, Listing by: Hometime Estates LLC. SIBOR
- $699,0003 bd3 ba1.3k sqft61 Ebony St, Staten Island, NY 10306For SaleMLS ID #503339, Jason Zhou, Listing by: RE/MAX Edge. BNYMLS
- $949,9994 bd3 ba1.3k sqft175 Highland Ave, Staten Island, NY 10301For SaleMLS ID #2602521, Dilani Pompeus, Listing by: Plaza Island Properties, LLC. SIBOR
- $599,9993 bd2 ba1.8k sqft62 Arnold Street, Staten Island, NY 10301For Sale
 MLS ID #1027954, Zaiyou Zhu, Listing by: RE/MAX Edge. OneKey® MLS as distributed by MLS GRID
 - $774,9993 bd2 ba1k sqft55 Longview Rd, Staten Island, NY 10304For SaleMLS ID #2601550, David Bonamo, Listing by: Neuhaus Realty, Inc.. SIBOR
- $858,0003 bd4 ba1.4k sqft232 Melvin Ave, Staten Island, NY 10314For SaleMLS ID #2603668, Farroq Kezadri, Listing by: Farroq Kezadri Realty Co Corp. SIBOR
- $848,8803 bd2 ba1k sqft185 Reno Ave, Staten Island, NY 10306For SaleMLS ID #2602609, Scott O'Brien, Listing by: Re/Max Advisors. SIBOR
- $865,0003 bd2 ba1k sqft210 Rensselaer Ave, Staten Island, NY 10312For SaleMLS ID #2603629, Antonio G LoCascio, Listing by: Berkshire Hathaway HomeService Cangiano Estates. SIBOR
- $688,0003 bd1 ba1k sqft95 Franklin Ave, Staten Island, NY 10301For SaleMLS ID #2603032, Maureen DiTuri, Listing by: Elite Homes & Estates LLC. SIBOR
- $950,0003 bd2 ba2.2k sqft172 Cortelyou Ave, Staten Island, NY 10312For SaleMLS ID #2603836, Kristina Gershteyn, Listing by: Robert DeFalco Realty, Inc.. SIBOR
