Turn key, clean, and waiting for you! Move-in ready home with a multitude of upgrades including a new metal roof and downspouts put on in fall of 2024. New outside lighting with dusk/dawn bulbs. Railing added above retaining wall and porch. Home is situated on a semi-private corner lot with privacy fencing on 2 sides of property. There are 2 recently painted concrete porches. One is off of the living room, and the other is outside the kitchen and directly above cellar with exterior access. Garage in basement for one car and 2 spaces for vehicles on side of house. Inside, the house has been painted with high quality paint upstairs throughout, including closets and kitchen cabinets. New flooring throughout first floor (vinyl in all rooms except carpet in primary bedroom). Primary bedroom has two closets, one with a new closet system. New trim throughout first floor including closets. Closets all have new doors. Kitchen contains all new appliances (microwave, stove, refrigerator, dishwasher, garbage disposal). Countertops, faucet, and cabinet hardware are all new, including an additional new cabinet added above microwave for more storage. Coffee nook on wheels with cabinet above are new as well. Bathroom completely remodeled except whirlpool tub. All outlets and light switches have been replaced. All windows have new blinds. Thermostats will be replaced to match the white trim in house. Basement has life of house warranty which conveys with new owner through Bakers Waterproofing. Handrails have been installed on both side of the stairs leading to basement. New metal double doors for exterior basement access. New windows in basement will be installed. Smoke detectors and Carbon monoxide detector added to home. There is nothing left for you to do expect make an appointment today! AR
Contingent
Price cut: $5.1K (6/15)
$169,900
180 Pike St, New Martinsville, WV 26155
3beds
1,104sqft
:
Get pre-qualified$1,087/mo
Single Family Residence
Built in 1978
1,977 Square Feet Lot
$164,500 Zestimate®
$154/sqft
$-- HOA
What's special
Garage in basementHigh quality paintNew flooringNew metal roofNew trimNew windowsNew doors
- 318 days |
- 55 |
- 1 |
Likely to sell faster than
Zillow last checked:
Listing updated:
Listed by:
SARAH LOUGH 304-695-2229,
OLD COLONY COMPANY OF MORGANTOWN
Source: NCWV REIN,MLS#: 10161759
Facts & features
Interior
Bedrooms & bathrooms
- Bedrooms: 3
- Bathrooms: 1
- Full bathrooms: 1
Primary bedroom
- Level: First
- Area: 138
- Dimensions: 12 x 11.5
Bedroom 2
- Features: Vinyl Flooring
- Level: First
- Area: 107.38
- Dimensions: 11.8 x 9.1
Bedroom 3
- Features: Vinyl Flooring
- Level: First
- Area: 78.4
- Dimensions: 8 x 9.8
Kitchen
- Features: Ceiling Fan(s), Vinyl Flooring
- Level: First
- Area: 214.7
- Dimensions: 19 x 11.3
Living room
- Features: Ceiling Fan(s), Vinyl Flooring
- Level: First
- Area: 228
- Dimensions: 20 x 11.4
Basement
- Level: Basement
Heating
- Wall Furnace, Baseboard
Cooling
- Ceiling Fan(s)
Appliances
- Included: Range, Microwave, Dishwasher, Disposal, Refrigerator, Gas Stove Connection, Plumbed For Ice Maker
- Laundry: Washer Hookup, Gas Dryer Hookup
Features
- High Speed Internet
- Flooring: Vinyl
- Windows: Some Window Treatments
- Basement: Full,Unfinished,Walk-Out Access,Interior Entry,Sump Pump,Concrete,Exterior Entry
- Attic: Interior Access Only
- Has fireplace: No
- Fireplace features: None
Interior area
- Total structure area: 2,208
- Total interior livable area: 1,104 sqft
- Finished area above ground: 1,104
- Finished area below ground: 0
Property
Parking
- Total spaces: 3
- Parking features: 3+ Cars, Off Street
- Garage spaces: 1
Features
- Levels: 1
- Stories: 1
- Patio & porch: Porch
- Exterior features: Lighting
- Has spa: Yes
- Fencing: Wood,Partial,Vinyl
- Has view: Yes
- View description: Neighborhood
- Waterfront features: None
Lot
- Size: 1,977 Square Feet
- Dimensions: .045
- Features: Corner Lot, Sloped
Details
- Parcel number: 5292238
Construction
Type & style
- Home type: SingleFamily
- Architectural style: Other
- Property subtype: Single Family Residence
Materials
- Frame, Vinyl Siding
- Foundation: Block
- Roof: Metal
Condition
- Year built: 1978
Utilities & green energy
- Electric: 200 Amps
- Sewer: Public Sewer
- Water: Public
- Utilities for property: Cable Available
Community & HOA
Community
- Features: Park, Library, Medical Facility
- Security: Smoke Detector(s)
HOA
- Has HOA: No
- Services included: Taxes
Location
- Region: New Martinsville
Financial & listing details
- Price per square foot: $154/sqft
- Tax assessed value: $36,400
- Annual tax amount: $630
- Date on market: 9/29/2025
- Electric utility on property: Yes
Estimated market value
$164,500
$156,000 - $173,000
$1,038/mo
Price history
| Date | Event | Price |
|---|---|---|
| 7/14/2026 | Contingent | $169,900$154/sqft |
Source:  NCWV REIN #10161759 Report a problem NCWV REIN #10161759 Report a problem | ||
| 6/15/2026 | Price change | $169,900-2.9%$154/sqft |
Source: NCWV REIN #10161759 Report a problem | ||
| 5/21/2026 | Price change | $175,000-5.4%$159/sqft |
Source: NCWV REIN #10161759 Report a problem | ||
| 4/24/2026 | Price change | $185,000-2.6%$168/sqft |
Source: NCWV REIN #10161759 Report a problem | ||
| 9/29/2025 | Listed for sale | $190,000+204%$172/sqft |
Source: NCWV REIN #10161759 Report a problem | ||
| 10/24/2022 | Sold | $62,500$57/sqft |
Source: Public Record Report a problem | ||
Public tax history
| Year | Property taxes | Tax assessment |
|---|---|---|
| 2025 | $610 +10.8% | $21,840 +7.7% |
| 2024 | $551 | $20,280 +1.5% |
| 2023 | -- | $19,980 +2.1% |
| 2022 | $548 | $19,560 +0.3% |
| 2021 | -- | $19,500 -2.7% |
| 2020 | -- | $20,040 +2.8% |
| 2019 | $546 +0.4% | $19,500 +0.3% |
| 2018 | $544 -18.1% | $19,440 -18.4% |
| 2017 | $664 -10.8% | $23,820 -11.6% |
| 2016 | $744 +1038.3% | $26,940 +9% |
| 2015 | $65 +73.2% | $24,720 +9% |
| 2014 | $38 +148.9% | $22,680 +7.7% |
| 2013 | $15 | $21,060 |
| 2012 | $15 -94.8% | $21,060 |
| 2011 | $292 | $21,060 |
| 2010 | $292 | $21,060 |
| 2009 | $292 | $21,060 |
| 2008 | $292 -6.3% | $21,060 -7.6% |
| 2007 | $312 +4.2% | $22,800 +1.6% |
| 2006 | $300 -7.5% | $22,440 |
| 2005 | $324 | $22,440 |
| 2004 | -- | $22,440 |
| 2003 | -- | $22,440 -5.6% |
| 2002 | -- | $23,760 +1.8% |
| 2001 | -- | $23,340 |
Find assessor info on the county website
Monthly payment
Est. payment
Payment breakdown
Explore the cost of this home by adjusting the details. Changes won't be saved.Climate risks
Neighborhood: 26155
Nearby schools
GreatSchools rating
- 7/10New Martinsville SchoolGrades: PK-8Distance: 3.3 mi
- 8/10Magnolia High SchoolGrades: PK,9-12Distance: 0.9 mi
Schools provided by the listing agent
- Elementary: New Martinsville School
- Middle: New Martinsville School
- High: Magnolia High
- District: Wetzel
Source: NCWV REIN. This data may not be complete. We recommend contacting the local school district to confirm school assignments for this home.
- $73,3002 bd1 ba1.2k sqft416 Central St, New Martinsville, WV 26155Off Market
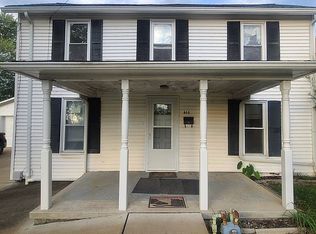
- $13,200-- bd-- ba416 sqft170 Pike St, New Martinsville, WV 26155Off Market
- $47,8003 bd1 ba1.5k sqft170 Pike St, New Martinsville, WV 26155Off Market
- $28,9003 bd1 ba1.1k sqft425 Central St, New Martinsville, WV 26155Off Market
- $41,5003 bd1 ba1.6k sqft576 Central St, New Martinsville, WV 26155Off Market
- $16,3002 bd1 ba1.2k sqft168 Pike St, New Martinsville, WV 26155Off Market
- $25,4002 bd1 ba1k sqft320 Central St, New Martinsville, WV 26155Off Market
- $120,6003 bd2 ba1.6k sqft418 Central St, New Martinsville, WV 26155Off Market
A local agent can set up tours, give advice and negotiate with sellers.
Similar homes
- $172,0004 bd2 ba1.2k sqft9432 Mountaineer Highway, New Martinsville, WV 26155For Sale
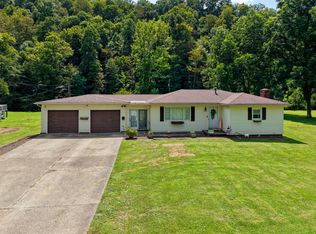 MLS ID #145185, Tylor Chichick, Pathway. Wheeling BOR
 - $175,0003 bd2 ba1.2k sqft46 Orchard Drive, New Martinsville, WV 26155For Sale
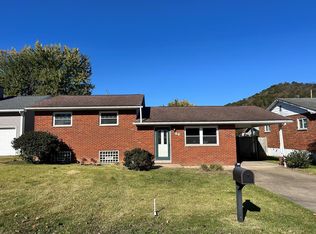 MLS ID #139958, Brian Feldmeier, THA Realty. Wheeling BOR
 - $194,9003 bd2 ba1.3k sqft4794 Veterans Hwy, New Martinsville, WV 26155For Sale
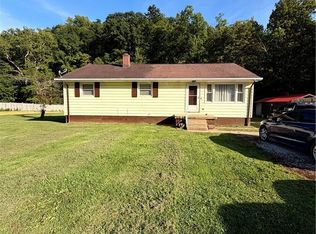 MLS ID #5233089, Loree Spitzer, Riggs Realty, LLC.. MLS Now
 - $199,9004 bd3 ba1.6k sqft828 4th Street, New Martinsville, WV 26155For Sale
 MLS ID #144899, Brian Feldmeier, THA Realty. Wheeling BOR
 - $159,9003 bd3 ba1.6k sqft6425 Shortline Hwy , Reader, New Martinsville ,WV 26155, New Martinsville, WV 26155For SaleMLS ID #144966, Sara Cool, CityWide Realty -New Martinsville. Wheeling BOR
- $160,0003 bd1 ba960 sqft956 Hog Run Rd, New Martinsville, WV 26155For SaleMLS ID #5074024, James L Arehart, Century 21 Greathouse Realty, LLC. MLS Now
- $129,5003 bd2 ba1.4k sqft180 McEldowney Avenue, New Martinsville, WV 26155For SaleMLS ID #144982, Kacey Chambers, First Choice Realtors. Wheeling BOR
- $185,0003 bd2 ba1.3k sqft36577 State Route 7, Sardis, OH 43946For SaleMLS ID #5187853, Craig Bayless, Harvey Goodman, REALTOR. MLS Now
- $159,0002 bd2 ba1.3k sqft37255 7th Ave, Sardis, OH 43946For SaleMLS ID #5225131, Misty Dierkes, Howard Hanna Real Estate Services. MLS Now
- $164,9003 bd2 ba1.3k sqft420 Steele Street, Middlebourne, WV 26149For SaleMLS ID #144649, Jane Ann Gamble, First Choice Realtors. Wheeling BOR
- $164,9003 bd1 ba1.4k sqft1124 Williamson Ave, Matamoras, OH 45767For SaleMLS ID #5230310, Melissa Long, McCarthy Real Estate, Inc.. MLS Now
- $200,0002 bd1 ba800 sqft14451 Proctor Creek Rd, New Martinsville, WV 26155For SaleMLS ID #10159734, JAMES GALUSKY. NCWV REIN
- $199,9003 bd2 ba1.3k sqft102 Poplar Lane, Reader, WV 26167For SaleMLS ID #144769, Sara Cool, CityWide Realty -New Martinsville. Wheeling BOR
- $115,0003 bd6 ba1.3k sqft222 Helen St, Paden City, WV 26159For SaleMLS ID #10166161, NANCY FURBY. NCWV REIN
- $135,9003 bd2 ba1k sqft34731 Krieg Ridge Rd, Sardis, OH 43946For SaleMLS ID #5214853, Natalie Bott, The Holden Agency. MLS Now
- $129,9003 bd2 ba1.2k sqft217 South 1st AVE, Paden City, WV 26159For SaleMLS ID #145078, Josh Stroud, First Choice Realtors. Wheeling BOR
- $129,9003 bd2 ba1.5k sqft9867 Shortline Hwy, Reader, WV 26167For SaleMLS ID #145181, Jane Ann Gamble, First Choice Realtors. Wheeling BOR
- $159,0003 bd2 ba1.4k sqft339 Guilford Ave, Woodsfield, OH 43793For SaleMLS ID #5192811, Misty Dierkes, Howard Hanna Real Estate Services. MLS Now
- $190,0002 bd1 ba830 sqft17090 Fish Creek Road, Cameron, WV 26033For SaleMLS ID #144876, Kimberly Mickey, The Davidson Home Group. Wheeling BOR
- $94,9003 bd2 ba1k sqft142 Miller Street, Paden City, WV 26159For SaleMLS ID #144614, Sara Cool, CityWide Realty -New Martinsville. Wheeling BOR
