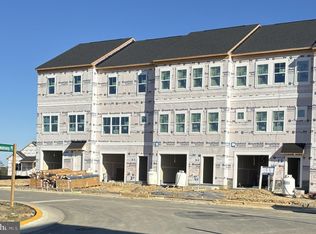
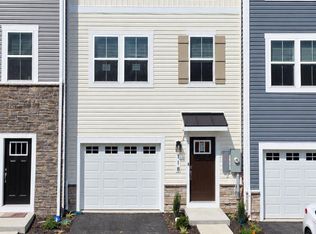
Enjoy new construction in this 4-bedroom, 3.5-bath end-unit townhome in Retreat at Winding Creek. As an end unit, it gets extra windows and natural light on every level. The open main floor has luxury vinyl plank flooring and recessed lighting. The kitchen has white shaker cabinets and a large island with seating, plus stainless appliances: a dishwasher, a side-by-side refrigerator with water and ice in the door, a smooth-top range and a built-in microwave. Sliding doors open to a composite deck, and a powder room completes the main level. Upstairs, the primary suite has a walk-in closet and a bath with a dual vanity and a glass-enclosed shower. Two more bedrooms, a full hall bath and the laundry (washer and dryer included) are on the same floor. The finished walk-out lower level has the 4th bedroom, a full bath and sliding doors to the backyard. There's also a 1-car garage with an opener and a driveway. It's minutes from Old Town Winchester, shopping, dining and commuter routes. Schedule your showing today!
Townhouse for rent
Townhouse
Available now
Cats, dogs OK
Air conditioner, central air, electric
In unit laundry
1 Attached garage space parking
Central, electric
What's special
Finished walk-out lower levelOpen main floorLuxury vinyl plank flooringRecessed lightingLarge island with seating
- 7 days |
- -- |
- -- |
Zillow last checked:
Listing updated:
Travel times

Let’s turn your rent into credit progress
Build credit history with every on-time payment and get credit for the payment you’re already making.
Facts & features
Interior
Bedrooms & bathrooms
- Bedrooms: 4
- Bathrooms: 4
- Full bathrooms: 3
- 1/2 bathrooms: 1
Heating
- Central, Electric
Cooling
- Air Conditioner, Central Air, Electric
Appliances
- Included: Dishwasher, Dryer, Electric Water Heater, Microwave Oven, Range, Washer
- Laundry: In Unit, Upper Level
Features
- Kitchen - Gourmet, Kitchen Island, Open Floorplan, Primary Bath(s), Recessed Lighting, Walk In Closet, Walk-In Closet(s)
- Flooring: Luxury Vinyl Plank
Interior area
- Total interior livable area: 1,889 sqft
Property
Parking
- Total spaces: 1
- Parking features: Attached, Garage
- Has attached garage: Yes
- Details: Contact manager
Features
- Exterior features: Common Grounds, Jogging Path, Kitchen - Gourmet, Lighting, Primary Bath(s), Tot Lots/Playground
- Pool features: Community, Pool
Details
- Additional structures: Garage(s)
Construction
Type & style
- Home type: Townhouse
- Architectural style: Traditional
- Property subtype: Townhouse
Condition
- Year built: 2026
Building
Management
- Pets allowed: Yes
Community & HOA
Community
- Features: Clubhouse, Pool
HOA
- Amenities included: Clubhouse, Dog Park
Location
- Region: Winchester
Financial & listing details
- Lease term: Contact For Details
Nearby apartments for rent


Price history
| Date | Event | Price |
|---|---|---|
| 10/9/2026 | Listed for rent | $2,250$1/sqft |
Source: Bright MLS #VAFV2045348 Report a problem | ||
| 9/26/2026 | Listing removed | $2,250$1/sqft |
Source: Bright MLS #VAFV2043502 Report a problem | ||
| 8/15/2026 | Listed for rent | $2,250$1/sqft |
Source: Bright MLS #VAFV2043502 Report a problem | ||